WOW!! This FULLY renovated gem is GORGEOUS and close to everything! This home is light and bright with plenty of natural light and neutral tones everywhere to keep your mood happy! This 3 bedroom 3 full bath brick beauty boasts plenty of space for the whole family and NOTHING to do except move in and enjoy summer nights with friends in your fenced-in backyard. Your brand new 5 foot shower in your spacious primary suite bathroom is a great way to start your day. And with 3 full bathrooms - no kids are fighting for their chance to use the bathroom! And don't forget the partially finished basement which can be a great man-cave, workshop, home business or just storage for all the toys! Don't wait on this one! Some photos virtually staged. Disclaimer: CMLS has not reviewed and, therefore, does not endorse vendors who may appear in listings.
For sale
Price cut: $500 (9/23)
$334,500
2 Vera Cir, Columbia, SC 29204
3beds
2,050sqft
Single Family Residence
Built in 1956
0.31 Acres Lot
$333,700 Zestimate®
$163/sqft
$-- HOA
What's special
Partially finished basementNeutral tonesFully renovated gemFenced-in backyard
- 102 days
- 921
- 70
Zillow last checked:
Listing updated:
Listed by:
Braden Greer Phone:803-603-9540,
eXp Realty LLC
Source: Consolidated MLS,MLS#: 636575
Facts & features
Interior
Bedrooms & bathrooms
- Bedrooms: 3
- Bathrooms: 3
- Full bathrooms: 3
- Main level bathrooms: 3
Rooms
- Room types: Bonus Room, Office
Primary bedroom
- Features: Bath-Private, Ceiling Fan(s), Closet-Private
- Level: Main
Bedroom 2
- Features: Bath-Private, Ceiling Fan(s), Closet-Private
- Level: Main
Bedroom 3
- Features: Bath-Private, Ceiling Fan(s), Closet-Private
- Level: Main
Dining room
- Level: Main
Kitchen
- Features: Eat-in Kitchen, Counter Tops-Quartz
- Level: Main
Living room
- Features: Fireplace
- Level: Main
Heating
- Central
Cooling
- Central Air
Appliances
- Included: Smooth Surface, Dishwasher
- Laundry: Mud Room, Utility Room, Main Level
Features
- Flooring: Luxury Vinyl
- Basement: Crawl Space
- Number of fireplaces: 1
- Fireplace features: Wood Burning
Interior area
- Total structure area: 2,050
- Total interior livable area: 2,050 sqft
Video & virtual tour
Property
Parking
- Parking features: No Garage
Features
- Stories: 1
- Patio & porch: Deck
- Fencing: Chain Link
Lot
- Size: 0.31 Acres
- Dimensions: 80 x 75 x 10 x 75 x 70 x 150
Details
- Parcel number: 140070630
Construction
Type & style
- Home type: SingleFamily
- Architectural style: Ranch
- Property subtype: Single Family Residence
Materials
- Brick-All Sides-AbvFound
- Foundation: Slab
Condition
- New construction: No
- Year built: 1956
Utilities & green energy
- Sewer: Public Sewer
- Water: Public
Community & HOA
Community
- Subdivision: HEYWARD HEIGHTS
HOA
- Has HOA: No
Location
- Region: Columbia
Financial & listing details
- Price per square foot: $163/sqft
- Tax assessed value: $129,900
- Annual tax amount: $610
- Date on market: 6/16/2026
- Listing agreement: Exclusive Right To Sell
- Road surface type: Paved
Estimated market value
$333,700
$317,000 - $350,000
$1,930/mo
Price history
| Date | Event | Price |
|---|---|---|
| 9/23/2026 | Price change | $334,500-0.1%$163/sqft |
Source:  Consolidated MLS #636575 Report a problem Consolidated MLS #636575 Report a problem | ||
| 9/15/2026 | Price change | $335,000-0.9%$163/sqft |
Source: Consolidated MLS #636575 Report a problem | ||
| 9/10/2026 | Price change | $338,000-0.1%$165/sqft |
Source: Consolidated MLS #636575 Report a problem | ||
| 9/1/2026 | Price change | $338,500-2.9%$165/sqft |
Source: Consolidated MLS #636575 Report a problem | ||
| 8/25/2026 | Price change | $348,500-0.1%$170/sqft |
Source: Consolidated MLS #636575 Report a problem | ||
| 8/18/2026 | Price change | $349,000-0.1%$170/sqft |
Source: Consolidated MLS #636575 Report a problem | ||
| 8/11/2026 | Price change | $349,500-0.1%$170/sqft |
Source: Consolidated MLS #636575 Report a problem | ||
| 8/4/2026 | Price change | $350,000-4.1%$171/sqft |
Source: Consolidated MLS #636575 Report a problem | ||
| 7/28/2026 | Price change | $365,000-1.4%$178/sqft |
Source: Consolidated MLS #636575 Report a problem | ||
| 7/21/2026 | Price change | $370,000-1.3%$180/sqft |
Source: Consolidated MLS #636575 Report a problem | ||
| 7/14/2026 | Price change | $375,000-3.6%$183/sqft |
Source: Consolidated MLS #636575 Report a problem | ||
| 7/7/2026 | Price change | $389,000-1.3%$190/sqft |
Source: Consolidated MLS #636575 Report a problem | ||
| 6/24/2026 | Price change | $394,000-1.3%$192/sqft |
Source: Consolidated MLS #636575 Report a problem | ||
| 6/16/2026 | Listed for sale | $399,000+90%$195/sqft |
Source: Consolidated MLS #636575 Report a problem | ||
| 4/13/2026 | Sold | $210,000-18.9%$102/sqft |
Source: Public Record Report a problem | ||
| 3/8/2026 | Pending sale | $259,000$126/sqft |
Source: Consolidated MLS #625476 Report a problem | ||
| 2/13/2026 | Listed for sale | $259,000$126/sqft |
Source: Consolidated MLS #625476 Report a problem | ||
| 2/3/2026 | Contingent | $259,000$126/sqft |
Source: Consolidated MLS #625476 Report a problem | ||
| 1/22/2026 | Listed for sale | $259,000$126/sqft |
Source: Consolidated MLS #625476 Report a problem | ||
Public tax history
| Year | Property taxes | Tax assessment |
|---|---|---|
| 2022 | $610 -1.4% | $5,200 |
| 2021 | $618 -2.8% | $5,200 |
| 2020 | $636 -1% | $5,200 |
| 2019 | $643 +5.1% | $5,200 +4.6% |
| 2018 | $611 | $4,970 |
| 2017 | $611 | $4,970 |
| 2016 | -- | $4,970 |
| 2015 | $588 +1.6% | $4,970 -96% |
| 2014 | $579 +9.1% | $124,200 +2399% |
| 2013 | $531 | $4,970 -2% |
| 2012 | -- | $5,070 |
| 2011 | -- | $5,070 |
| 2010 | -- | $5,070 |
| 2009 | -- | $5,070 +15% |
| 2008 | -- | $4,410 |
| 2007 | -- | $4,410 |
| 2006 | -- | $4,410 |
| 2005 | -- | $4,410 +37.8% |
| 2004 | -- | $3,200 |
| 2003 | -- | $3,200 |
| 2002 | -- | $3,200 |
| 2000 | -- | $3,200 |
Find assessor info on the county website
Monthly payment
Est. payment
Payment breakdown
Explore the cost of this home by adjusting the details. Changes won't be saved.Climate risks
Neighborhood: 29204
Nearby schools
Schools provided by the listing agent
- Elementary: Bradley
- Middle: Crayton
- High: A. C. Flora
- District: Richland One
Source: Consolidated MLS. This data may not be complete. We recommend contacting the local school district to confirm school assignments for this home.
Similar homes
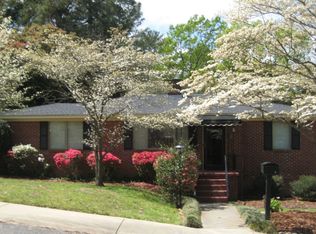
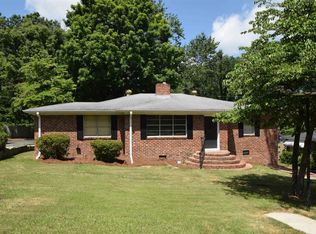
- $339,9003 bd2 ba1.6k sqft3422 Foxhall Rd, Columbia, SC 29204For Sale
 MLS ID #637966, Anne Bagnal. Consolidated MLS
 - $450,0004 bd3 ba2.1k sqft4038 Verner St, Columbia, SC 29204For Sale
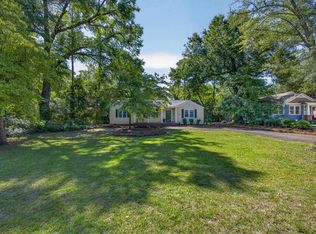 MLS ID #642857, Patrick Mooney. Consolidated MLS
 - $350,0003 bd4 ba2.2k sqft1015 Haven Dr, Columbia, SC 29209For Sale
 MLS ID #643670, Andrea Reynolds. Consolidated MLS
 - $465,0003 bd2 ba2k sqft4010 Beverly Dr, Columbia, SC 29204For Sale
 MLS ID #634737, Elizabeth Webber Akre. Consolidated MLS
