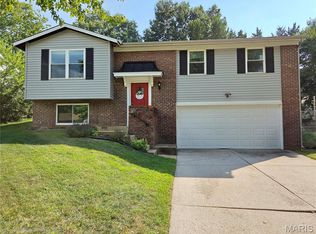
Don't miss your chance! This ready-to-move-in single-family residence, constructed in 2012, is located in Fenton MO with lower Jefferson County taxes. The ranch-style exterior presents a welcoming aesthetic, setting the tone for the inviting interiors within. The kitchen features a high ceiling and an open-plan design that seamlessly integrates with the living room, fostering an ideal environment for both daily living and entertaining. The living room includes a cozy fireplace, providing a focal point for relaxation, complemented by built-in shelves that offer functional elegance for display or storage. Further enhancing the property's appeal are the practical amenities, including an attached garage with a workbench for convenience, a covered deck for outdoor enjoyment, and a porch that offers a charming entry point. The private fenced yard provides a secluded outdoor space. This residence offers a compelling blend of comfort and functionality. Buyers should verify measurments as they are estimates and confirm schools as district lines do change.
Pending
Listed by: Coldwell Banker Premier Group • Lisa M Limpert • 314-910-7201
$299,900
2 Vernel Dr, Fenton, MO 63026
3beds
1,312sqft
Single Family Residence
Built in 2012
0.37 Acres Lot
$-- Zestimate®
$229/sqft
$-- HOA
What's special
Ranch-style exteriorInviting interiorsWelcoming aesthetic
- 1 day
- 500
- 75
Zillow last checked:
Listing updated:
Listed by:
Lisa M Limpert 314-910-7201,
Coldwell Banker Premier Group
Source: MARIS,MLS#: 26057602 Originating MLS: St. Louis Association of REALTORS
Originating MLS: St. Louis Association of REALTORSFacts & features
Interior
Bedrooms & bathrooms
- Bedrooms: 3
- Bathrooms: 2
- Full bathrooms: 2
- Main level bathrooms: 2
- Main level bedrooms: 3
Primary bedroom
- Description: Master Bedroom
- Features: Floor Covering: Carpeting
- Level: Main
- Area: 154
- Dimensions: 14x11
Bedroom 2
- Description: Bedroom 2 Shared Closet with Master and separate armoire included
- Features: Floor Covering: Carpeting
- Level: Main
- Area: 110
- Dimensions: 11x10
Bedroom 3
- Description: Bedroom 3
- Features: Floor Covering: Carpeting
- Level: Main
- Area: 88
- Dimensions: 11x8
Bathroom
- Description: Master Bath with Shower
- Features: Floor Covering: Vinyl
- Level: Main
- Area: 32
- Dimensions: 8x4
Bathroom 2
- Description: Hall Bath with Shower
- Features: Floor Covering: Vinyl
- Level: Main
- Area: 32
- Dimensions: 8x4
Kitchen
- Description: Kitchen
- Features: Floor Covering: Vinyl
- Level: Main
- Area: 165
- Dimensions: 15x11
Laundry
- Description: Laundry Room Main Level off Kitchen
- Features: Floor Covering: Vinyl
- Level: Main
- Area: 45
- Dimensions: 9x5
Living room
- Description: Living Room
- Features: Floor Covering: Carpeting, Vinyl
- Level: Main
- Area: 266
- Dimensions: 19x14
Heating
- Electric
Cooling
- Electric
Appliances
- Included: Stainless Steel Appliance(s), Dishwasher, Electric Oven, Electric Range, Refrigerator, Water Heater
- Laundry: Electric Dryer Hookup, Laundry Room, Main Level, Washer Hookup
Features
- Bookcases, Eat-in Kitchen, Open Floorplan
- Flooring: Carpet, Linoleum
- Doors: Panel Door(s), Storm Door(s)
- Basement: Partially Finished,Walk-Out Access
- Number of fireplaces: 1
- Fireplace features: Gas, Living Room
Interior area
- Total structure area: 1,312
- Total interior livable area: 1,312 sqft
- Finished area above ground: 1,312
Property
Parking
- Total spaces: 2
- Parking features: Additional Parking, Circular Driveway
- Attached garage spaces: 2
- Has uncovered spaces: Yes
Features
- Levels: One
- Patio & porch: Covered, Deck, Front Porch
- Exterior features: Storage
- Fencing: Chain Link
Lot
- Size: 0.37 Acres
- Dimensions: 115' x 140' x 115' x 160'
- Features: Back Yard, Front Yard, Irregular Lot, Some Trees
Details
- Parcel number: 023.008.02002035.01
- Special conditions: Listing As Is
Construction
Type & style
- Home type: SingleFamily
- Architectural style: Ranch,Traditional
- Property subtype: Single Family Residence
Materials
- Brick, Vinyl Siding
- Foundation: Concrete Perimeter, Slab
- Roof: Shingle
Condition
- Year built: 2012
Utilities & green energy
- Electric: Ameren
- Sewer: Public Sewer
- Water: Public
- Utilities for property: Electricity Connected, Sewer Connected, Water Connected
Community & HOA
Community
- Security: Smoke Detector(s)
- Subdivision: Del Haven Estates
HOA
- Has HOA: No
Location
- Region: Fenton
Financial & listing details
- Price per square foot: $229/sqft
- Tax assessed value: $156,200
- Annual tax amount: $2,108
- Date on market: 9/11/2026
- Cumulative days on market: 1 day
- Listing terms: Conventional,FHA,USDA Loan,VA Loan
- Ownership: Private
- Electric utility on property: Yes
Estimated market value
Not available
Estimated sales range
Not available
Not available
Price history
| Date | Event | Price |
|---|---|---|
| 9/14/2026 | Pending sale | $299,900$229/sqft |
Source:  MARIS #26057602 Report a problem MARIS #26057602 Report a problem | ||
| 9/11/2026 | Listed for sale | $299,900+50%$229/sqft |
Source: MARIS #26057602 Report a problem | ||
| 6/21/2017 | Sold | -- |
Source: MARIS #16083795 Report a problem | ||
| 5/11/2017 | Pending sale | $199,900$152/sqft |
Source: Chesterfield #16083795 Report a problem | ||
| 4/22/2017 | Price change | $199,900-7%$152/sqft |
Source: Keller Williams - Chesterfield #16083795 Report a problem | ||
| 2/3/2017 | Price change | $215,000-4.4%$164/sqft |
Source: Berkshire Hathaway Alliance #16083795 Report a problem | ||
| 12/15/2016 | Listed for sale | $225,000$171/sqft |
Source: Berkshire Hathaway Alliance #16083795 Report a problem | ||
Public tax history
| Year | Property taxes | Tax assessment |
|---|---|---|
| 2025 | $2,108 +7.8% | $29,600 +9.2% |
| 2024 | $1,957 +0.5% | $27,100 |
| 2023 | $1,947 -0.1% | $27,100 |
| 2022 | $1,948 +0.6% | $27,100 |
| 2021 | $1,936 +9.3% | $27,100 +12% |
| 2020 | $1,771 +0.1% | $24,200 |
| 2019 | $1,769 | $24,200 |
| 2018 | $1,769 +8% | $24,200 |
| 2017 | $1,638 | $24,200 +9% |
| 2016 | $1,638 +8.1% | $22,200 |
| 2015 | $1,515 | $22,200 |
| 2013 | $1,515 | $22,200 |
Find assessor info on the county website
Monthly payment
Est. payment
Payment breakdown
Explore the cost of this home by adjusting the details. Changes won't be saved.Climate risks
Neighborhood: 63026
Nearby schools
Schools provided by the listing agent
- Elementary: Murphy Elem.
- Middle: Wood Ridge Middle School
- High: Northwest High
Source: MARIS. This data may not be complete. We recommend contacting the local school district to confirm school assignments for this home.
Similar homes
- $260,0003 bd2 ba1.5k sqft1427 Twin Trails Dr, Fenton, MO 63026For Sale

 MLS ID #26053060, Joan E Flood-Miller, Coldwell Banker Realty - Gundaker. MARIS
 - $300,0003 bd2 ba1.4k sqft1400 Dutchmill Dr, Arnold, MO 63010For Sale
 MLS ID #26057712, Tammy L Nickelson, Coldwell Banker Realty - Gundaker. MARIS
 - $249,0002 bd1 ba1.2k sqft200 Meinhardt Dr, Fenton, MO 63026For Sale
 MLS ID #26058598, Tara L Hebenstreit, Coldwell Banker Realty - Gundaker. MARIS
 - $297,0004 bd2 ba1.3k sqft1382 Premio Dr, Fenton, MO 63026For Sale
 MLS ID #26039392, Anne M Watkins, Grace Street Realty. MARIS
 - $284,9003 bd2 ba1.2k sqft2002 Janiculum Dr, Fenton, MO 63026For SaleMLS ID #26052792, Robert L Biggs, Robert Biggs, REALTORS. MARIS
- $315,0004 bd2 ba1.4k sqft1950 San Luis Rey Pkwy, Fenton, MO 63026For SaleMLS ID #26041540, Tina Marie Jung, RE/MAX Results. MARIS
- $325,0003 bd3 ba1.3k sqft6138 Timber Hollow Ln, High Ridge, MO 63049For SaleMLS ID #26053306, Catherine A Pfeiffer, Vancil Brothers Realty. MARIS
- $269,0002 bd1 ba1.4k sqft2300 Darla Dr, High Ridge, MO 63049For SaleMLS ID #26050766, Adam C Feise, Luetkenhaus Properties. MARIS
- $287,5003 bd2 ba1k sqft12728 Foxhound Dr, Maryland Heights, MO 63043For SaleMLS ID #26058085, Kathy Cooper, Realty Executives of St. Louis. MARIS
- $225,0003 bd2 ba1.4k sqft2101 Linnus Dr, High Ridge, MO 63049For SaleMLS ID #26052040, Lisa Rozier, Nettwork Global. MARIS
- $295,0003 bd1 ba877 sqft21 Shumate Ave, Maryland Heights, MO 63043For SaleMLS ID #26058147, Linda R Frierdich, Century 21 Advantage. MARIS
- $299,9903 bd2 ba1.2k sqft3152 Lupine Dr, Arnold, MO 63010For SaleMLS ID #26053630, Connie Bequette, Connie Bequette Real Estate LLC. MARIS
- $289,0003 bd2 ba1.4k sqft619 Robin Dr, Arnold, MO 63010For SaleMLS ID #26054335, Misty M Whetstone, Hearth 2 Home LLC. MARIS
- $369,0003 bd3 ba1.8k sqft4716 Hedgemont Dr, Saint Louis, MO 63128For SaleMLS ID #26058046, Kelly M Barger, Coldwell Banker Realty - Gundaker. MARIS
- $294,9003 bd2 ba1.4k sqft3434 Laura Ln, Saint Louis, MO 63125For SaleMLS ID #26053883, Becky M O'Neill Romaine, RE/MAX Results. MARIS
- $299,9004 bd3 ba1.4k sqft648 Buckley Rd, Saint Louis, MO 63125For SaleMLS ID #26056195, Angela M Kittner-Brosseau, Keller Williams Realty St. Louis. MARIS
- $299,9003 bd3 ba1.7k sqft1873 Fox Pointe Dr, Arnold, MO 63010For SaleMLS ID #26040746, Ashleigh Kondracki, Berkshire Hathaway HomeServices Select Properties. MARIS
- $305,0003 bd2 ba1.6k sqft4626 Yorkchester Dr, Saint Louis, MO 63129For SaleMLS ID #26046771, Brueggemann Tadlock, Keller Williams Realty St. Louis. MARIS
- $375,0002 bd3 ba1.3k sqft230 New York St, Saint Louis, MO 63122For SaleMLS ID #26057120, David Bueker, RedKey Realty Leaders. MARIS
