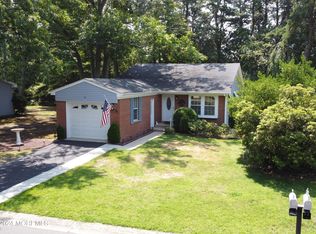
This lovely home is in a desirable location on a Cul-de-sac in Crestwood Village 2. this home is on a large lot that backs to the wooded area. It is ready for the perfect buyer.
This Cambridge 1 model features an open floor plan, completely redone kitchen with brand new white cabinets and granite countertops. All new appliance package. New bathroom with tiled shower. New luxury wide plank laminate flooring throughout. All new baseboards and thermostats. New windows that are brand new to let the sunshine in!
The covered patio is located just off the dining area and is an added plus.
The driveway is a bit wider than most and the enclosed foyer/entry will work as a sunny porch, den, or office.
Taxes included in HOA fee.
Sold for $200,000
$200,000
2 Vernon Court, Manchester, NJ 08759
2beds
1,295sqft
Adult Community
Built in 1970
-- sqft lot
$202,200 Zestimate®
$154/sqft
$1,952 Estimated rent
Home value
$202,200
$180,000 - $226,000
$1,952/mo
Zestimate® history
Owner options
List your home for rent
$1,952/mo
Rent Zestimate®
Find your next renter with Zillow Rental Manager. Plus, with online applications, you can quickly screen prospective tenants – for free.
$1,952/mo
Rent Zestimate®
Refinance and save
$1,717/mo
Est. payment
Refinancing to a lower rate could help reduce your monthly payments and save thousands over the life of the loan.
$1,717/mo
Est. payment
Explore your selling options
Work with a Zillow partner agent
Leverage their expertise and Zillow's premium Showcase listings to get your home seen by more buyers.
Get startedList with your own agent
Get your home in front of millions of buyers by listing it on Zillow.
Learn how to do itSell it yourself
Take full control of how buyers see your home on Zillow by listing For Sale by Owner (FSBO).
List your homeWhat's special
Completely redone kitchenBrand new white cabinetsLarge lotNew windowsOpen floor planNew appliance packageGranite countertops
Zillow last checked:
Listing updated:
Listed by:
John D'Alessandro 973-392-6537,
Weichert Realtors-Freehold
Bought with:
Nejra Utrera, 1328988
Realty Sixteen
Source: MoreMLS,MLS#: 22429395
Facts & features
Interior
Bedrooms & bathrooms
- Bedrooms: 2
- Bathrooms: 1
- Full bathrooms: 1
Bedroom
- Area: 125.13
- Dimensions: 12.9 x 9.7
Other
- Area: 191.18
- Dimensions: 15.8 x 12.1
Dining room
- Area: 75.75
- Dimensions: 10.1 x 7.5
Garage
- Area: 252.89
- Dimensions: 12.1 x 20.9
Kitchen
- Area: 84.24
- Dimensions: 10.4 x 8.1
Living room
- Area: 249.26
- Dimensions: 20.6 x 12.1
Heating
- Electric, Baseboard
Cooling
- Electric, Multi Units
Features
- Basement: Crawl Space
- Attic: Pull Down Stairs
Interior area
- Total structure area: 1,295
- Total interior livable area: 1,295 sqft
Property
Parking
- Total spaces: 1
- Parking features: Asphalt, Concrete, Driveway
- Attached garage spaces: 1
- Has uncovered spaces: Yes
Features
- Stories: 1
Lot
- Features: Back to Woods, Cul-De-Sac
Details
- Parcel number: 000000000000
- Zoning description: Planned Residential, Single Family
Construction
Type & style
- Home type: SingleFamily
- Architectural style: Ranch
- Property subtype: Adult Community
Materials
- Brick
- Roof: Timberline
Condition
- New construction: No
- Year built: 1970
Utilities & green energy
- Sewer: Public Sewer
Community & neighborhood
Senior living
- Senior community: Yes
Location
- Region: Whiting
- Subdivision: Crestwood 2
HOA & financial
HOA
- Has HOA: Yes
- HOA fee: $374 monthly
- Services included: Trash, Common Area, Lawn Maintenance, Snow Removal
Price history
| Date | Event | Price |
|---|---|---|
| 11/18/2024 | Sold | $200,000$154/sqft |
Source:  MoreMLS #22429395 Report a problem MoreMLS #22429395 Report a problem | ||
| 10/25/2024 | Pending sale | $200,000$154/sqft |
Source: MoreMLS #22429395 Report a problem | ||
| 10/9/2024 | Listed for sale | $200,000+264.3%$154/sqft |
Source: MoreMLS #22429395 Report a problem | ||
| 10/5/2011 | Listing removed | $54,900$42/sqft |
Source: Beachcomber Realty #21104014 Report a problem | ||
| 5/4/2011 | Price change | $54,900-31.3%$42/sqft |
Source: Beachcomber Realty #21104014 Report a problem | ||
| 2/15/2011 | Listed for sale | $79,900$62/sqft |
Source: Beachcomber Realty #21104014 Report a problem | ||
Public tax history
Tax history is unavailable.
Neighborhood: Crestwood Village


Nearby schools
GreatSchools rating
- 5/10Whiting Elementary SchoolGrades: PK-5Distance: 1 mi
- 4/10Manchester Twp Middle SchoolGrades: 6-8Distance: 7 mi
- 3/10Manchester High SchoolGrades: 9-12Distance: 4.7 mi
Schools provided by the listing agent
- Elementary: Whiting
- Middle: Manchester TWP
- High: Manchester Twnshp
Source: MoreMLS. This data may not be complete. We recommend contacting the local school district to confirm school assignments for this home.
Get a cash offer in 3 minutes
Find out how much your home could sell for in as little as 3 minutes with a no-obligation cash offer.
Estimated market value
$202,200
Get a cash offer in 3 minutes
Find out how much your home could sell for in as little as 3 minutes with a no-obligation cash offer.
Estimated market value
$202,200
- New Jersey
- Ocean County
- Whiting
- 08759
- Crestwood Village
- 2 Vernon Court
Nearby cities
Nearby neighborhoods
Nearby zip codes
Other Whiting Topics
