Skip main navigation
Off market
  • $949,300

    2 Vestry Ln, Savannah, GA 31411

    4beds
    2,965sqft
    SingleFamily
    Built in 1986
    0.5 Acres Lot
    $949,300 Zestimate®
    $320/sqft
    $4,315 Estimated rent

    Home value

    $949,300

    $864,000 - $1.04M

    $4,315/mo

    Zestimate® history
    Loading
    Loading...

    Owner options

    List your home for rent

    $4,315/mo

    Rent Zestimate®

    Find your next renter with Zillow Rental Manager. Plus, with online applications, you can quickly screen prospective tenants – for free.

    Learn more

    $4,315/mo

    Rent Zestimate®

    Refinance and save

    $5,773/mo

    Est. payment

    Refinancing to a lower rate could help reduce your monthly payments and save thousands over the life of the loan.

    See today's rates

    $5,773/mo

    Est. payment

    Explore your selling options

    Work with a Zillow partner agent

    Leverage their expertise and Zillow's premium Showcase listings to get your home seen by more buyers.

    Get started

    List with your own agent

    Get your home in front of millions of buyers by listing it on Zillow.

    Learn how to do it

    Sell it yourself

    Take full control of how buyers see your home on Zillow by listing For Sale by Owner (FSBO).

    List your home

    What's special

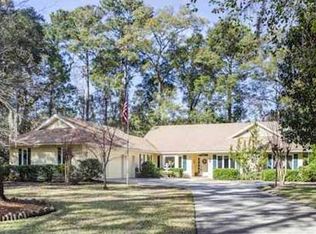
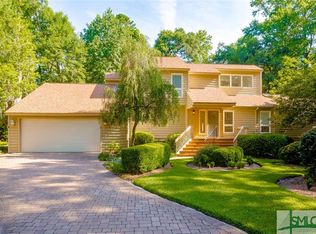
    This beautifully renovated 4 BR, 3.5 bath home located in Marshwood has an exceptional open floor plan that offers a great flow with lots of naural light. Enjoy the spaciousness of this home which includes great room with gas fireplace and a separate dining room. The master bedroom overlooks the Marshwood golf course and features a fully updated bath with new double vanity, marble counter tops, walk-in shower and a free standing soaking tub. The kitchen boasts new Kitchen Aid appliances, a Sub Zero fridge and new granite and quartz countertops. This home is also equipped with an integrated audio entertainment system. Hardwoods have been refinished, new carpet, new paint inside & out to include oil based painted trim throughout. The deck overlooking the back yard has been resurfaced. The upstairs bonus room has a full bath and walk in closet, and could be used as the 4th bedroom or office space. Conveniently located near the north gate in Marshwood.

    This property is off market, which means it's not currently listed for sale or rent on Zillow. This may be different from what's available on other websites or public sources.
    Facts & features

    Interior

    Bedrooms & bathrooms
    • Bedrooms: 4
    • Bathrooms: 4
    • Full bathrooms: 3
    • 1/2 bathrooms: 1
    Heating
    • Forced air, Gas
    Cooling
    • Central
    Appliances
    • Included: Dishwasher, Freezer, Garbage disposal, Microwave, Range / Oven, Refrigerator
    • Laundry: Laundry Room
    Features
    • Recessed Lighting, Vaulted Ceiling(s), Rear Stairs, Bookcases Built-In
    • Doors: 30" Doors
    • Windows: Double Pane Windows, Skylight(s)
    • Basement: Crawl Space
    • Attic: Pull Down Stairs
    • Has fireplace: Yes
    • Fireplace features: Gas, Living Room
    Interior area
    • Structure area source: tax assessor
    • Total interior livable area: 2,965 sqft

    Property

    Parking
    • Total spaces: 7
    • Parking features: Garage - Attached
    Accessibility
    • Accessibility features: High Garage, Showers, 30" Doors
    Features
    • Entry level: 1
    • Patio & porch: Deck, Front Porch
    • Exterior features: Other
    • Pool features: Community
    • Waterfront features: Marina / Dock
    Lot
    • Size: 0.50 Acres
    • Features: On Golf Course, Sprinkler System, Lighting-Landscape
    Details
    • Parcel number: 1016403006
    • Zoning: PUD

    Construction

    Type & style
    • Home type: SingleFamily
    • Architectural style: Contemporary
    Materials
    • Frame
    • Foundation: Other
    • Roof: Asphalt
    Condition
    • Renovated, Updated
    • Year built: 1986

    Utilities & green energy

    • Gas: Natural Gas
    • Sewer: Public Sewer
    • Water: Public Water
    • Utilities for property: Cable Ready, Cable Access
    Green energy
    • Green verification: ENERGY STAR Certified Homes
    • Energy efficient items: Thermostat

    Community & neighborhood

    Security
    • Security features: Security Lights
    Community
    • Community features: Fitness Center
    Location
    • Region: Savannah

    HOA & financial

    HOA
    • Has HOA: Yes
    • HOA fee: $154 monthly

    Other

    Other facts
    • ViewYN: true
    • Sewer: Public Sewer
    • Appliances: Dishwasher, Refrigerator, Disposal, Convection Oven, Microwave, Cooktop, Freezer, Electric Water Heater, Self Cleaning Oven, Plumbed For Ice Maker, Range, W/D Connection
    • FireplaceYN: true
    • Roof: Asphalt
    • GarageYN: true
    • AttachedGarageYN: true
    • Zoning: PUD
    • HeatingYN: true
    • PatioAndPorchFeatures: Deck, Front Porch
    • CoolingYN: true
    • Heating: Natural Gas, Central
    • AssociationYN: 1
    • FireplaceFeatures: Gas, Living Room
    • FireplacesTotal: 1
    • CommunityFeatures: Playground, Tennis Court(s), Clubhouse, Golf, Fitness Center, Marina/Dock
    • WindowFeatures: Double Pane Windows, Skylight(s)
    • ArchitecturalStyle: Contemporary
    • GreenBuildingVerificationType: ENERGY STAR Certified Homes
    • ParkingFeatures: Golf Cart Garage, Attached, Off Street, Kitchen Level
    • OpenParkingSpaces: 5
    • Gas: Natural Gas
    • EntryLevel: 1
    • Basement: Crawl Space
    • ConstructionMaterials: Cedar
    • CoveredSpaces: 2
    • GreenEnergyEfficient: Thermostat
    • Cooling: Central Air, Electric
    • InteriorFeatures: Recessed Lighting, Vaulted Ceiling(s), Rear Stairs, Bookcases Built-In
    • LaundryFeatures: Laundry Room
    • PoolFeatures: Community
    • LotFeatures: On Golf Course, Sprinkler System, Lighting-Landscape
    • SecurityFeatures: Security Lights
    • View: Golf Course
    • Attic: Pull Down Stairs
    • RoomKitchenFeatures: Kitchen Island, Pantry, Breakfast Bar, Breakfast Area, Keeping Room
    • RoomMasterBathroomFeatures: Double Vanity, Separate Shower, Garden Tub
    • WaterSource: Public Water
    • RoadSurfaceType: Asphalt
    • RoomMasterBedroomLevel: Main
    • PropertyCondition: Renovated, Updated
    • Inclusions: Refrigerator, ceiling fans
    • BuildingAreaSource: tax assessor
    • RoadResponsibility: Association
    • Utilities: Cable Ready, Cable Access
    • FoundationDetails: Off Ground
    • AccessibilityFeatures: High Garage, Showers, 30" Doors
    • OpenParkingYN: 5
    • DoorFeatures: 30" Doors
    • AssociationName: The Landnings
    • WaterfrontFeatures: Marina / Dock
    • Road surface type: Asphalt

    Price history

    DateEventPrice
    8/16/2019Sold$465,000-1%$157/sqft
    Source: Hive MLS #SA204913 Report a problem
    7/23/2019Pending sale$469,900$158/sqft
    Source: Keller Williams Realty Coastal Area Partners #204913 Report a problem
    6/16/2019Price change$469,900-1.1%$158/sqft
    Source: Keller Williams Realty Coastal Area Partners #204913 Report a problem
    5/20/2019Listed for sale$475,000$160/sqft
    Source: Keller Williams Realty Coastal Area Partners #204913 Report a problem
    5/13/2019Pending sale$475,000$160/sqft
    Source: Keller Williams Realty Coastal Area Partners #204913 Report a problem
    4/28/2019Price change$475,000-2%$160/sqft
    Source: Keller Williams Realty Coastal Area Partners #204913 Report a problem
    4/12/2019Price change$484,900-0.8%$164/sqft
    Source: Keller Williams Realty Coastal Area Partners #204913 Report a problem
    3/4/2019Price change$489,000-2%$165/sqft
    Source: TFI Realty LLC #203059 Report a problem
    2/24/2019Price change$499,000+0.2%$168/sqft
    Source: TFI Realty LLC #203059 Report a problem
    1/23/2019Price change$498,000-0.2%$168/sqft
    Source: TFI Realty LLC #196961 Report a problem
    11/26/2018Price change$499,000-5.7%$168/sqft
    Source: Try Forty Realty #196961 Report a problem
    11/13/2018Price change$529,000-1.9%$178/sqft
    Source: Try Forty Realty #196961 Report a problem
    10/9/2018Price change$539,000-1.8%$182/sqft
    Source: Try Forty Realty #196961 Report a problem
    9/20/2018Listed for sale$549,000+86.1%$185/sqft
    Source: Try Forty Realty #196961 Report a problem
    3/23/2018Sold$295,000-15.5%$99/sqft
    Source: Hive MLS #SA185082 Report a problem
    1/31/2018Listed for sale$349,000$118/sqft
    Source: The Landings Company #185082 Report a problem

    Public tax history

    YearProperty taxesTax assessment
    2025$7,025 +6.8%$380,080 +0.6%
    2024$6,576 +11.8%$377,880 +15.1%
    2023$5,880 -6.2%$328,400 +40.8%
    2022$6,271 -8.6%$233,200 +22.6%
    2021$6,864 +6.4%$190,280 +8.8%
    2020$6,449 +46.9%$174,960 +48.3%
    2019$4,390 $118,000 -19.4%
    2018$4,390 -19.2%$146,320 -1.5%
    2017$5,435 +26%$148,600 +1.5%
    2016$4,312 -2.5%$146,360 +7.5%
    2015$4,424 -28.4%$136,200 -0.9%
    2014$6,177 $137,400 +0.2%
    2013-- $137,160 +5%
    2012-- $130,600 +4.1%
    2011-- $125,480 -14.5%
    2010-- $146,800 -12.7%
    2009-- $168,200
    2008-- $168,200 +0.6%
    2007-- $167,200 +12.5%
    2006-- $148,600 +7.8%
    2005-- $137,800 +33.5%
    2003-- $103,200 +8.2%
    2002-- $95,400 +2.4%
    2001-- $93,200

    Find assessor info on the county website

    Neighborhood: 31411

    Nearby schools

    GreatSchools rating
    Schools provided by the listing agent
    • Elementary: Hesse
    • Middle: Hesse
    • High: Jenkins

    Source: The MLS. This data may not be complete. We recommend contacting the local school district to confirm school assignments for this home.

    Get pre-qualified for a loan
    At Zillow Home Loans, we can pre-qualify you in as little as 5 minutes with no impact to your credit score.

    An equal housing lender. NMLS #10287.

    Sell for more on Zillow
    Get a Zillow Showcase℠ listing at no additional cost and you could sell for .
    $949,300
    2% more
    +$18,986
    With Zillow Showcase(estimated)
    $968,286