Skip main navigation
Off market
  • $1,298,400

    2 Via Belorado, San Clemente, CA 92673

    3beds
    2,237sqft
    SingleFamily
    Built in 2004
    4,200 Square Feet Lot
    $1,298,400 Zestimate®
    $580/sqft
    $5,725 Estimated rent

    Home value

    $1,298,400

    $1.23M - $1.38M

    $5,725/mo

    Zestimate® history
    Loading
    Loading...

    Owner options

    List your home for rent

    $5,725/mo

    Rent Zestimate®

    Find your next renter with Zillow Rental Manager. Plus, with online applications, you can quickly screen prospective tenants – for free.

    Learn more

    $5,725/mo

    Rent Zestimate®

    Refinance and save

    $8,379/mo

    Est. payment

    Refinancing to a lower rate could help reduce your monthly payments and save thousands over the life of the loan.

    See today's rates

    $8,379/mo

    Est. payment

    Explore your selling options

    Work with a Zillow partner agent

    Leverage their expertise and Zillow's premium Showcase listings to get your home seen by more buyers.

    Get started

    List with your own agent

    Get your home in front of millions of buyers by listing it on Zillow.

    Learn how to do it

    Sell it yourself

    Take full control of how buyers see your home on Zillow by listing For Sale by Owner (FSBO).

    List your home

    What's special

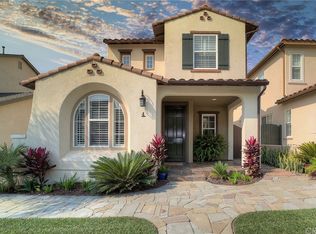
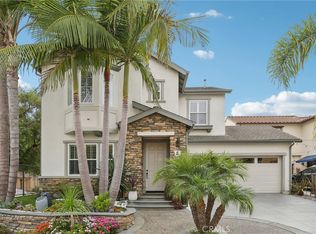
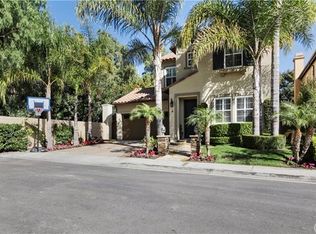
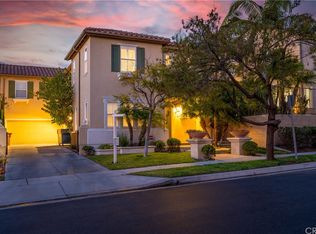
    Charming detached end unit home. Amalfi is a wonderful family neighborhood, fun abounds within the safety of this quaint neighborhood. This 3 bed, 2.5 bath home is so well-cared for! Shutters adorn the exterior, a private drive w/2-spaces to park & attached 2-car garage. Enter this home, note the Pergo laminate wood flooring through the home. Spacious Living & Dining Room greets you; crisp paint tones, recessed lights, Nest system, New Plantation shutters & trey ceiling finishes this area. Move into the Family Room, Kitchen & Nook, enjoy this Great room where you can dine, relax & be indoors or outdoors! The kitchen's center island with pendant lights is ideal for casual dining & is complimented w/granite counters and plenty of storage. A custom elevator is installed in this space & opens to the Master Bedroom. The breakfast nook opens to the private & spacious rear yard through French Doors, Family room w/stone stacked fireplace is a wonderful respite. All bedrooms are up and have wood flooring; the guest rooms share a spacious bath w/dual sinks & full bath. Each room is custom painted & spacious in size. Master is quite roomy; ceiling fan, plantation shutters, custom paint & open to a large Master bath w/custom step-in shower, large walk-in closet & dual sinks with rich cabinetry. Walking distance to excellent schools & Liberty park, multiple pools, hiking/biking trails, Golfing, dining & shopping. Come see this home today!

    This property is off market, which means it's not currently listed for sale or rent on Zillow. This may be different from what's available on other websites or public sources.
    Facts & features

    Interior

    Bedrooms & bathrooms
    • Bedrooms: 3
    • Bathrooms: 2.5
    • Full bathrooms: 2
    • 1/2 bathrooms: 1
    Heating
    • Forced air, Gas
    Cooling
    • Central
    Appliances
    • Included: Dishwasher, Garbage disposal, Microwave, Range / Oven, Refrigerator
    • Laundry: Individual Room, Inside, Upper Level
    Features
    • Recessed Lighting, Granite Counters, Coffered Ceiling(s), Open Floorplan, Ceiling Fan(s), Built-in Features, Tray Ceiling(s)
    • Flooring: Other
    • Doors: Insulated Doors, ENERGY STAR Qualified Doors
    • Windows: Double Pane Windows, Plantation Shutters, Insulated Windows, ENERGY STAR Qualified Windows
    • Basement: None
    • Has fireplace: Yes
    • Fireplace features: Family Room
    • Common walls with other units/homes: No Common Walls
    Interior area
    • Total interior livable area: 2,237 sqft

    Property

    Parking
    • Total spaces: 2
    • Parking features: Garage - Attached
    Accessibility
    • Accessibility features: Ramp - Main Level, Doors - Swing in, Accessible Elevator Installed
    Features
    • Levels: Two
    • Patio & porch: Patio Open, Concrete
    • Exterior features: Stucco
    • Pool features: Association, Lap
    • Fencing: Stone
    • Has view: Yes
    • View description: Mountain
    Lot
    • Size: 4,200 sqft
    • Features: Paved, Cul-De-Sac, Corner Lot, Sprinkler System
    Details
    • Parcel number: 70141144
    • Special conditions: Standard

    Construction

    Type & style
    • Home type: SingleFamily
    • Architectural style: Mediterranean
    Materials
    • Roof: Tile
    Condition
    • Turnkey
    • Year built: 2004

    Utilities & green energy

    • Sewer: Public Sewer
    • Water: Public
    • Utilities for property: Cable Available, Water Connected, Phone Available, Sewer Connected, Electricity Connected, Natural Gas Connected

    Community & neighborhood

    Location
    • Region: San Clemente

    HOA & financial

    HOA
    • Has HOA: Yes
    • HOA fee: $205 monthly
    • Amenities included: Pool

    Other

    Other facts
    • CommonWalls: No Common Walls
    • ConstructionMaterials: Stucco
    • PropertyType: Residential
    • StateOrProvince: CA
    • LaundryFeatures: Individual Room, Inside, Upper Level
    • PreviousStandardStatus: Active
    • CommunityFeatures: Sidewalks, Suburban, Street Lights, Hiking, Park
    • SpecialListingConditions: Standard
    • EatingArea: Breakfast Counter / Bar, Breakfast Nook, Separated, Dining Room
    • ParkingFeatures: Direct Garage Access, Garage - Single Door
    • AssociationFeeFrequency: Monthly
    • CountyOrParish: Orange
    • RoomType: Living Room, Master Suite, All Bedrooms Up, Family Room, Master Bedroom, Walk-In Closet, Jack & Jill, Master Bathroom, Kitchen, Laundry
    • StandardStatus: Active Under Contract
    • InteriorFeatures: Recessed Lighting, Granite Counters, Coffered Ceiling(s), Open Floorplan, Ceiling Fan(s), Built-in Features, Tray Ceiling(s)
    • LotFeatures: Paved, Cul-De-Sac, Corner Lot, Sprinkler System
    • PropertyCondition: Turnkey
    • Appliances: Convection Oven, Dishwasher, Gas Oven, Gas Range, Vented Exhaust Fan, Self Cleaning Oven, Disposal
    • AccessibilityFeatures: Ramp - Main Level, Doors - Swing in, Accessible Elevator Installed
    • PatioAndPorchFeatures: Patio Open, Concrete
    • FireplaceFeatures: Family Room
    • AssociationAmenities: Pool
    • View: Trees/Woods
    • PoolFeatures: Association, Lap
    • Roof: Spanish Tile
    • WindowFeatures: Double Pane Windows, Plantation Shutters, Insulated Windows, ENERGY STAR Qualified Windows
    • ExteriorFeatures: Rain Gutters, Awning(s)
    • ArchitecturalStyle: Mediterranean
    • AssociationAmenities: Picnic Area, Outdoor Cooking Area, Playground
    • AssociationAmenities: Barbecue
    • InteriorFeatures: Elevator
    • DoorFeatures: Insulated Doors, ENERGY STAR Qualified Doors
    • City: San Clemente
    • HighSchoolDistrict: Capistrano Unified
    • MLSAreaMajor: TL - Talega
    • Levels: Two
    • RoadSurfaceType: Paved
    • ElevationUnits: Feet
    • LivingAreaUnits: Square Feet
    • Utilities: Cable Available, Water Connected, Phone Available, Sewer Connected, Electricity Connected, Natural Gas Connected
    • WaterSource: Public
    • LotSizeSource: Assessor
    • FoundationDetails: Slab
    • RoadFrontageType: City Street
    • Flooring: Tile, Laminate
    • AttachedGarageYN: 1
    • Country: US
    • RoomKitchenFeatures: Kitchen Island, Kitchen Open to Family Room, Granite Counters
    • Fencing: Stone
    • TaxTractNumber: 16216
    • Sewer: Public Sewer
    • ParcelNumber: 70141144
    • Cooling: Central Air
    • Heating: Central, Fireplace(s)
    • YearBuiltSource: Public Records
    • SeniorCommunityYN: 0
    • Road surface type: Paved

    Price history

    DateEventPrice
    1/7/2020Sold$744,000-2%$333/sqft
    Source: CRMLS #OC19256310 Report a problem
    12/16/2019Pending sale$759,500$340/sqft
    Source: Re/Max Coastal Homes #OC19256310 Report a problem
    12/10/2019Listed for sale$759,500$340/sqft
    Source: Re/Max Coastal Homes #OC19256310 Report a problem
    11/25/2019Pending sale$759,500$340/sqft
    Source: Re/Max Coastal Homes #OC19256310 Report a problem
    11/5/2019Listed for sale$759,500-4.5%$340/sqft
    Source: Re/Max Coastal Homes #OC19256310 Report a problem
    3/18/2019Listing removed$795,000$355/sqft
    Source: RE/MAX Coastal Homes #OC19029366 Report a problem
    2/7/2019Listed for sale$795,000+23.3%$355/sqft
    Source: Re/Max Coastal Homes #OC19029366 Report a problem
    1/26/2014Sold$645,000-4.4%$288/sqft
    Source: Public Record Report a problem
    12/12/2013Pending sale$675,000$302/sqft
    Source: Coldwell Banker Residential Brokerage - Dana Point / San Clemente/ San Juan Capistrano #OC13230380 Report a problem
    11/14/2013Listed for sale$675,000+24007.1%$302/sqft
    Source: Coldwell Banker Residential Brokerage - Dana Point / San Clemente/ San Juan Capistrano #OC13230380 Report a problem
    2/28/2008Listing removed$2,800$1/sqft
    Source: VLS Homes Report a problem
    2/10/2008Price change$2,800-6.7%$1/sqft
    Source: VLS Homes Report a problem
    1/31/2008Listed for sale$3,000-99.5%$1/sqft
    Source: VLS Homes Report a problem
    12/24/2007Sold$660,000+2.6%$295/sqft
    Source: Public Record Report a problem
    7/18/2007Sold$643,050+7.4%$287/sqft
    Source: Public Record Report a problem
    6/28/2004Sold$599,000$268/sqft
    Source: Public Record Report a problem

    Public tax history

    YearProperty taxesTax assessment
    2025$11,810 +2%$813,670 +2%
    2024$11,584 +2.4%$797,716 +2%
    2023$11,315 +0.5%$782,075 +2%
    2022$11,260 +2%$766,741 +2%
    2021$11,037 +0%$751,707 +4%
    2020$11,034 +3.4%$722,976 +2%
    2019$10,675 +18.1%$708,800 +2%
    2018$9,038 +3.6%$694,902 +2%
    2017$8,728 $681,277 +2%
    2016$8,728 -2.4%$667,919 +1.5%
    2015$8,938 -11.4%$657,887 +2%
    2014$10,085 $645,000 +20.3%
    2013-- $536,000
    2012-- $536,000
    2011-- $536,000 -12.3%
    2010-- $611,000
    2009-- $611,000 -7.4%
    2008-- $660,000 +3.9%
    2007-- $635,238 +2%
    2006-- $622,783 +2%
    2005-- $610,572 +437.4%
    2004-- $113,620

    Find assessor info on the county website

    Neighborhood: 92673

    Nearby schools

    GreatSchools rating
    Schools provided by the listing agent
    • Elementary: Vista Del Mar
    • Middle: Vista Del Mar
    • High: San Clemente High School
    • District: Capistrano Unified School District

    Source: The MLS. This data may not be complete. We recommend contacting the local school district to confirm school assignments for this home.

    Get a cash offer in 3 minutes
    Find out how much your home could sell for in as little as 3 minutes with a no-obligation cash offer.
    Estimated market value
    $1,298,400
    Get a cash offer in 3 minutes
    Find out how much your home could sell for in as little as 3 minutes with a no-obligation cash offer.
    Estimated market value
    $1,298,400