Skip main navigation
Sold for $1,887,000
  • Listed by: CENTURY 21 Affiliated • Sammy Shannon • Contact: 949-492-5413
    Bought with: OAK HILLS REALTY & MORTGAGE
    $1,887,000

    2 Via Paquete, San Clemente, CA 92673

    5beds
    3,015sqft
    Single Family Residence
    Built in 2002
    7,311 Square Feet Lot
    $1,901,200 Zestimate®
    $626/sqft
    $7,718 Estimated rent

    Home value

    $1,901,200

    $1.75M - $2.07M

    $7,718/mo

    Zestimate® history
    Loading
    Loading...

    Owner options

    List your home for rent

    $7,718/mo

    Rent Zestimate®

    Find your next renter with Zillow Rental Manager. Plus, with online applications, you can quickly screen prospective tenants – for free.

    Learn more

    $7,718/mo

    Rent Zestimate®

    Refinance and save

    $12,183/mo

    Est. payment

    Refinancing to a lower rate could help reduce your monthly payments and save thousands over the life of the loan.

    See today's rates

    $12,183/mo

    Est. payment

    Explore your selling options

    Work with a Zillow partner agent

    Leverage their expertise and Zillow's premium Showcase listings to get your home seen by more buyers.

    Get started

    List with your own agent

    Get your home in front of millions of buyers by listing it on Zillow.

    Learn how to do it

    Sell it yourself

    Take full control of how buyers see your home on Zillow by listing For Sale by Owner (FSBO).

    List your home

    What's special

    Gourmet kitchenLarge ensuite bathAmple parkingLarge center islandQuiet cul-de-sacOffice nookExpansive primary suite
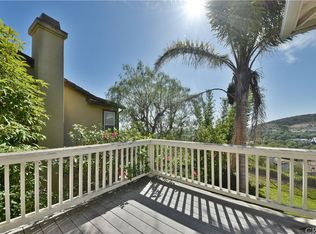
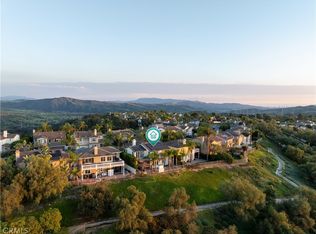
    Welcome to 2 Via Paquete in the coveted Talega community, nestled on a prime, single-loaded street in a quiet cul-de-sac. This stunning residence boasts 4 spacious bedrooms, an open floor plan, and luxurious features throughout. The main level offers a light-filled living area, a formal dining space, and a gourmet kitchen with a large center island, perfect for entertaining. The kitchen is complemented by a walk-in pantry and ample storage throughout the home. An office nook provides the ideal space for remote work or study, while a downstairs bedroom with a full bath ensures comfort for guests or multi-generational living. This home is wired for a security system, offering peace of mind, and features two cozy fireplaces—one in the living room and another in the family room. Upstairs, the expansive primary suite is a retreat, complete with two custom walk-in closets, a private deck, and a large ensuite bath featuring double sinks, a soaking tub, and a separate shower. The additional bedrooms also have custom closets and share a bathroom with dual sinks. The outdoor space is designed for relaxation and entertaining, with a large backyard that includes a built-in BBQ, spa, firepit, and plenty of room for gatherings. A long driveway provides ample parking, in addition to the 3-car garage. With its prime location and luxurious amenities, this home is truly a gem in Talega!

    Zillow last checked:

    Listing updated:

    Listed by:

    Sammy Shannon DRE #02205651 949-573-5624,

    CENTURY 21 Affiliated,

    Kelly Galvin DRE #01947464 949-702-3289,

    CENTURY 21 Affiliated

    Bought with:

    Lavi Dakwar, DRE #02039113

    OAK HILLS REALTY & MORTGAGE

    Source: CRMLS,MLS#: OC24187942MLS LogoOriginating MLS: California Regional MLS

    Facts & features

    Interior

    Bedrooms & bathrooms
    • Bedrooms: 5
    • Bathrooms: 3
    • Full bathrooms: 3
    • Main level bathrooms: 1
    • Main level bedrooms: 1
    Rooms
    • Room types: Bedroom, Entry/Foyer, Exercise Room, Family Room, Kitchen, Laundry, Living Room, Primary Bathroom, Primary Bedroom, Office, Other, Pantry, Dining Room
    Primary bedroom
    • Features: Primary Suite
    Bedroom
    • Features: Bedroom on Main Level
    Bathroom
    • Features: Bathroom Exhaust Fan, Bathtub, Closet, Dual Sinks, Enclosed Toilet, Full Bath on Main Level, Granite Counters, Jetted Tub, Linen Closet, Soaking Tub
    Kitchen
    • Features: Granite Counters, Kitchen Island, Kitchen/Family Room Combo, Pots & Pan Drawers, Walk-In Pantry
    Heating
    • Central, Fireplace(s)
    Cooling
    • Central Air
    Appliances
    • Included: Barbecue, Double Oven, Dishwasher, Gas Cooktop, Gas Range, Microwave, Refrigerator, Dryer, Washer
    • Laundry: Upper Level
    Features
    • Breakfast Bar, Built-in Features, Balcony, Ceiling Fan(s), Separate/Formal Dining Room, Granite Counters, High Ceilings, Open Floorplan, Pantry, Recessed Lighting, Bedroom on Main Level, Primary Suite, Walk-In Pantry, Walk-In Closet(s)
    • Flooring: Tile, Wood
    • Doors: Mirrored Closet Door(s), Sliding Doors
    • Windows: Plantation Shutters
    • Has fireplace: Yes
    • Fireplace features: Electric, Family Room, Gas, Living Room, Outside
    • Common walls with other units/homes: No Common Walls
    Interior area
    • Total interior livable area: 3,015 sqft

    Property

    Parking
    • Total spaces: 9
    • Parking features: Concrete, Door-Multi, Direct Access, Driveway, Garage Faces Front, Garage, Garage Door Opener, Tandem
    • Attached garage spaces: 3
    • Uncovered spaces: 6
    Accessibility
    • Accessibility features: Safe Emergency Egress from Home
    Features
    • Levels: Two
    • Stories: 2
    • Entry location: 1
    • Patio & porch: Concrete, Deck, Front Porch, Open, Patio, Porch
    • Exterior features: Barbecue, Lighting
    • Pool features: Association
    • Has spa: Yes
    • Spa features: Above Ground
    • Fencing: Good Condition
    • Has view: Yes
    • View description: Hills, Neighborhood
    Lot
    • Size: 7,311 Square Feet
    • Features: Back Yard, Cul-De-Sac, Yard
    Details
    • Parcel number: 70124483
    • Special conditions: Standard

    Construction

    Type & style
    • Home type: SingleFamily
    • Architectural style: Spanish
    • Property subtype: Single Family Residence
    Materials
    • Stucco
    • Roof: Tile
    Condition
    • Turnkey
    • New construction: No
    • Year built: 2002

    Utilities & green energy

    • Electric: 220 Volts in Garage
    • Sewer: Public Sewer
    • Water: Public
    • Utilities for property: Electricity Connected, Natural Gas Connected, Sewer Connected, Water Connected

    Community & HOA

    Community
    • Features: Biking, Curbs, Golf, Gutter(s), Hiking, Park, Storm Drain(s), Street Lights, Suburban, Sidewalks, Water Sports
    • Security: Prewired, Security System, Carbon Monoxide Detector(s), Fire Detection System, Fire Sprinkler System, Smoke Detector(s)
    • Subdivision: Miraleste (Mira)
    HOA
    • Has HOA: Yes
    • Amenities included: Bocce Court, Clubhouse, Sport Court, Golf Course, Picnic Area, Paddle Tennis, Playground, Pickleball, Pool, Spa/Hot Tub, Tennis Court(s)
    • HOA fee: $267 monthly
    • HOA name: Talega Management Corp
    • HOA phone: 949-448-6241
    Location
    • Region: San Clemente

    Financial & listing details

    • Price per square foot: $626/sqft
    • Tax assessed value: $1,012,214
    • Annual tax amount: $13,385
    • Date on market: 9/11/2024
    • Cumulative days on market: 148 days
    • Listing terms: Cash,Conventional
    • Inclusions: Google Smart Home, Washer/Dryer, Refrigerator
    • Road surface type: Paved

    Price history

    DateEventPrice
    3/10/2025Sold$1,887,000-5.4%$626/sqft
    Source: CRMLS #OC24187942 Report a problem
    2/8/2025Contingent$1,995,000$662/sqft
    Source: CRMLS #OC24187942 Report a problem
    12/8/2024Price change$1,995,000-0.2%$662/sqft
    Source: CRMLS #OC24187942 Report a problem
    11/21/2024Price change$1,998,000-4.6%$663/sqft
    Source: CRMLS #OC24187942 Report a problem
    10/31/2024Price change$2,095,000-1.9%$695/sqft
    Source: CRMLS #OC24187942 Report a problem
    10/8/2024Price change$2,135,000-1.8%$708/sqft
    Source: CRMLS #OC24187942 Report a problem
    9/14/2024Price change$2,175,000+3.6%$721/sqft
    Source: CRMLS #OC24187942 Report a problem
    9/11/2024Listed for sale$2,100,000+1172.7%$697/sqft
    Source: CRMLS #OC24187942 Report a problem
    8/22/2022Sold$165,000-76.4%$55/sqft
    Source: Public Record Report a problem
    5/1/2003Sold$699,000$232/sqft
    Source: Public Record Report a problem

    Public tax history

    YearProperty taxesTax assessment
    2025$13,385 -21.2%$1,012,214 +2%
    2024$16,992 +1.8%$992,367 +2%
    2023$16,689 +1.5%$972,909 +2%
    2022$16,437 +1.6%$953,833 +2%
    2021$16,185 +1.2%$935,131 +1%
    2020$15,990 $925,543 +2%
    2019$15,990 +1.8%$907,396 +2%
    2018$15,712 +3.3%$889,604 +2%
    2017$15,216 $872,161 +2%
    2016$15,216 +33%$855,060 +1.5%
    2015$11,441 +4.1%$842,217 +5.5%
    2014$10,996 $798,000 +9.4%
    2013-- $729,300
    2012-- $729,300 +2%
    2011-- $715,000 -7.2%
    2010-- $770,619
    2009-- $770,619
    2008-- $770,619 +2%
    2007-- $755,509 +2%
    2006-- $740,696 +2%
    2005-- $726,173 +2%
    2004-- $711,935 +169.4%
    2003-- $264,257 +94.8%
    2002-- $135,653 +318.9%
    2001$558 $32,380
    Find assessor info on the county website

    Neighborhood: 92673

    Nearby schools

    GreatSchools rating
    Schools provided by the listing agent
    • Elementary: Vista Del Mar
    • Middle: Vista Del Mar
    • High: San Clemente

    Source: CRMLS. This data may not be complete. We recommend contacting the local school district to confirm school assignments for this home.

    Get a cash offer in 3 minutes
    Find out how much your home could sell for in as little as 3 minutes with a no-obligation cash offer.
    Estimated market value
    $1,901,200
    Get a cash offer in 3 minutes
    Find out how much your home could sell for in as little as 3 minutes with a no-obligation cash offer.
    Estimated market value
    $1,901,200