Move in, unpack, and start living. This turnkey home offers over 6,000 square feet of finished space, including a 4,161 sq ft main residence and a fully finished 2,000 sq ft finished lower level. Set on a corner lot with a U-shaped Belgium block lined driveway, 3-car garage, and brick exterior on three sides. Inside, the home features Duchâteau white oak hardwood floors throughout, 48x48 porcelain tile in the foyer and kitchen, solid wood doors, and radiant floors throughout. Three-zone HVAC provides independent climate control on every level. The family room anchors the entertaining core of this home with a gas fireplace, wet bar with ice maker, refrigerator and lit cabinetry, and accordion doors that open fully onto the 2,000 sq ft deck, dissolving the line between inside and outside. A surround sound system runs through the living areas, family room, kitchen, primary suite, and exterior. The library and kitchen dining area feature vaulted ceilings alongside the primary suite. The chef's kitchen is outfitted with dual Wolf wall ovens, a Wolf 6-burner gas range, Sub-Zero refrigerator, tumbled marble countertops (2.75-inch on the island), eat-in dining with backyard access, and a walk-in pantry with laundry and sink. A first-floor powder room provides direct exterior access, keeping wet guests enjoying the pool out of the main living areas. The primary suite offers two oversized closets (one with add'l laundry and full-length attic access with pull-down staircase), electric window treatments, and a spa-caliber bathroom with all-marble tile, Moen computerized shower system with handheld and overhead rain heads, and a self-flushing TOTO Neorest toilet. Four additional bedrooms include two connected by a Jack and Jill bathroom, plus a fully renovated hallway bath with marble finishes, double sinks, and a soaking tub. The finished lower level completed in 2020 adds a home theater with projector, a gym with equipment, an 8-person steam room, bonus room and a full bath. The backyard is the defining feature of this property. A new 2024 Aquatek saltwater pool includes a sundeck, attached jacuzzi with waterfall, heating, and all-new mechanics. The deck features a built-in hot tub, retractable awning, outdoor TV, and a gas line to the built-in BBQ designed to host large-scale gatherings with ease. All major systems are in excellent condition: whole-house generator, septic replaced 2023, water heater 2021, water softener 2022, newer multi-zone HVAC units, and back vinyl siding replaced 2021. Located in Manalapan, Monmouth County, NJ with convenient access to NJ Transit rail, NJ Transit bus Routes 68 and 138 with direct NYC service, and the Garden State Parkway, Routes 9 and 18 and 10 minutes to the Freehold Mall and downtown area. Approximately 30 minutes to Red Bank dining and boutiques and 30 minutes to the Jersey Shore beaches.
Pending
$1,799,000
2 Victorian Hill, Manalapan, NJ 07726
5beds
4,161sqft
Single Family Residence
Built in 1996
1.84 Acres Lot
$1,794,000 Zestimate®
$432/sqft
$-- HOA
What's special
- 77 days
- 461
- 7
Likely to sell faster than
Zillow last checked:
Listing updated:
Listed by:
Nicole Rabbat Levine 732-216-4700,
Heritage House Sotheby's International Realty
Source: MoreMLS,MLS#: 22620223
Facts & features
Interior
Bedrooms & bathrooms
- Bedrooms: 5
- Bathrooms: 5
- Full bathrooms: 4
- 1/2 bathrooms: 1
Rooms
- Room types: Bonus Room
Bathroom
- Description: w/ backyard access
Bathroom
- Description: Jack-n-Jill between bedrooms
Bathroom
- Description: Services 2 Bedrooms
Bathroom
- Description: Full With Shower
Other
- Description: w/ 2 WIC's and add'l Laundry
Bonus room
- Description: Used for guest space
Exercise room
- Description: Equipment Can remain
Family room
- Description: Wet Bar & Gas FP
Other
- Description: Projector and equipment stays
Pantry
- Description: w/ Laundry
Heating
- Radiant, Forced Air, 3+ Zoned Heat
Cooling
- Central Air, 3+ Zoned AC
Features
- Ceilings - 9Ft+ 1st Flr, Dec Molding, Wall Mirror, Wet Bar, Eat-in Kitchen, Recessed Lighting
- Basement: Ceilings - High,Finished,Full,Heated
- Attic: Pull Down Stairs
- Number of fireplaces: 1
Interior area
- Total structure area: 4,161
- Total interior livable area: 4,161 sqft
Video & virtual tour
Property
Parking
- Total spaces: 3
- Parking features: Circular Driveway, Driveway
- Attached garage spaces: 3
- Has uncovered spaces: Yes
Features
- Stories: 2
- Exterior features: Swimming, Lighting
- Has private pool: Yes
- Pool features: Gunite, Heated, In Ground, Pool Equipment, Salt Water, Pool/Spa Combo
- Has spa: Yes
- Spa features: Indoor Hot Tub, Outdoor Hot Tub
- Fencing: Electric
Lot
- Size: 1.84 Acres
- Features: Corner Lot, Dead End Street
- Topography: Level
Details
- Parcel number: 2808100000000028
- Zoning description: Residential, Single Family
Construction
Type & style
- Home type: SingleFamily
- Architectural style: Colonial
- Property subtype: Single Family Residence
Materials
- Brick
Condition
- Year built: 1996
Utilities & green energy
- Water: Well
Community & HOA
Community
- Security: Security System
- Subdivision: Taylor Lakes
HOA
- Has HOA: No
Location
- Region: Manalapan
Financial & listing details
- Price per square foot: $432/sqft
- Tax assessed value: $1,385,600
- Annual tax amount: $23,278
- Date on market: 7/9/2026
- Inclusions: Outdoor Lighting, Hot Tub, Washer, Water Softener, Blinds/Shades, Counter Top Range, Dishwasher, Dryer, Double Oven, Light Fixtures, Microwave, Refrigerator, Awnings, Gas Grill, Gas Cooking, Generator
- Exclusions: Sonos bars, owner's personal belongings
Estimated market value
$1,794,000
$1.70M - $1.88M
$7,231/mo
Price history
| Date | Event | Price |
|---|---|---|
| 7/23/2026 | Pending sale | $1,799,000$432/sqft |
Source:  MoreMLS #22620223 Report a problem MoreMLS #22620223 Report a problem | ||
| 7/9/2026 | Listed for sale | $1,799,000+299.8%$432/sqft |
Source: MoreMLS #22620223 Report a problem | ||
| 6/7/1996 | Sold | $450,000$108/sqft |
Source: Public Record Report a problem | ||
Public tax history
| Year | Property taxes | Tax assessment |
|---|---|---|
| 2025 | $22,835 +21.2% | $1,385,600 +21.2% |
| 2024 | $18,843 -1.3% | $1,143,400 -0.4% |
| 2023 | $19,093 +10.5% | $1,148,100 +19.1% |
| 2022 | $17,280 +6.9% | $964,300 +24.2% |
| 2021 | $16,169 -4.5% | $776,600 +0.5% |
| 2020 | $16,931 +5.2% | $772,800 -5.8% |
| 2019 | $16,099 | $820,700 +5.8% |
| 2018 | $16,099 +11% | $775,500 +4.7% |
| 2017 | $14,505 -0.1% | $740,400 +4.8% |
| 2016 | $14,515 -5.4% | $706,200 +1% |
| 2015 | $15,340 +2.5% | $699,200 -2.9% |
| 2014 | $14,966 +1.2% | $720,200 |
| 2013 | $14,786 +0.9% | $720,200 |
| 2012 | $14,649 +0% | $720,200 |
| 2011 | $14,642 +1% | $720,200 |
| 2010 | $14,497 +0.2% | $720,200 -13.5% |
| 2009 | $14,464 | $832,200 |
| 2008 | -- | $832,200 -4.6% |
| 2007 | -- | $872,100 +112.4% |
| 2006 | -- | $410,600 |
| 2005 | -- | $410,600 |
| 2003 | -- | $410,600 |
| 2002 | -- | $410,600 |
| 2001 | -- | $410,600 |
Find assessor info on the county website
Monthly payment
Est. payment
Payment breakdown
Explore the cost of this home by adjusting the details. Changes won't be saved.Climate risks
Neighborhood: Oakland Mills
Nearby schools
Schools provided by the listing agent
- Elementary: Wemrock Brook
- Middle: Manalapan-Englshtwn
- High: Freehold Regional
Source: MoreMLS. This data may not be complete. We recommend contacting the local school district to confirm school assignments for this home.
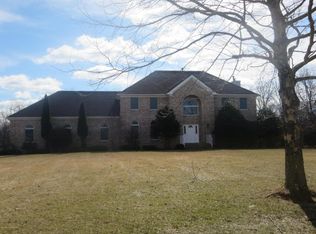
Similar homes
- $1,499,9996 bd6 ba4.9k sqft10 Ivy Lane, Manalapan, NJ 07726For Sale
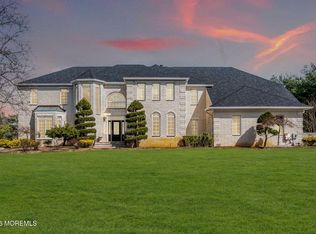
 MLS ID #22608011, Roman Balandin, Roman Balandin Realty LLC. MoreMLS
 - $1,324,0005 bd4 ba3.9k sqft24 Kipling Way, Manalapan, NJ 07726For Sale
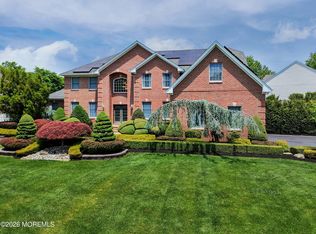 MLS ID #22618741, Igor Kapelnikov, Keller Williams Realty Central Monmouth. MoreMLS
 - $1,850,0004 bd4 ba3.6k sqft4 Liberty Ln, Millstone Township, NJ 08535For Sale

 MLS ID #NJMM2004958, Robin Cittone, BHHS Fox & Roach - Perrineville. Bright MLS
 - $1,650,0005 bd5 ba4.4k sqft211 Bennington Road, Freehold, NJ 07728For Sale
 MLS ID #22626145, Daniel Pevsner, C21/ Mack Morris Iris Lurie. MoreMLS
 - $899,9995 bd2 ba2.3k sqft1 Manalapan Woods Drive, Manalapan, NJ 07726For SaleMLS ID #22628496, Alyssa N Wilkowski, Critelli Realtors. MoreMLS
- $1,199,0005 bd4 ba3.6k sqft9 Woodcrest Terrace, Manalapan, NJ 07726For SaleMLS ID #22618111, Roman Balandin, Roman Balandin Realty LLC. MoreMLS
- $1,500,0006 bd5 ba3.8k sqft7 Michael Ct, Millstone Township, NJ 08510For SaleMLS ID #NJMM2004866, Nancy Kowalik, LPT Realty, LLC. Bright MLS
- $1,800,0005 bd5 ba4.5k sqft1787 Kathleen Court, Toms River, NJ 08755For SaleMLS ID #22628254, Yosef Segal, Keller Williams Realty Monmouth/Ocean. MoreMLS
- $1,099,9995 bd4 ba3.1k sqft901 Oakley Drive, Freehold, NJ 07728For SaleMLS ID #22626700, Svetlana Kim, EXP Realty. MoreMLS
- $1,895,0006 bd4 ba3.3k sqft9 Wellington Court, Colts Neck, NJ 07722For SaleMLS ID #22626878, Lucille C Buonocore, Mike Koen Realty. MoreMLS
- $1,549,0004 bd4 ba4.7k sqft3 Yellow Meetinghouse Road, Millstone, NJ 08510For SaleMLS ID #22627807, Inna Schaefer, Keller Williams Realty Spring Lake. MoreMLS
- $1,375,0005 bd3 ba4k sqft45 Charleston Springs Road, Millstone, NJ 08510For SaleMLS ID #22620332, Debra Carnesi, Keller Williams Realty West Monmouth. MoreMLS
- $1,199,9995 bd4 ba4.2k sqft338 Valley View Circle, Freehold, NJ 07728For SaleMLS ID #22620694, Jean DiMaria, RE/MAX Central. MoreMLS
- $1,350,0004 bd4 ba4.1k sqft24 Carriage Way, Millstone Township, NJ 08510For SaleMLS ID #NJMM2004846, Roman Balandin, Roman Balandin Realty LLC. Bright MLS
- $1,399,9995 bd5 ba4.4k sqft13 Fox Hill Drive, Millstone, NJ 08535For SaleMLS ID #22618647, Giuseppe DiMaggio, Coldwell Banker Realty. MoreMLS
- $1,975,0006 bd6 ba4.9k sqft44 Nikki Court, Morganville, NJ 07751For SaleMLS ID #22624742, Alan Kurlander, Coldwell Banker Realty. MoreMLS
- $1,249,0004 bd3 ba3.7k sqft21 Cameron Court, Freehold, NJ 07728For SaleMLS ID #22628631, Hugo Nogueira-DaSilva, Keller Williams Realty West Monmouth. MoreMLS
- $1,350,0004 bd4 ba3.7k sqft222 Chandler Road, Jackson, NJ 08527For SaleMLS ID #22618050, Simcha Salomon, Four Points Realty. MoreMLS
- $1,699,0007 bd6 ba4.3k sqft401 Overlook Drive, Neptune Township, NJ 07753For SaleMLS ID #22612432, Kimberly Newsome, Keller Williams Realty Central Monmouth. MoreMLS
- $1,699,0005 bd6 ba4.4k sqft2102 Red Gate Road, Wall, NJ 07719For SaleMLS ID #22620988, Stephanie Liskowitz, Keller Williams Realty Spring Lake. MoreMLS
