Welcome to this Old Cherry Hills Mediterranean Estate situated on a lovely .67 acre lot with mature trees, expansive rolling lawn and swimming pool with spa. Architectural details include soaring ceilings an open floor plan with floor to ceiling windows which flood the home in natural light. Finish details include extensive crown molding and trim detail, beautiful Brazilian cherry hardwood flooring throughout and updated lighting. The recently remodeled Kitchen features gourmet stainless steel appliances, center island, breakfast bar, slab granite counters and large breakfast nook. The Great Room is breathtakingly beautiful with innovative fireplace design and two story ceilings all framed by large picture windows that provide a lovely view of the back yard. Main level living offers a large Family Room and private Study. An upper level Primary Suite with private deck is too die for with a charming sitting area and a 420 square foot customized closet. Every upper level bedroom is en-suite with large closets and wall mounted TV's. Additionally, there is an upper level bonus room for extra play space, office or teen gaming room also features two wall mounted TV's. The lower level is an entertainers dream with large recreation room with wet bar, a theater, gym, wine room, hobby room with built-ins, second laundry room and guest suite. The home is on an incredibly beautiful fully fenced lot with an outdoor kitchen, two fire pits, elegant water feature and pool with hot tub. The property features an oversized five car side load garage with built-in cabinetry and storage. Old Cherry Hills is a wonderful neighborhood with tree lined streets, large pastoral lots and a lifestyle that offers the charm of days gone by. Top rated Cherry Creek Schools, nearby amenities and the Highline Trail all within reach.
Sold for $3,899,000
Street View
$3,899,000
2 Viking Drive, Englewood, CO 80113
6beds
11,665sqft
Single Family Residence
Built in 2007
0.67 Acres Lot
$3,740,500 Zestimate®
$334/sqft
$5,475 Estimated rent
Home value
$3,740,500
$3.48M - $4.00M
$5,475/mo
Zestimate® history
Owner options
List your home for rent
$5,475/mo
Rent Zestimate®
Find your next renter with Zillow Rental Manager. Plus, with online applications, you can quickly screen prospective tenants – for free.
$5,475/mo
Rent Zestimate®
Refinance and save
$23,806/mo
Est. payment
Refinancing to a lower rate could help reduce your monthly payments and save thousands over the life of the loan.
$23,806/mo
Est. payment
Explore your selling options
Work with a Zillow partner agent
Leverage their expertise and Zillow's premium Showcase listings to get your home seen by more buyers.
Get startedList with your own agent
Get your home in front of millions of buyers by listing it on Zillow.
Learn how to do itSell it yourself
Take full control of how buyers see your home on Zillow by listing For Sale by Owner (FSBO).
List your homeWhat's special
Mature treesSwimming pool with spaGreat roomFire pitsWine roomCharming sitting areaExtensive crown molding
Zillow last checked:
Listing updated:
Listed by:
Jane Brennan 303-807-0135 jbrennan@livsothebysrealty.com,
LIV Sotheby's International Realty,
Beckett Brennan 303-810-8601,
LIV Sotheby's International Realty
Bought with:
Other MLS Non-REcolorado
NON MLS PARTICIPANT
Source: REcolorado as distributed by MLS GRID,MLS#: 4429297
Facts & features
Interior
Bedrooms & bathrooms
- Bedrooms: 6
- Bathrooms: 10
- Full bathrooms: 3
- 3/4 bathrooms: 4
- 1/2 bathrooms: 3
- Main level bathrooms: 2
Primary bedroom
- Description: Luxurious Primary Suite With Sitting Area, Fireplace And Private Balcony
- Level: Upper
- Area: 651 Square Feet
- Dimensions: 31 x 21
Bedroom
- Description: En-Suite Bedroom With Mountain Views
- Level: Upper
- Area: 589 Square Feet
- Dimensions: 19 x 31
Bedroom
- Description: En-Suite Bedroom With Walk-In Closet
- Level: Upper
- Area: 221 Square Feet
- Dimensions: 17 x 13
Bedroom
- Description: En-Suite Bedroom With Walk-In Closet
- Level: Upper
- Area: 276 Square Feet
- Dimensions: 23 x 12
Bedroom
- Description: En-Suite Bedroom With Large Walk-In Closet
- Level: Upper
- Area: 252 Square Feet
- Dimensions: 18 x 14
Bedroom
- Description: Private Guest Suite With Walk-In Closet
- Level: Basement
- Area: 462 Square Feet
- Dimensions: 21 x 22
Primary bathroom
- Description: Spa Like Five Piece Bathroom
- Level: Upper
- Area: 330 Square Feet
- Dimensions: 22 x 15
Bathroom
- Description: Main Level Formal Powder Room
- Level: Main
- Area: 48 Square Feet
- Dimensions: 8 x 6
Bathroom
- Description: Utility Bathroom Near Garage
- Level: Main
- Area: 50 Square Feet
- Dimensions: 10 x 5
Bathroom
- Description: En-Suite Bathroom
- Level: Upper
- Area: 50 Square Feet
- Dimensions: 10 x 5
Bathroom
- Description: En-Suite Bathroom
- Level: Upper
- Area: 70 Square Feet
- Dimensions: 14 x 5
Bathroom
- Description: En-Suite Bathroom With Oversized Soaking Tub
- Level: Upper
- Area: 70 Square Feet
- Dimensions: 10 x 7
Bathroom
- Description: Updated Four Piece Bath With Tub And Shower
- Level: Upper
- Area: 117 Square Feet
- Dimensions: 13 x 9
Bathroom
- Description: Updated Bath With Oversized Shower
- Level: Basement
- Area: 54 Square Feet
- Dimensions: 9 x 6
Bathroom
- Description: Powder Room
- Level: Basement
- Area: 63 Square Feet
- Dimensions: 7 x 9
Bathroom
- Description: En-Suite Bathroom For Gym Use
- Level: Basement
- Area: 63 Square Feet
- Dimensions: 9 x 7
Bonus room
- Description: Wonderful Recreation Room With Built-In Bar
- Level: Basement
- Area: 874 Square Feet
- Dimensions: 38 x 23
Bonus room
- Description: Creative Bonus Room For Projects, Hobbies And Wrapping Station
- Level: Basement
- Area: 330 Square Feet
- Dimensions: 30 x 11
Den
- Description: Fabulous Upper Level Bonus Room Great For Gaming, Playroom Or Second Office
- Level: Upper
- Area: 228 Square Feet
- Dimensions: 19 x 12
Dining room
- Description: Lovely Dining Space With Built In Cabinetry And Custom Wallpaper
- Level: Main
- Area: 396 Square Feet
- Dimensions: 18 x 22
Exercise room
- Description: Oversized Gym With Walk-In Closet And En-Suite Bath; Can Also Be A Non-Conforming Bedroom
- Level: Basement
- Area: 456 Square Feet
- Dimensions: 19 x 24
Family room
- Description: Spacious Family Room With Gas Fireplace
- Level: Main
- Area: 475 Square Feet
- Dimensions: 19 x 25
Great room
- Description: Incredibly Beautiful Two Story Great Room Flooded In Natural Light
- Level: Main
- Area: 572 Square Feet
- Dimensions: 22 x 26
Kitchen
- Description: Updated Kitchen With Two Islands And Upgraded Appliances
- Level: Main
- Area: 594 Square Feet
- Dimensions: 22 x 27
Laundry
- Description: Washer And Dryer Included
- Level: Upper
- Area: 80 Square Feet
- Dimensions: 10 x 8
Laundry
- Description: Large Secondary Laundry Room With Built-Ins
- Level: Basement
- Area: 96 Square Feet
- Dimensions: 8 x 12
Media room
- Description: In Home Theater Space
- Level: Basement
- Area: 280 Square Feet
- Dimensions: 20 x 14
Office
- Description: Study With Fireplace, Built-Ins And Private Terrace
- Level: Main
- Area: 260 Square Feet
- Dimensions: 20 x 13
Other
- Description: Wine Room With Built-In Racks
- Level: Basement
- Area: 90 Square Feet
- Dimensions: 9 x 10
Heating
- Forced Air, Natural Gas
Cooling
- Central Air
Appliances
- Included: Bar Fridge, Dishwasher, Disposal, Double Oven, Dryer, Microwave, Range, Range Hood, Refrigerator, Self Cleaning Oven, Washer, Wine Cooler
Features
- Built-in Features, Ceiling Fan(s), Eat-in Kitchen, Entrance Foyer, Five Piece Bath, Granite Counters, High Ceilings, Kitchen Island, Open Floorplan, Pantry, Primary Suite, Vaulted Ceiling(s), Walk-In Closet(s), Wet Bar
- Flooring: Carpet, Stone, Tile, Wood
- Windows: Double Pane Windows, Window Coverings
- Basement: Cellar,Finished,Full,Sump Pump
- Number of fireplaces: 6
- Fireplace features: Family Room, Gas, Great Room, Other, Outside, Master Bedroom
Interior area
- Total structure area: 11,665
- Total interior livable area: 11,665 sqft
- Finished area above ground: 7,877
- Finished area below ground: 3,342
Property
Parking
- Total spaces: 5
- Parking features: Circular Driveway, Concrete, Dry Walled, Electric Vehicle Charging Station(s), Lighted, Oversized, Storage
- Attached garage spaces: 5
- Has uncovered spaces: Yes
Features
- Levels: Two
- Stories: 2
- Patio & porch: Covered, Front Porch, Patio
- Exterior features: Gas Grill, Lighting, Private Yard, Water Feature
- Pool features: Outdoor Pool
- Has spa: Yes
- Spa features: Spa/Hot Tub
- Fencing: Full
- Has view: Yes
- View description: Mountain(s)
Lot
- Size: 0.67 Acres
- Features: Corner Lot, Landscaped, Level, Many Trees, Sprinklers In Front, Sprinklers In Rear
Details
- Parcel number: 032020369
- Special conditions: Standard
Construction
Type & style
- Home type: SingleFamily
- Architectural style: Traditional
- Property subtype: Single Family Residence
Materials
- Frame, Rock, Stucco
- Foundation: Slab
- Roof: Spanish Tile
Condition
- Updated/Remodeled
- Year built: 2007
Utilities & green energy
- Sewer: Public Sewer
- Water: Public
- Utilities for property: Cable Available, Electricity Connected, Natural Gas Connected
Community & HOA
Community
- Security: Security System, Smoke Detector(s)
- Subdivision: Cherry Hills Village
HOA
- Has HOA: No
Location
- Region: Cherry Hills Village
Financial & listing details
- Price per square foot: $334/sqft
- Tax assessed value: $4,225,800
- Annual tax amount: $24,810
- Date on market: 3/17/2025
- Listing terms: Cash,Conventional
- Exclusions: Seller's Personal Property And Staging Items
- Ownership: Individual
- Electric utility on property: Yes
- Road surface type: Paved
Price history
| Date | Event | Price |
|---|---|---|
| 5/15/2025 | Sold | $3,899,000-8.3%$334/sqft |
Source:  REcolorado as distributed by MLS GRID #4429297 Report a problem REcolorado as distributed by MLS GRID #4429297 Report a problem | ||
| 4/8/2025 | Pending sale | $4,250,000$364/sqft |
Source: REcolorado as distributed by MLS GRID #4429297 Report a problem | ||
| 3/17/2025 | Listed for sale | $4,250,000+70%$364/sqft |
Source: REcolorado as distributed by MLS GRID #4429297 Report a problem | ||
| 11/5/2019 | Sold | $2,500,000-3.7%$214/sqft |
Source: Public Record Report a problem | ||
| 10/8/2019 | Pending sale | $2,595,000$222/sqft |
Source: LIV Sotheby's International Realty #5997317 Report a problem | ||
| 9/24/2019 | Price change | $2,595,000-5.6%$222/sqft |
Source: LIV Sotheby's International Realty #5997317 Report a problem | ||
| 9/3/2019 | Price change | $2,750,000-1.8%$236/sqft |
Source: LIV Sotheby's International Realty #5997317 Report a problem | ||
| 8/16/2019 | Price change | $2,800,000-1.8%$240/sqft |
Source: LIV Sotheby's International Realty #5997317 Report a problem | ||
| 4/19/2019 | Price change | $2,850,000-5%$244/sqft |
Source: LIV Sotheby's International Realty #5997317 Report a problem | ||
| 2/11/2019 | Listed for sale | $3,000,000+61.7%$257/sqft |
Source: LIV Sotheby's International Realty #5997317 Report a problem | ||
| 8/13/2012 | Sold | $1,855,000-14.7%$159/sqft |
Source: Public Record Report a problem | ||
| 5/18/2012 | Price change | $2,175,000-14.7%$186/sqft |
Source: Kentwood Companies #1093555 Report a problem | ||
| 4/18/2010 | Listed for sale | $2,550,000-8.2%$219/sqft |
Source: Kentwood Companies #874494 Report a problem | ||
| 2/4/2010 | Listing removed | $2,777,000$238/sqft |
Source: Kentwood Companies #838937 Report a problem | ||
| 1/9/2010 | Listed for sale | $2,777,000-34.7%$238/sqft |
Source: Kentwood Companies #838937 Report a problem | ||
| 6/18/2008 | Sold | $4,250,000+183.3%$364/sqft |
Source: Public Record Report a problem | ||
| 1/19/2007 | Sold | $1,500,000+45.6%$129/sqft |
Source: Public Record Report a problem | ||
| 5/24/2006 | Sold | $1,030,000+204.7%$88/sqft |
Source: Public Record Report a problem | ||
| 10/1/1997 | Sold | $338,000$29/sqft |
Source: Public Record Report a problem | ||
Public tax history
| Year | Property taxes | Tax assessment |
|---|---|---|
| 2025 | $24,810 +12.6% | $264,113 +8.7% |
| 2024 | $22,036 +3.2% | $243,063 -2.4% |
| 2023 | $21,356 -0.9% | $249,142 +10.7% |
| 2022 | $21,557 | $225,055 -2.8% |
| 2021 | -- | $231,531 +17% |
| 2020 | $18,599 +12.5% | $197,826 |
| 2019 | $16,537 | $197,826 +14.2% |
| 2018 | $16,537 +1.3% | $173,282 |
| 2017 | $16,331 | $173,282 +4.1% |
| 2016 | -- | $166,428 |
| 2015 | -- | $166,428 -20.3% |
| 2014 | $15,903 -26.5% | $208,751 -5.8% |
| 2013 | $21,645 | $221,500 |
| 2012 | -- | $221,500 |
| 2011 | $28,607 +2.4% | $221,500 -25.2% |
| 2010 | $27,949 +50.2% | $296,280 |
| 2009 | $18,612 | $296,280 +51.4% |
| 2008 | -- | $195,756 +340% |
| 2007 | -- | $44,486 -20.6% |
| 2006 | -- | $56,022 |
| 2005 | -- | $56,022 -1.4% |
| 2002 | $4,985 +50.1% | $56,830 +60.7% |
| 2001 | $3,322 | $35,370 |
Find assessor info on the county website
Neighborhood: 80113
Nearby homes
- $1,793,1004 bd4 ba2.8k sqft4 Viking Dr, Cherry Hills Village, CO 80113Off Market
- $3,207,5005 bd7 ba4.3k sqft1 Viking Dr, Cherry Hills Village, CO 80113Off Market
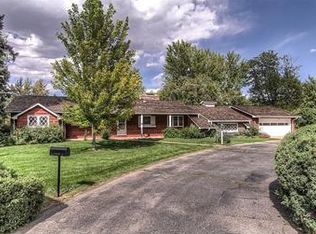
- $5,478,7005 bd7 ba8.8k sqft8 Viking Dr, Cherry Hills Village, CO 80113Off Market

- $3,297,3004 bd4 ba5.5k sqft6 Viking Dr, Cherry Hills Village, CO 80113Off Market
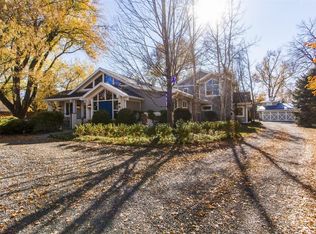
- $471,6003 bd1 ba1.1k sqft5001 S Clarkson St, Englewood, CO 80113Off Market
- $730,1003 bd2 ba1.8k sqft4981 S Clarkson St, Englewood, CO 80113Off Market
- $429,1002 bd1 ba1.6k sqft5011 S Clarkson St, Englewood, CO 80113Off Market
- $3,580,7003 bd2 ba1.5k sqft3 Viking Dr, Cherry Hills Village, CO 80113Off Market
Nearby schools
GreatSchools rating
- 7/10Cherry Hills Village Elementary SchoolGrades: PK-5Distance: 1.4 mi
- 8/10West Middle SchoolGrades: 6-8Distance: 2.9 mi
- 9/10Cherry Creek High SchoolGrades: 9-12Distance: 5.3 mi
Schools provided by the listing agent
- Elementary: Cherry Hills Village
- Middle: West
- High: Cherry Creek
- District: Cherry Creek 5
Source: REcolorado as distributed by MLS GRID. This data may not be complete. We recommend contacting the local school district to confirm school assignments for this home.
Get a cash offer in 3 minutes
Find out how much your home could sell for in as little as 3 minutes with a no-obligation cash offer.
Estimated market value
$3,740,500
Get a cash offer in 3 minutes
Find out how much your home could sell for in as little as 3 minutes with a no-obligation cash offer.
Estimated market value
$3,740,500
- Colorado
- Arapahoe County
- Cherry Hills Village
- 80113
- 2 Viking Drive
Nearby cities
Nearby zip codes
Other Cherry Hills Village Topics
- Apartments for Rent in 80113
- Houses for Sale in 80113
- Houses for Rent in 80113
- 80113 Real Estate
- Cherry Hills Village Condos
- Houses for Sale in Cherry Hills Village
- Newest Listings in Cherry Hills Village
- Cherry Hills Village Home Values
- Cherry Hills Village Real Estate Agents
- Cherry Hills Village Refinance
- Cherry Hills Village Mortgage Rates
