Don't miss this rare, ''Better than New'' resale in Blackberry Hill Village, a Premiere 55+ manufactured home community in Berwick ME. Built in 2024, this 3-bedroom, 2-bath home sits on a very private, beautifully landscaped, corner lot, with town water & sewer. This home offers a welcoming front farmer's porch, a 24x24 insulated attached garage, with sub-panel for the hobby enthusiast and a maintenance free rear deck off the light & bright kitchen with privacy fence. This lovely home boasts LVP flooring, a primary ensuite with double vanity & Huge walk-in closet, a well-appointed kitchen with loads of storage, and a well-placed laundry/utility room leading to the garage. You'll love the ease of living @ BHV, which included in your monthly lot rent, is a spring and fall cleanup, lawn care and maintenance, driveway snow removal, road maintenance, irrigation system maintenance, and weekly curbside trash pickup. Also included is use of the on-site Community Center with its weekly activities and 2 Pickle Ball Courts! Owner upgrades include, vinyl porch fencing, new sink with new wiring for garbage disposal install, upgraded living room ceiling fan, front Anderson storm door and electrical plug hookup for portable generator. Conveniently located 3 miles to Somersworth NH for all your shopping needs and the award-winning Outlook Golf course is less than 4 miles away! Why not make your next move to an Active Lifestyle @ Blackberry Hill Village!
Active
Price cut: $2.5K (8/15)
$472,500
2 Vinalhaven Drive, Berwick, ME 03901
3beds
1,434sqft
Mobile Home
Built in 2024
-- sqft lot
$471,700 Zestimate®
$329/sqft
$-- HOA
What's special
Vinyl porch fencingLight and bright kitchenPrivacy fenceMaintenance free rear deckFront anderson storm doorLvp flooringHuge walk-in closet
- 86 days |
- 489 |
- 13 |
Zillow last checked:
Listing updated:
Listed by:
Better Homes & Gardens Real Estate/The Masiello Group
Source: Maine Listings,MLS#: 1664989
Facts & features
Interior
Bedrooms & bathrooms
- Bedrooms: 3
- Bathrooms: 2
- Full bathrooms: 2
Primary bedroom
- Features: Full Bath, Walk-In Closet(s)
- Level: First
Bedroom 2
- Features: Closet
- Level: First
Bedroom 3
- Features: Closet
- Level: First
Dining room
- Features: Dining Area
- Level: First
Kitchen
- Features: Eat-in Kitchen, Kitchen Island
- Level: First
Laundry
- Features: Built-in Features
- Level: First
Living room
- Features: Informal
- Level: First
Heating
- Forced Air
Cooling
- Central Air
Appliances
- Included: Dishwasher, Microwave, Gas Range, Refrigerator
- Laundry: Built-Ins
Features
- 1st Floor Primary Bedroom w/Bath, Bathtub, Shower, Walk-In Closet(s), Primary Bedroom w/Bath
- Flooring: Carpet, Vinyl, Luxury Vinyl
- Doors: Storm Door(s)
- Basement: None
- Has fireplace: No
Interior area
- Total structure area: 1,434
- Total interior livable area: 1,434 sqft
- Finished area above ground: 1,434
- Finished area below ground: 0
Video & virtual tour
Property
Parking
- Total spaces: 2
- Parking features: Paved, 1 - 4 Spaces, Garage Door Opener
- Attached garage spaces: 2
Accessibility
- Accessibility features: 32 - 36 Inch Doors
Features
- Patio & porch: Deck, Porch
- Has view: Yes
- View description: Trees/Woods
Lot
- Features: Irrigation System, Mobile Home Park, Near Golf Course, Near Shopping, Neighborhood, Corner Lot, Level, Sidewalks, Landscaped
Details
- Parcel number: 2VinalhavenDriveBerwick03901
- On leased land: Yes
- Zoning: R2
- Other equipment: Cable, Internet Access Available
Construction
Type & style
- Home type: MobileManufactured
- Architectural style: Other
- Property subtype: Mobile Home
Materials
- Mobile, Vinyl Siding
- Foundation: Slab, Other, Poured Concrete
- Roof: Shingle
Condition
- Year built: 2024
Details
- Builder model: Penobscot G-3400
Utilities & green energy
- Electric: Circuit Breakers, Underground
- Sewer: Public Sewer
- Water: Public
Community & HOA
Community
- Features: Clubhouse
Location
- Region: Berwick
Financial & listing details
- Price per square foot: $329/sqft
- Annual tax amount: $203
- Date on market: 6/2/2026
- Road surface type: Paved
- Body type: Double Wide
Estimated market value
$471,700
$448,000 - $495,000
$3,020/mo
Price history
| Date | Event | Price |
|---|---|---|
| 8/15/2026 | Price change | $472,500-0.5%$329/sqft |
Source:  Maine Listings #1664989 Report a problem Maine Listings #1664989 Report a problem | ||
| 6/2/2026 | Listed for sale | $475,000+12.8%$331/sqft |
Source: Maine Listings #1664989 Report a problem | ||
| 6/22/2024 | Listing removed | -- |
Source: Maine Listings #1579161 Report a problem | ||
| 12/14/2023 | Listed for sale | $421,000$294/sqft |
Source: Maine Listings #1579161 Report a problem | ||
Public tax history
Tax history is unavailable.
Monthly payment
Climate risks
Neighborhood: 03901
Nearby schools
GreatSchools rating
- 7/10Vivian E Hussey SchoolGrades: K-3Distance: 0.4 mi
- 3/10Noble Middle SchoolGrades: 6-7Distance: 1.6 mi
- 6/10Noble High SchoolGrades: 8-12Distance: 3.8 mi
- $397,0002 bd2 ba1.3k sqft20 Camden Rd, Berwick, ME 03901Sold
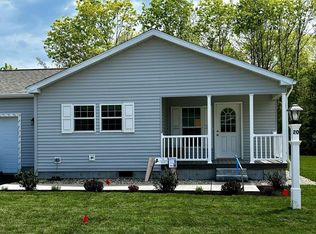
- $425,0002 bd2 ba1.1k sqft37 Camden Rd, Berwick, ME 03901New Construction

- $439,0002 bd2 ba1.3k sqft8 Friendship Ct, Berwick, ME 03901Sold
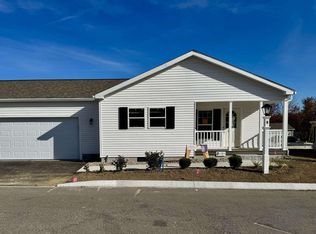
- $475,0002 bd2 ba1.4k sqft4 Searsport Dr, Berwick, ME 03901For Sale
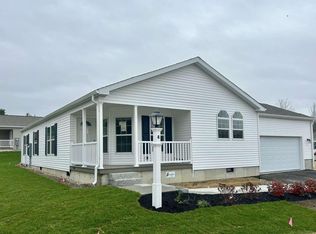
- $449,0002 bd2 ba1.4k sqft3 Friendship Ct, Berwick, ME 03901Sold
- $463,0002 bd2 ba1.4k sqft7 Rockport Ave, Berwick, ME 03901Sold
- $420,0002 bd2 ba1.4k sqft23 Camden Rd, Berwick, ME 03901Sold
- $379,0002 bd2 ba1k sqft28 Camden Rd, Berwick, ME 03901Sold
A local agent can set up tours, give advice and negotiate with sellers.
Similar homes
- $398,0003 bd2 ba1.6k sqft27 Blackberry Hill Road, Berwick, ME 03901Active

 MLS ID #1669491, Stone Agency, Inc.. Maine Listings
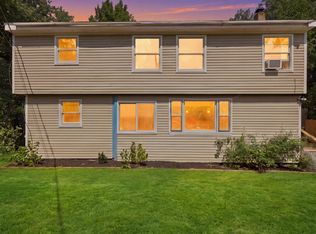
 - $449,0005 bd2 ba1.8k sqft180 Cranberry Meadow Road, Berwick, ME 03901Active
 MLS ID #1677915, New Space Real Estate, LLC. Maine Listings
 - $475,0002 bd2 ba1.4k sqft4 Searsport Drive, Berwick, ME 03901ActiveMLS ID #1656365, www.HomeZu.com. Maine Listings
- $439,9002 bd2 ba1.3k sqft9 Wiscasset Street, Berwick, ME 03901Active
 MLS ID #5095060, Jerry Tatlock, Century 21 Barbara Patterson. PrimeMLS
 - $425,0002 bd2 ba1.1k sqft37 Camden Road, Berwick, ME 03901ActiveMLS ID #1658831, Winsor Brook, LLC. Maine Listings
- $519,0003 bd3 ba1.6k sqft19 Heritage Drive, Berwick, ME 03901ActiveMLS ID #1671628, Heart & Home Realty. Maine Listings
- $439,0004 bd2 ba1.7k sqft250 Pine Hill Road, Berwick, ME 03901ActiveMLS ID #1670451, Real Property Real Estate LLC. Maine Listings
- $--3 bd2 ba1.5k sqft10 Stevens Ct, Rollinsford, NH 03869AuctionAuction.com 2
- $499,0003 bd2 ba1.6k sqft27 Tall Pine Road, Berwick, ME 03901ActiveMLS ID #1674033, Century 21 North East. Maine Listings
- $600,0004 bd2 ba1.6k sqft50 Buttonwood Drive, Berwick, ME 03901ActiveMLS ID #1676927, Portside Real Estate Group. Maine Listings
- $449,0002 bd2 ba1.6k sqft138 Long Swamp Road, Berwick, ME 03901ActiveMLS ID #5101426, Martha Baroody, East Coast Group One Realty. PrimeMLS
- $375,0004 bd2 ba1.6k sqft27 School Street #A, Berwick, ME 03901ActiveMLS ID #1674060, Better Homes & Gardens Real Estate/The Masiello Group. Maine Listings
- $530,0003 bd2 ba1.5k sqft363 Lebanon Road, North Berwick, ME 03906ActiveMLS ID #1677419, Real Estate 2000 ME/NH. Maine Listings
- $425,0003 bd2 ba1.3k sqft399 High Street, Somersworth, NH 03878ActiveMLS ID #5106673, Maria Shute. PrimeMLS
- $474,9004 bd2 ba2.1k sqftOld Farm Condominium, Somersworth, NH 03878ActiveMLS ID #5101983, Christy Hoffman. PrimeMLS
- $599,0003 bd3 ba1.8k sqft5 Heritage Drive, Berwick, ME 03901ActiveMLS ID #1668459, SRE Brokers. Maine Listings
- $410,0003 bd2 ba1.8k sqft6 Brick Street, Somersworth, NH 03878ActiveMLS ID #5106159, Brady Roche. PrimeMLS
- $516,5003 bd2 ba1.8k sqft53 Meehan Lane, North Berwick, ME 03906ActiveMLS ID #1665688, Better Homes & Gardens Real Estate/The Masiello Group. Maine Listings
- $399,9003 bd1 ba1.2k sqft20 Quarry Road, North Berwick, ME 03906ActiveMLS ID #1677892, Real Broker. Maine Listings
- $--3 bd1 ba1k sqft97 Back River Rd, Dover, NH 03820AuctionAuction.com 2
