A 1930s Tudor, thoughtfully renovated with a modern, bright, and fresh aesthetic, this sophisticated home is tucked on a quiet cul-de-sac just moments from Murray Avenue Elementary, the village, and the train. Set on .36 acres of beautifully landscaped property, it offers a rare balance of convenience, tranquility and effortless everyday living. A gracious entry hall introduces interiors where classic architectural elements are paired with clean, modern updates. The living room, centered around a stone fireplace, opens to a screened-in porch overlooking the private backyard, creating an effortless extension of the home’s living space. Arched doorways and a striking barrel vault ceiling in the dining room add character and dimension, while the paneled library serves as a quiet, refined space with French doors leading outdoors. The kitchen is both dramatic and inviting, with vaulted ceilings, exposed beams, top-of-the-line appliances, a central island, and a cozy breakfast nook. A nearby family room with custom built-ins and a full bath provides flexibility as a private office or additional living space. A powder room and coat closet complete the first floor. Upstairs, the primary suite is well-scaled, complete with a dressing room and a spacious, spa-like bath with a glass-enclosed shower, mosaic tile details, and a soaking tub. Two additional bedrooms and a hall bath complete this level. The third floor features two expansive bedrooms filled with natural light, with treetop views, vaulted ceilings, and an additional bath. The finished lower level (additional 360 square feet) includes an original recreation room with a fireplace, providing a comfortable and versatile space for gathering and recreation, along with generous storage. The private backyard is thoughtfully designed with multiple areas for entertaining and everyday enjoyment, extending the living experience beyond the home. A full-house generator, refinished hardwood floors, original Tudor details, zoned heating and cooling, a security system, sprinkler system, and professionally designed landscaping complete the home. 2 Vine Place offers a sense of serenity while remaining close to the bustle of everyday life, an ideal blend of lifestyle and location.
Sold for $3,200,000
$3,200,000
2 Vine Place, Larchmont, NY 10538
5beds
4,157sqft
Single Family Residence, Residential
Built in 1933
0.36 Acres Lot
$-- Zestimate®
$770/sqft
$17,121 Estimated rent
Home value
Not available
Estimated sales range
Not available
$17,121/mo
Zestimate® history
Owner options
List your home for rent
$17,121/mo
Rent Zestimate®
Find your next renter with Zillow Rental Manager. Plus, with online applications, you can quickly screen prospective tenants – for free.
$17,121/mo
Rent Zestimate®
Refinance and save
$21,614/mo
Est. payment
Refinancing to a lower rate could help reduce your monthly payments and save thousands over the life of the loan.
$21,614/mo
Est. payment
Explore your selling options
Work with a Zillow partner agent
Leverage their expertise and Zillow's premium Showcase listings to get your home seen by more buyers.
Get startedList with your own agent
Get your home in front of millions of buyers by listing it on Zillow.
Learn how to do itSell it yourself
Take full control of how buyers see your home on Zillow by listing For Sale by Owner (FSBO).
List your homeWhat's special
Zillow last checked:
Listing updated:
Listed by:
Kaitlan S. Cantwell 917-597-5536,
Julia B Fee Sothebys Int. Rlty 914-834-0270
Bought with:
Arlene Gibbs, 30GI0736901
Julia B Fee Sothebys Int. Rlty
Source: OneKey® MLS as distributed by MLS GRID,MLS#: 975668
Facts & features
Interior
Bedrooms & bathrooms
- Bedrooms: 5
- Bathrooms: 5
- Full bathrooms: 4
- 1/2 bathrooms: 1
Other
- Description: Foyer with front hall closet, powder room, living room with fireplace and doors to screened in porch, library with french doors to patio, dining room with barrel vault ceiling detail, eat in kitchen with vaulted ceilings and door to patio, few steps up to family room/office and full bathroom
- Level: First
Other
- Description: Primary bedroom suite with dressing room and spa bathroom, bedroom, bedroom, full bathroom
- Level: Second
Other
- Description: bedroom with vaulted ceilings, full bathroom, bedroom with vaulted ceilings
- Level: Third
Other
- Description: Original recreation room with decorative fireplace and walk in closet, storage, laundry and utilities
- Level: Lower
Heating
- Hot Air
Cooling
- Central Air
Appliances
- Included: Dishwasher, Disposal, Dryer, Freezer, Gas Range, Refrigerator, Stainless Steel Appliance(s), Washer
- Laundry: In Basement
Features
- Beamed Ceilings, Cathedral Ceiling(s), Ceiling Fan(s), Chefs Kitchen, Double Vanity, Eat-in Kitchen, Entrance Foyer, Formal Dining, High Ceilings, Kitchen Island, Natural Woodwork, Original Details, Primary Bathroom, Recessed Lighting, Soaking Tub
- Flooring: Carpet, Hardwood
- Basement: Finished
- Attic: Finished
- Number of fireplaces: 1
- Fireplace features: Living Room
Interior area
- Total structure area: 4,791
- Total interior livable area: 4,157 sqft
Property
Parking
- Total spaces: 2
- Parking features: Driveway
- Garage spaces: 2
- Has uncovered spaces: Yes
Features
- Levels: Three Or More
- Patio & porch: Screened
Lot
- Size: 0.36 Acres
Details
- Parcel number: 3289001000000070000283
- Special conditions: None
- Other equipment: Generator
Construction
Type & style
- Home type: SingleFamily
- Architectural style: Tudor
- Property subtype: Single Family Residence, Residential
Materials
- Frame
- Foundation: Stone
Condition
- Actual
- Year built: 1933
Utilities & green energy
- Sewer: Public Sewer
- Water: Public
- Utilities for property: Natural Gas Connected, Trash Collection Public
Community & HOA
Community
- Security: Security System
HOA
- Has HOA: No
Location
- Region: Larchmont
Financial & listing details
- Price per square foot: $770/sqft
- Tax assessed value: $2,423,000
- Annual tax amount: $51,350
- Date on market: 4/24/2026
- Cumulative days on market: 6 days
- Listing agreement: Exclusive Right To Sell
- Listing terms: Contract
Price history
| Date | Event | Price |
|---|---|---|
| 7/15/2026 | Sold | $3,200,000+18.6%$770/sqft |
Source:  OneKey® MLS as distributed by MLS GRID #975668 Report a problem OneKey® MLS as distributed by MLS GRID #975668 Report a problem | ||
| 4/30/2026 | Pending sale | $2,699,000$649/sqft |
Source: OneKey® MLS as distributed by MLS GRID #975668 Report a problem | ||
| 4/24/2026 | Listed for sale | $2,699,000+42.1%$649/sqft |
Source: OneKey® MLS as distributed by MLS GRID #975668 Report a problem | ||
| 2/25/2020 | Listing removed | $1,899,000$457/sqft |
Source: Compass Greater NY, LLC #5116224 Report a problem | ||
| 2/6/2020 | Listed for sale | $1,899,000-28.3%$457/sqft |
Source: Compass Greater NY, LLC #5116224 Report a problem | ||
| 7/9/2007 | Sold | $2,650,000$637/sqft |
Source: Public Record Report a problem | ||
Public tax history
| Year | Property taxes | Tax assessment |
|---|---|---|
| 2025 | -- | $2,423,000 +2% |
| 2024 | -- | $2,375,000 +5% |
| 2023 | -- | $2,262,000 +8% |
| 2022 | -- | $2,094,000 +7% |
| 2021 | -- | $1,957,000 -15.7% |
| 2020 | -- | $2,321,000 |
| 2019 | -- | $2,321,000 |
| 2018 | -- | $2,321,000 |
| 2017 | -- | $2,321,000 +5% |
| 2016 | -- | $2,210,000 |
| 2015 | -- | $2,210,000 +11% |
| 2014 | -- | $1,991,000 |
| 2013 | -- | $1,991,000 +6536.7% |
| 2012 | -- | $30,000 |
| 2011 | -- | $30,000 -9.6% |
| 2010 | -- | $33,200 |
| 2009 | -- | $33,200 |
| 2008 | -- | $33,200 |
| 2007 | -- | $33,200 |
| 2006 | -- | $33,200 |
| 2005 | -- | $33,200 |
| 2004 | -- | $33,200 +7.1% |
| 2003 | -- | $31,000 |
| 2002 | -- | $31,000 |
| 2001 | -- | $31,000 +14.8% |
| 2000 | -- | $27,000 |
| 1999 | -- | $27,000 |
Find assessor info on the county website
Neighborhood: 10538
Nearby homes
- $2,620,2005 bd4 ba3.1k sqft3 Vine Pl, Larchmont, NY 10538Off Market
- $2,997,3004 bd4 ba3k sqft8 East Dr, Larchmont, NY 10538Off Market
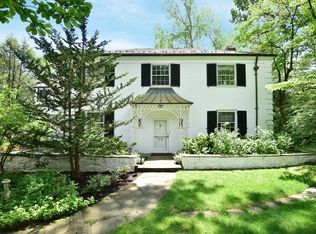
- $1,290,1003 bd2 ba1.6k sqft1 Vine Pl, Larchmont, NY 10538Off Market
- $1,144,5003 bd2 ba1.4k sqft6 Vine Rd, Larchmont, NY 10538Off Market
- $2,053,1004 bd3 ba2.8k sqft688 Forest Ave, Larchmont, NY 10538Off Market
- $1,648,8005 bd2 ba1.9k sqft8 Vine Rd, Larchmont, NY 10538Off Market
- $1,618,3003 bd2 ba2k sqft4 Vine Rd, Larchmont, NY 10538Off Market
- $3,135,0005 bd6 ba4.6k sqft22 Vine Rd, Larchmont, NY 10538Sold
Nearby schools
GreatSchools rating
- 8/10Murray Avenue SchoolGrades: K-5Distance: 0.1 mi
- 9/10Hommocks SchoolGrades: 6-8Distance: 1.2 mi
- 8/10Mamaroneck High SchoolGrades: 9-12Distance: 1.1 mi
Schools provided by the listing agent
- Elementary: Murray Avenue
- Middle: Hommocks School
- High: Mamaroneck High School
Source: OneKey® MLS as distributed by MLS GRID. This data may not be complete. We recommend contacting the local school district to confirm school assignments for this home.
- New York
- Westchester County
- Larchmont
- 10538
- 2 Vine Place
Nearby cities
Nearby zip codes
Other Larchmont Topics
