Skip main navigation
For sale
  • $1,595,000

    2 Vine St, Wrentham, MA 02093

    4beds
    5,460sqft
    : 
    $9,723/mo
    Get pre-qualified
    Single Family Residence
    Built in 2025
    1.03 Acres Lot
    $-- Zestimate®
    $292/sqft
    $-- HOA

    What's special

    Smart-home featuresWired whole-house audioOversized kitchenDining areaPre-wired automated window treatments
    Spectacular Custom Residence on the Foxboro side of Wrentham offering luxury living with exceptional commuter convenience near Route 1, I-95, I-495, and the nearby Foxboro MBTA Commuter Rail at Gillette Stadium. This stunning 4 + bedroom home features over 5,400 SF of refined living space plus an unfinished third floor walkup stubbed with utilities for up to 500sf expansion. The oversized kitchen, dining area and family room is ideal for entertaining. Premium construction includes radiant heat throughout the first floor and all baths, closed-cell exterior insulation for superior efficiency, and soundproof/fire-retardant insulation on all interior walls for exceptional privacy. Smart-home features include wired whole-house audio and pre-wired automated window treatments. Gas-fired on-demand hot water system. Walk out lower level for recreation, private theatre, office space.
    39 days
    |
    380
    |
    11
    |

    Zillow last checked:

    Listing updated:

    Listed by:

    Daniel J. Capone 508-241-1794,

    First New England Realty 508-384-3655,

    Daniel J. Capone 508-241-1794

    Source: MLS PIN,MLS#: 73551339

      Facts & features

      Interior

      Bedrooms & bathrooms
      • Bedrooms: 4
      • Bathrooms: 4
      • Full bathrooms: 3
      • 1/2 bathrooms: 1
      Primary bedroom
      • Features: Bathroom - Full, Bathroom - Double Vanity/Sink, Skylight, Cathedral Ceiling(s), Walk-In Closet(s), Flooring - Hardwood, Flooring - Wood, Balcony / Deck, Balcony - Exterior, Cable Hookup, High Speed Internet Hookup, Recessed Lighting, Lighting - Overhead, Vestibule, Half Vaulted Ceiling(s)
      • Level: Second
      Bedroom 2
      • Features: Bathroom - Full, Flooring - Wood
      • Level: Second
      Bedroom 3
      • Features: Flooring - Wood
      • Level: Second
      Bedroom 4
      • Features: Flooring - Wood
      • Level: Second
      Bedroom 5
      • Features: Flooring - Stone/Ceramic Tile, Lighting - Overhead
      • Level: First
      Bathroom 1
      • Features: Bathroom - Full, Bathroom - Double Vanity/Sink, Bathroom - Tiled With Shower Stall, Closet - Linen, Flooring - Stone/Ceramic Tile, Countertops - Stone/Granite/Solid, Countertops - Upgraded, Double Vanity, Recessed Lighting
      • Level: Second
      Bathroom 2
      • Features: Bathroom - Full, Bathroom - Double Vanity/Sink, Bathroom - Tiled With Shower Stall, Flooring - Stone/Ceramic Tile
      • Level: Second
      Bathroom 3
      • Features: Bathroom - Full, Bathroom - Double Vanity/Sink, Bathroom - Tiled With Shower Stall
      • Level: Second
      Dining room
      • Features: Cathedral Ceiling(s), Flooring - Stone/Ceramic Tile, Balcony / Deck, Open Floorplan, Recessed Lighting
      • Level: First
      Kitchen
      • Features: Flooring - Stone/Ceramic Tile, Balcony / Deck, Countertops - Stone/Granite/Solid, Countertops - Upgraded, Kitchen Island, Cabinets - Upgraded, Cable Hookup, Deck - Exterior, Exterior Access, High Speed Internet Hookup, Open Floorplan, Recessed Lighting, Slider, Stainless Steel Appliances, Wine Chiller, Gas Stove, Lighting - Pendant, Lighting - Overhead
      • Level: First
      Living room
      • Features: Flooring - Stone/Ceramic Tile, Cable Hookup, Deck - Exterior, High Speed Internet Hookup, Open Floorplan, Recessed Lighting, Lighting - Overhead
      • Level: First
      Heating
      • Forced Air, Hot Water, Radiant, Natural Gas, Hydronic Floor Heat(Radiant)
      Cooling
      • Central Air
      Appliances
      • Included: Gas Water Heater, Range, Oven, Dishwasher, Microwave, ENERGY STAR Qualified Refrigerator, ENERGY STAR Qualified Dryer, ENERGY STAR Qualified Dishwasher
      • Laundry: Flooring - Stone/Ceramic Tile, Second Floor
      Features
      • Bathroom - Half, Bathroom, Entry Hall, Play Room, Walk-up Attic, Finish - Cement Plaster, Finish - Sheetrock, Wired for Sound, Internet Available - Broadband, High Speed Internet
      • Flooring: Wood, Tile, Hardwood, Flooring - Stone/Ceramic Tile
      • Doors: Insulated Doors
      • Windows: Insulated Windows
      • Basement: Full,Finished,Interior Entry,Concrete
      • Number of fireplaces: 1
      Interior area
      • Total structure area: 5,460
      • Total interior livable area: 5,460 sqft
      • Finished area above ground: 3,860
      • Finished area below ground: 1,600

      Property

      Parking
      • Total spaces: 8
      • Parking features: Attached, Off Street
      • Attached garage spaces: 2
      • Uncovered spaces: 6
      Features
      • Patio & porch: Deck, Deck - Composite
      • Exterior features: Deck, Deck - Composite
      Lot
      • Size: 1.03 Acres
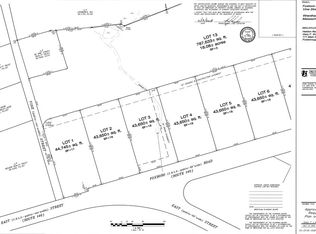
      • Features: Corner Lot
      Details
      • Parcel number: M:P12 B:02 L:11,5049516
      • Zoning: R40

      Construction

      Type & style
      • Home type: SingleFamily
      • Architectural style: Colonial
      • Property subtype: Single Family Residence
      Materials
      • Frame
      • Foundation: Concrete Perimeter
      • Roof: Shingle
      Condition
      • Year built: 2025

      Utilities & green energy

      • Electric: 220 Volts, 200+ Amp Service
      • Sewer: Private Sewer
      • Water: Public
      Green energy
      • Energy efficient items: Thermostat

      Community & HOA

      Community
      • Features: Shopping, Medical Facility, Highway Access, T-Station
      HOA
      • Has HOA: No
      Location
      • Region: Wrentham

      Financial & listing details

      • Price per square foot: $292/sqft
      • Tax assessed value: $724,800
      • Annual tax amount: $8,400
      • Date on market: 7/17/2026
      • Listing terms: Contract
      • Road surface type: Paved

        Estimated market value

        Not available

        Estimated sales range

        Not available

        $3,469/mo

        Price history

        DateEventPrice
        7/17/2026Listed for sale$1,595,000+51.9%$292/sqft
        Source: MLS PIN #73551339 Report a problem
        6/29/2023Sold$1,050,000-16%$192/sqft
        Source: MLS PIN #73006954 Report a problem
        11/7/2022Price change$1,249,900+0.1%$229/sqft
        Source: MLS PIN #73006954 Report a problem
        10/18/2022Price change$1,249,000-3.8%$229/sqft
        Source: MLS PIN #73006954 Report a problem
        8/16/2022Price change$1,299,000-7.1%$238/sqft
        Source: MLS PIN #73006954 Report a problem
        7/5/2022Listed for sale$1,399,000$256/sqft
        Source: MLS PIN #73006954 Report a problem
        7/1/2022Listing removed$1,399,000$256/sqft
        Source: MLS PIN #72979822 Report a problem
        5/15/2022Listed for sale$1,399,000+288.6%$256/sqft
        Source: MLS PIN #72979822 Report a problem
        4/28/2022Sold$360,000+60%$66/sqft
        Source: MLS PIN #72942799 Report a problem
        7/8/2021Sold$225,000-19.4%$41/sqft
        Source: Public Record Report a problem
        6/9/2021Pending sale$279,000$51/sqft
        Source: MLS PIN #72371313 Report a problem
        3/10/2021Price change$279,000+16.3%$51/sqft
        Source: MLS PIN #72371313 Report a problem
        7/7/2019Listed for sale$240,000$44/sqft
        Source: First New England Realty Group #72371313 Report a problem

        Public tax history

        YearProperty taxesTax assessment
        2025$8,400 +4.7%$724,800 +8.4%
        2024$8,024 +125.1%$668,700 +136.7%
        2023$3,565 +364.8%$282,500 +403.6%
        2022$767 +8.8%$56,100 +12%
        2021$705 +8.3%$50,100 +9.6%
        2020$651 +0.9%$45,700
        2019$645 $45,700
        Find assessor info on the county website

        Monthly payment

        Est. payment

        Payment breakdown

        Explore the cost of this home by adjusting the details. Changes won't be saved.
        All calculations are estimates and provided by Zillow, Inc. for informational purposes only. Actual amounts may vary.
        HOA fees may include property taxes on listings classified as Co-Ops. Contact the listing agent and/or owner for fee details.
        See how much you could borrow to make a competitive offer.

        Climate risks

        Neighborhood: 02093

        Getting around

        11 / 100
        Car-Dependent
        17 / 100
        Somewhat Bikeable

        Nearby schools

        GreatSchools rating

        A local agent can set up tours, give advice and negotiate with sellers.

        A local lender can help you make sure your offer is ready when you are.

        Browse local experts

        Similar homes