Skip main navigation
Pending
  • Price cut: $14K (6/25)
    $785,000

    2 Violet Lane, Levittown, NY 11756

    4beds
    1,564sqft
    Loading
    Single Family Residence, Residential
    Built in 1948
    7,400 Square Feet Lot
    $-- Zestimate®
    $502/sqft
    $-- HOA

    What's special

    Quality finishesWood burning fireplaceModern cabinetryPrivate fully fenced backyardNew roofFour generously sized bedroomsConvenient first-floor bedroom
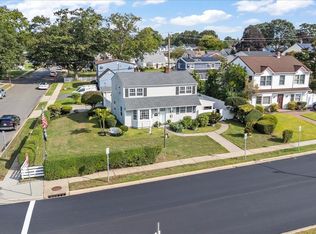
    Welcome to 2 Violet Lane, Levittown ! This exceptional, beautifully renovated wide-line home with a full rear dormer, is perfectly situated on a quiet residential street and within the Levittown School District. This spacious and thoughtfully designed home offers four generously sized bedrooms and two new custom full bathrooms, combining classic charm with modern comfort and functionality. From the moment you arrive, you’ll appreciate the inviting curb appeal, wide driveway, and welcoming front porch. Step inside to discover a bright and open layout featuring a large living room and formal dining area with a wood burning fireplace The heart of the home is the brand-new gourmet kitchen, beautifully appointed with modern cabinetry, quality finishes, stainless steel appliances and ample counter space, making it ideal for cooking, hosting, and gathering. Natural light fills the entire home through brand new energy-efficient windows. The main level includes a convenient first-floor bedroom and a new designer bathroom, offering flexibility for guests, extended family, or home office use. Upstairs, the full rear dormer provides expansive living space with three oversized bedrooms, abundant closet storage, second-floor laundry, and a second beautiful new bathroom. This home has been extensively updated with : NEW heating system, NEW boiler, NEW roof, NEW windows, NEW CAC, NEW vinyl siding, NEW Fence, NEW appliances, Underground sprinklers and an energy efficient solar panel system which is leased and will stay with property. Sliding glass doors from the kitchen lead to a private fully fenced backyard and an oversized 76x98 lot featuring a paved patio and generous outdoor space, perfect for entertaining, relaxing, or enjoying summer gatherings. The property offers excellent privacy and ample room for outdoor activities, while the large driveway provides plenty of parking. Conveniently located near shopping, dining, parks, major roadways, and public transportation, this home offers the ideal balance of suburban tranquility and accessibility. Beautifully updated, thoughtfully designed, and impeccably maintained, this is a rare opportunity to own a truly turnkey home in a prime location. Make 2 Violet Lane, Levittown your new home!
    162 days
    |
    1,708
    |
    87
    |

    Zillow last checked:

    Listing updated:

    Listed by:

    LAFFEY REAL ESTATE 516-328-3233,

    Philip C. Laffey 516-359-1489,

    Sherry S. Khan 516-606-1272,

    LAFFEY REAL ESTATE

    Source: OneKey® MLS as distributed by MLS GRID,MLS#: 957086MLS Logo

      Facts & features

      Interior

      Bedrooms & bathrooms
      • Bedrooms: 4
      • Bathrooms: 2
      • Full bathrooms: 2
      Bedroom 1
      • Description: Convenient First Floor Bedroom
      • Level: First
      Bedroom 2
      • Description: 3 Oversized Bedrooms with Abundant Closet Space
      • Level: Second
      Bathroom 1
      • Description: New Designer Full Bathroom
      • Level: First
      Bathroom 2
      • Description: Beautiful New Full Bathroom
      • Level: Second
      Other
      • Description: Entry Foyer with Storage
      • Level: First
      Dining room
      • Description: Formal Dining Area
      • Level: First
      Kitchen
      • Description: New Gourmet Kitchen, Stainless Steel Aplliances, Modern Cabinetry with Sliding Doors to the Backyard
      • Level: First
      Laundry
      • Description: Second Floor Laundry
      • Level: Second
      Living room
      • Description: Spacious Living Room with Wood Burning Fireplace
      • Level: First
      Heating
      • Forced Air, Oil, Solar
      Cooling
      • Central Air
      Appliances
      • Included: Dishwasher, Dryer, Microwave, Oven, Range, Refrigerator, Tankless Water Heater, Washer
      Features
      • First Floor Bedroom, Formal Dining, Primary Bathroom, Walk-In Closet(s)
      • Flooring: Carpet, Laminate
      • Windows: Insulated Windows, New Windows
      • Attic: None
      • Number of fireplaces: 1
      • Fireplace features: Wood Burning
      Interior area
      • Total structure area: 1,564
      • Total interior livable area: 1,564 sqft

      Property

      Parking
      • Parking features: Driveway, Private
      • Has uncovered spaces: Yes
      Features
      • Levels: Two
      • Patio & porch: Porch
      • Fencing: Fenced
      Lot
      • Size: 7,400 Square Feet
      • Features: Sprinklers In Front
      Details
      • Additional structures: Shed(s)
      • Parcel number: 2089451860000150
      • Special conditions: None

      Construction

      Type & style
      • Home type: SingleFamily
      • Architectural style: Exp Cape
      • Property subtype: Single Family Residence, Residential
      Materials
      • Vinyl Siding
      • Foundation: Pillar/Post/Pier
      Condition
      • Year built: 1948
      • Major remodel year: 2022

      Utilities & green energy

      • Sewer: Public Sewer
      • Water: Public
      • Utilities for property: See Remarks

      Community & HOA

      HOA
      • Has HOA: No
      Location
      • Region: Levittown

      Financial & listing details

      • Price per square foot: $502/sqft
      • Tax assessed value: $443
      • Annual tax amount: $14,789
      • Date on market: 2/3/2026
      • Cumulative days on market: 46 days
      • Listing agreement: Exclusive Right To Sell

        Estimated market value

        Not available

        Estimated sales range

        Not available

        Not available

        Price history

        DateEventPrice
        7/14/2026Pending sale$785,000$502/sqft
        Source: OneKey® MLS as distributed by MLS GRID #957086 Report a problem
        6/25/2026Price change$785,000-1.8%$502/sqft
        Source: OneKey® MLS as distributed by MLS GRID #957086 Report a problem
        6/9/2026Listed for sale$799,000$511/sqft
        Source: OneKey® MLS as distributed by MLS GRID #957086 Report a problem
        2/14/2026Pending sale$799,000$511/sqft
        Source: OneKey® MLS as distributed by MLS GRID #957086 Report a problem
        2/3/2026Listed for sale$799,000+17.7%$511/sqft
        Source: OneKey® MLS as distributed by MLS GRID #957086 Report a problem
        8/25/2022Sold$679,000-0.9%$434/sqft
        Source: OneKey® MLS as distributed by MLS GRID #L3401164 Report a problem
        7/16/2022Pending sale$685,000$438/sqft
        Source: OneKey® MLS as distributed by MLS GRID #3401164 Report a problem
        6/24/2022Price change$685,000-2%$438/sqft
        Source: OneKey® MLS as distributed by MLS GRID #3401164 Report a problem
        6/2/2022Price change$699,000-6.7%$447/sqft
        Source: OneKey® MLS as distributed by MLS GRID #3401164 Report a problem
        5/19/2022Listed for sale$749,000+66.4%$479/sqft
        Source: OneKey® MLS as distributed by MLS GRID #3401164 Report a problem
        11/19/2021Sold$450,000-7.8%$288/sqft
        Source: OneKey® MLS as distributed by MLS GRID #L3315125 Report a problem
        9/30/2021Pending sale$488,000$312/sqft
        Source: OneKey® MLS as distributed by MLS GRID #3315125 Report a problem
        7/9/2021Listed for sale$488,000$312/sqft
        Source: OneKey® MLS as distributed by MLS GRID #3315125 Report a problem
        6/12/2021Pending sale$488,000$312/sqft
        Source: OneKey® MLS as distributed by MLS GRID #3315125 Report a problem
        5/22/2021Price change$488,000+1.7%$312/sqft
        Source: OneKey® MLS as distributed by MLS GRID #3315125 Report a problem
        5/18/2021Listed for sale$480,000$307/sqft
        Source: Owner Report a problem
        6/14/2016Listing removed--
        Source: Auction.com Report a problem
        5/17/2016Listed for sale--
        Source: Auction.com Report a problem

        Public tax history

        YearProperty taxesTax assessment
        2024-- $432
        2023-- $432
        2022-- $432
        2021$13,428 -2.1%--
        2020$13,709 +12%$716
        2019$12,243 $716
        2018$12,243 +6.3%$716
        2017$11,512 +6.8%$716
        2016$10,784 +221.5%$716
        2015$3,354 +8.7%$716
        2013$3,084 -3%$716
        2012$3,181 -48.2%$716 -6.9%
        2011$6,145 +3.3%$769 -5.2%
        2010$5,949 $811 -16.9%
        2009-- $976 -0.5%
        2008-- $981 +5.9%
        2006-- $926 -37.6%
        2005-- $1,483 -41.5%
        2004-- $2,536
        2003-- $2,536 -42%
        2002-- $4,370
        2001-- $4,370
        2000-- $4,370
        Find assessor info on the county website

        Monthly payment

        Estimated monthly payment$1,822
        All calculations are estimates and provided by Zillow, Inc. for informational purposes only. Actual amounts may vary.
        HOA fees may include property taxes on listings classified as Co-Ops. Contact the listing agent and/or owner for fee details.
        Mortgage interest rates are dependent on a number of factors, including credit score, down payment, and repayment length. Interest rate data provided by Zillow Group Marketplace, Inc. as of 1/1/1970 from various mortgage lenders with which we have lead or other similar arrangements; the Estimated Payment is an average of those rates.
        See how much you could borrow to make a competitive offer.

        Climate risks

        Neighborhood: 11756

        Getting around

        37 / 100
        Car-Dependent
        18 / 100
        Minimal Transit
        30 / 100
        Somewhat Bikeable

        Nearby schools

        GreatSchools rating
        Schools provided by the listing agent
        • Elementary: Northside School
        • Middle: Wisdom Lane Middle School
        • High: Division Avenue Senior High School

        Source: OneKey® MLS as distributed by MLS GRID. This data may not be complete. We recommend contacting the local school district to confirm school assignments for this home.

        A local agent can set up tours, give advice and negotiate with sellers.

        Browse local experts

        Similar homes