Perfectly positioned in one of Rancho Santa Margarita’s most desirable settings, just moments from the tranquil shores of Santa Margarita Lake and the rolling trails of O’Neill Regional Park, this exquisitely updated single-level end-unit residence offers an exceptional blend of sophistication, comfort, and effortless living, with no interior or exterior stairs.
This elegant 2-bedroom, 2-bathroom home features a direct-access private garage and an additional assigned parking space. Inside, a light-filled, open-concept layout is thoughtfully curated with warm wood flooring, recessed lighting, and designer interior doors, creating an inviting yet refined ambiance throughout.
The beautifully remodeled kitchen is both stylish and functional, showcasing crisp white cabinetry, a spacious pantry, gleaming granite countertops, and a generous breakfast bar ideal for casual dining and entertaining. A full suite of stainless steel appliances—including a refrigerator, gas range, microwave, and dishwasher that completes the space, while a newly installed kitchen floor adds a fresh, polished touch.
Both bathrooms have been elegantly reimagined with high-quality finishes. The secondary bath features a deep soaking tub with a custom tiled surround, complemented by a quartz vanity and upscale fixtures. The primary bathroom evokes a spa-inspired retreat, offering an expansive shower with a built-in bench, dual shower heads, and a frameless glass enclosure, along with an oversized vanity and refined detailing.
The primary suite serves as a peaceful sanctuary, complete with generous closet space and an additional mirrored wardrobe. Thoughtful upgrades throughout the home include a newer washer and dryer, an upgraded A/C system, and a full home re-pipe.
The garage has been meticulously enhanced with an epoxy-coated floor, a Tesla charging station, and a Halo whole-home water filtration system.
Residents enjoy exclusive access to a community pool and spa, along with the premier lifestyle amenities of Rancho Santa Margarita, including the lake, beach club, resort-style pools, spas, sports courts, parks, and scenic picnic areas.
With a low property tax rate and an enviable location surrounded by natural beauty, recreation, and everyday conveniences, this exceptional residence offers a rare opportunity to experience elevated Orange County living at its finest.
Sold for $670,000
Listed by: Regency Real Estate Brokers • Kasia Andrzejuk • Contact: 949-707-4400
Bought with: REGENCY REAL ESTATE BROKERS
$670,000
2 Vista Cielo, Rancho Santa Margarita, CA 92688
2beds
972sqft
Condominium
Built in 1989
-- sqft lot
$671,300 Zestimate®
$689/sqft
$3,110 Estimated rent
Home value
$671,300
$624,000 - $725,000
$3,110/mo
Zestimate® history
Owner options
List your home for rent
$3,110/mo
Rent Zestimate®
Find your next renter with Zillow Rental Manager. Plus, with online applications, you can quickly screen prospective tenants – for free.
$3,110/mo
Rent Zestimate®
Refinance and save
$4,741/mo
Est. payment
Refinancing to a lower rate could help reduce your monthly payments and save thousands over the life of the loan.
$4,741/mo
Est. payment
Explore your selling options
Work with a Zillow partner agent
Leverage their expertise and Zillow's premium Showcase listings to get your home seen by more buyers.
Get startedList with your own agent
Get your home in front of millions of buyers by listing it on Zillow.
Learn how to do itSell it yourself
Take full control of how buyers see your home on Zillow by listing For Sale by Owner (FSBO).
List your homeWhat's special
Direct-access private garageLight-filled open-concept layoutCrisp white cabinetryGleaming granite countertopsBeautifully remodeled kitchenRecessed lightingAdditional assigned parking space
Zillow last checked:
Listing updated:
Listed by:
Kasia Andrzejuk DRE #02124221 630-569-5299,
Regency Real Estate Brokers,
Amy Taylor DRE #01015533,
Regency Real Estate Brokers
Bought with:
William Scott, DRE #01872856
REGENCY REAL ESTATE BROKERS
Rachel Scott, DRE #01990398
REGENCY REAL ESTATE BROKERS
Source: CRMLS,MLS#: OC26061298 Originating MLS: California Regional MLS
Originating MLS: California Regional MLSFacts & features
Interior
Bedrooms & bathrooms
- Bedrooms: 2
- Bathrooms: 2
- Full bathrooms: 2
- Main level bathrooms: 2
- Main level bedrooms: 2
Rooms
- Room types: Bedroom, Family Room, Kitchen, Primary Bedroom, Other, Dining Room
Primary bedroom
- Features: Main Level Primary
Bedroom
- Features: All Bedrooms Down
Bedroom
- Features: Bedroom on Main Level
Bathroom
- Features: Dual Sinks, Separate Shower, Tub Shower, Vanity, Walk-In Shower
Kitchen
- Features: Granite Counters, Remodeled, Self-closing Cabinet Doors, Self-closing Drawers, Updated Kitchen
Other
- Features: Walk-In Closet(s)
Heating
- Forced Air
Cooling
- Central Air
Appliances
- Included: Gas Oven
- Laundry: In Garage
Features
- Breakfast Bar, Separate/Formal Dining Room, Eat-in Kitchen, Granite Counters, All Bedrooms Down, Bedroom on Main Level, Main Level Primary, Walk-In Closet(s)
- Has fireplace: Yes
- Fireplace features: Family Room
- Common walls with other units/homes: 1 Common Wall,End Unit
Interior area
- Total interior livable area: 972 sqft
Property
Parking
- Total spaces: 2
- Parking features: Assigned, Direct Access, Garage
- Attached garage spaces: 1
- Uncovered spaces: 1
Accessibility
- Accessibility features: No Stairs, Parking
Features
- Levels: One
- Stories: 1
- Entry location: Front
- Patio & porch: Patio
- Pool features: Community, Association
- Has view: Yes
- View description: Neighborhood
Lot
- Size: 2.62 Acres
- Features: 0-1 Unit/Acre
Details
- Parcel number: 93214271
- Special conditions: Standard
Construction
Type & style
- Home type: Condo
- Property subtype: Condominium
- Attached to another structure: Yes
Condition
- New construction: No
- Year built: 1989
Details
- Builder model: Model A
- Builder name: Century American
Utilities & green energy
- Electric: Standard
- Sewer: Public Sewer
- Water: Public
- Utilities for property: Electricity Connected, Natural Gas Connected, Phone Connected, Sewer Connected, Water Connected
Community & HOA
Community
- Features: Biking, Lake, Park, Sidewalks, Pool
- Security: Carbon Monoxide Detector(s), Smoke Detector(s)
- Subdivision: Vista La Cuesta (Vlc)
HOA
- Has HOA: Yes
- Amenities included: Clubhouse, Sport Court, Jogging Path, Management, Maintenance Front Yard, Outdoor Cooking Area, Other Courts, Barbecue, Picnic Area, Pickleball, Pool, Pets Allowed, Spa/Hot Tub, Tennis Court(s)
- HOA fee: $422 monthly
- HOA name: Vista La Cuesta
- HOA phone: 714-285-2626
- Second HOA fee: $91 monthly
- Second HOA name: Samlarc
- Second HOA phone: 800-428-5588
Location
- Region: Rancho Santa Margarita
Financial & listing details
- Price per square foot: $689/sqft
- Tax assessed value: $688,500
- Annual tax amount: $7,196
- Date on market: 4/9/2026
- Cumulative days on market: 25 days
- Listing terms: Cash,Conventional,VA Loan
- Inclusions: Refrigerator
Price history
| Date | Event | Price |
|---|---|---|
| 5/15/2026 | Sold | $670,000-1.3%$689/sqft |
Source:  CRMLS #OC26061298 Report a problem CRMLS #OC26061298 Report a problem | ||
| 5/13/2026 | Pending sale | $679,000$699/sqft |
Source: CRMLS #OC26061298 Report a problem | ||
| 5/5/2026 | Contingent | $679,000$699/sqft |
Source: CRMLS #OC26061298 Report a problem | ||
| 4/9/2026 | Listed for sale | $679,000+0.6%$699/sqft |
Source: CRMLS #OC26061298 Report a problem | ||
| 6/18/2024 | Sold | $675,000+0.7%$694/sqft |
Source: CRMLS #OC24107523 Report a problem | ||
| 6/4/2024 | Pending sale | $670,000$689/sqft |
Source: CRMLS #OC24107523 Report a problem | ||
| 5/29/2024 | Listed for sale | $670,000+109.4%$689/sqft |
Source: CRMLS #OC24107523 Report a problem | ||
| 12/19/2014 | Sold | $320,000+0%$329/sqft |
Source: Public Record Report a problem | ||
| 11/11/2014 | Pending sale | $319,900$329/sqft |
Source: Vernazza Realty #OC14168125 Report a problem | ||
| 11/6/2014 | Price change | $319,900-5.9%$329/sqft |
Source: Vernazza Realty #OC14168125 Report a problem | ||
| 10/7/2014 | Price change | $339,900-5.6%$350/sqft |
Source: Vernazza Realty #OC14168125 Report a problem | ||
| 9/6/2014 | Price change | $359,900-6.7%$370/sqft |
Source: Vernazza Realty #OC14168125 Report a problem | ||
| 8/7/2014 | Listed for sale | $385,900+11.5%$397/sqft |
Source: Vernazza Realty #OC14168125 Report a problem | ||
| 7/30/2014 | Sold | $346,241-0.8%$356/sqft |
Source: Public Record Report a problem | ||
| 3/25/2014 | Price change | $349,000+16.7%$359/sqft |
Source: Metropolitan Mortgage #PW14010716 Report a problem | ||
| 1/17/2014 | Price change | $299,000-25.1%$308/sqft |
Source: Metropolitan Mortgage #PW14010716 Report a problem | ||
| 11/14/2013 | Price change | $399,000+110%$410/sqft |
Source: Metropolitan Mortgage #PW13139941 Report a problem | ||
| 7/18/2013 | Listed for sale | $190,000-47.9%$195/sqft |
Source: Platinum Properties & Inv. #PW13139941 Report a problem | ||
| 3/30/2005 | Sold | $365,000+206.7%$376/sqft |
Source: Public Record Report a problem | ||
| 2/9/1999 | Sold | $119,000-5.8%$122/sqft |
Source: Public Record Report a problem | ||
| 6/30/1998 | Sold | $126,370$130/sqft |
Source: Public Record Report a problem | ||
Public tax history
| Year | Property taxes | Tax assessment |
|---|---|---|
| 2025 | $7,196 +82.3% | $688,500 +82.7% |
| 2024 | $3,948 +2.3% | $376,928 +2% |
| 2023 | $3,859 +1.7% | $369,538 +2% |
| 2022 | $3,794 +15.8% | $362,293 +2% |
| 2021 | $3,276 -11.3% | $355,190 +1% |
| 2020 | $3,695 | $351,548 +2% |
| 2019 | $3,695 -10.7% | $344,655 +2% |
| 2018 | $4,137 +0.1% | $337,898 +2% |
| 2017 | $4,133 | $331,273 +2% |
| 2016 | $4,133 -6% | $324,778 +1.5% |
| 2015 | $4,395 +3% | $319,900 +2.5% |
| 2014 | $4,268 | $312,000 +23.8% |
| 2013 | -- | $251,920 |
| 2012 | -- | $251,920 -6% |
| 2011 | -- | $268,000 -6.3% |
| 2010 | -- | $286,000 -4.3% |
| 2009 | -- | $299,000 -8.8% |
| 2008 | -- | $328,000 -13.6% |
| 2007 | -- | $379,746 +2% |
| 2006 | -- | $372,300 +178.2% |
| 2005 | -- | $133,836 +2% |
| 2004 | -- | $131,212 +1.9% |
| 2003 | -- | $128,808 +2% |
| 2002 | -- | $126,283 +2% |
| 2001 | $1,948 +0.1% | $123,807 +2% |
| 2000 | $1,947 | $121,380 |
Find assessor info on the county website
Neighborhood: 92688
Nearby homes
- $803,3002 bd2 ba1.2k sqft2 Vista Colinas, Rancho Santa Margarita, CA 92688Off Market
- $839,1003 bd2 ba1.3k sqft6 Vista Colinas, Rancho Santa Margarita, CA 92688Off Market
- $764,8002 bd2 ba1.1k sqft48 Vista Barranca, Rancho Santa Margarita, CA 92688Off Market
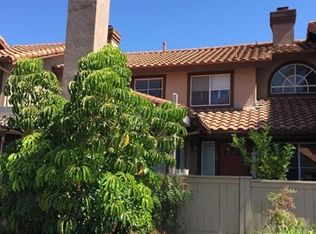
- $642,7002 bd2 ba1k sqft44 Vista Barranca, Rancho Santa Margarita, CA 92688Off Market

- $789,0002 bd3 ba1.2k sqft6 Vista Cielo, Rancho Santa Margarita, CA 92688Sold
- $785,6003 bd2 ba1.3k sqft14 Vista Cielo, Rancho Santa Margarita, CA 92688Off Market
- $785,0003 bd3 ba1.2k sqft19 Vista Colinas, Rancho Santa Margarita, CA 92688Sold
- $798,0002 bd3 ba1.2k sqft23 Vista Colinas, Rancho Santa Margarita, CA 92688Sold
Nearby schools
GreatSchools rating
- 7/10Trabuco Mesa Elementary SchoolGrades: K-6Distance: 0.3 mi
- 7/10Rancho Santa Margarita Intermediate SchoolGrades: 7-8Distance: 0.9 mi
- 10/10Trabuco Hills High SchoolGrades: 9-12Distance: 3.9 mi
Schools provided by the listing agent
- Elementary: Trabuco Mesa
- Middle: Rancho Santa Margarita
- High: Trabuco Hills
Source: CRMLS. This data may not be complete. We recommend contacting the local school district to confirm school assignments for this home.
Get a cash offer in 3 minutes
Find out how much your home could sell for in as little as 3 minutes with a no-obligation cash offer.
Estimated market value
$671,300
Get a cash offer in 3 minutes
Find out how much your home could sell for in as little as 3 minutes with a no-obligation cash offer.
Estimated market value
$671,300
- California
- Orange County
- Rancho Santa Margarita
- 92688
- 2 Vista Cielo
Nearby cities
Nearby neighborhoods
Nearby zip codes
Other Rancho Santa Margarita Topics
- Apartments for Rent in 92688
- Houses for Sale in 92688
- Houses for Rent in 92688
- 92688 Real Estate
- Rancho Santa Margarita Condos
- Houses for Sale in Rancho Santa Margarita
- Newest Listings in Rancho Santa Margarita
- Rancho Santa Margarita Home Values
- Rancho Santa Margarita Real Estate Agents
- Rancho Santa Margarita Refinance
- Rancho Santa Margarita Mortgage Rates
