Sparkling, nearly 2700 SQ' of luxury! Spectacular sun filled 2-story foyer w/ elegant turned staircase, plant ledge for decorating, dramatic chandelier. Trendy kitchen w/ richly stained dark cabinets up to ceiling, exotic granite, island, fully applianced! Glimmering backsplash! Walk in pantry w/ adjoining 1st fl laundry. Kitchen overlooks morning room w/ cath. ceiling and Fam Rm w/ gas fireplace. Impeccable hardwood floors. Step out to one of the largest yard in the area w/ private vinyl fencing. Seller added a quality covered porch w/ 12x20 stamped concrete patio to start entertaining while guests jump into 18x36 heated inground pool (salt system). Finished bsmt space approx 776 SQ' w/ bonus room w/ 2 closets. Bar & stools & elec FP stay! Primary suite w/ lovely walk in shower, granite, walk in closet. All baths have ceramic floors. Three more generous size bdrms. Convenient mud room leads to pristine garage w/ epoxy floor, cabinetry, custom summer screens. Landscaping has "finishing touch" of curbing added. Open House Sat. March 22, 1-3pm and Sun. March 23, 1-3pm. Offers due Wed. March 26 @ 5pm. Seller desires highest and best offers - no escalation clauses.
Closed
$700,002
2 Vista Ct, West Seneca, NY 14224
4beds
2,681sqft
Single Family Residence
Built in 2019
0.43 Acres Lot
$728,400 Zestimate®
$261/sqft
$4,292 Estimated rent
Home value
$728,400
$670,000 - $787,000
$4,292/mo
Zestimate® history
Owner options
List your home for rent
$4,292/mo
Rent Zestimate®
Find your next renter with Zillow Rental Manager. Plus, with online applications, you can quickly screen prospective tenants – for free.
$4,292/mo
Rent Zestimate®
Refinance and save
$4,770/mo
Est. payment
Refinancing to a lower rate could help reduce your monthly payments and save thousands over the life of the loan.
$4,770/mo
Est. payment
Explore your selling options
Work with a Zillow partner agent
Leverage their expertise and Zillow's premium Showcase listings to get your home seen by more buyers.
Get startedList with your own agent
Get your home in front of millions of buyers by listing it on Zillow.
Learn how to do itSell it yourself
Take full control of how buyers see your home on Zillow by listing For Sale by Owner (FSBO).
List your homeWhat's special
Heated inground poolGas fireplaceEpoxy floorBonus roomQuality covered porchPristine garageWalk in closet
Zillow last checked:
Listing updated:
Listed by:
Patricia Manns 716-870-2426,
HUNT Real Estate Corporation
Bought with:
Shannon Sherman, 10491208983
Buffalo Boardwalk Real Estate LLC
Source: NYSAMLSs,MLS#: B1594060 Originating MLS: Buffalo
Originating MLS: BuffaloFacts & features
Interior
Bedrooms & bathrooms
- Bedrooms: 4
- Bathrooms: 3
- Full bathrooms: 2
- 1/2 bathrooms: 1
- Main level bathrooms: 1
Bedroom 1
- Level: Second
- Dimensions: 17.00 x 13.00
Bedroom 2
- Level: Second
- Dimensions: 12.00 x 10.00
Bedroom 3
- Level: Second
- Dimensions: 13.00 x 12.00
Bedroom 4
- Level: First
- Dimensions: 11.00 x 9.00
Dining room
- Level: First
- Dimensions: 15.00 x 11.00
Family room
- Level: First
- Dimensions: 19.00 x 13.00
Kitchen
- Level: First
- Dimensions: 21.00 x 13.00
Other
- Level: First
Other
- Level: First
- Dimensions: 17.00 x 11.00
Other
- Level: Basement
Other
- Level: Basement
Heating
- Gas, Forced Air
Cooling
- Central Air
Appliances
- Included: Dishwasher, Free-Standing Range, Disposal, Gas Oven, Gas Range, Gas Water Heater, Microwave, Oven, Refrigerator, Humidifier
- Laundry: Main Level
Features
- Ceiling Fan(s), Cathedral Ceiling(s), Den, Separate/Formal Dining Room, Entrance Foyer, Eat-in Kitchen, Granite Counters, Country Kitchen, Kitchen Island, Sliding Glass Door(s), Walk-In Pantry, Convertible Bedroom
- Flooring: Carpet, Ceramic Tile, Hardwood, Varies
- Doors: Sliding Doors
- Basement: Full,Finished,Sump Pump
- Number of fireplaces: 2
Interior area
- Total structure area: 2,681
- Total interior livable area: 2,681 sqft
Property
Parking
- Total spaces: 2.5
- Parking features: Attached, Electricity, Garage, Garage Door Opener
- Attached garage spaces: 2.5
Features
- Levels: Two
- Stories: 2
- Patio & porch: Patio
- Exterior features: Concrete Driveway, Fully Fenced, Sprinkler/Irrigation, Pool, Patio
- Pool features: In Ground
- Fencing: Full
Lot
- Size: 0.43 Acres
- Dimensions: 118 x 156
- Features: Corner Lot, Irregular Lot
Details
- Additional structures: Shed(s), Storage
- Parcel number: 1468001520600007001000
- Special conditions: Standard
Construction
Type & style
- Home type: SingleFamily
- Architectural style: Contemporary,Colonial,Two Story,Traditional
- Property subtype: Single Family Residence
Materials
- Vinyl Siding
- Foundation: Poured
- Roof: Asphalt
Condition
- Resale
- Year built: 2019
Details
- Builder model: Advantage 10
Utilities & green energy
- Electric: Circuit Breakers
- Sewer: Connected
- Water: Connected, Public
- Utilities for property: Cable Available, Sewer Connected, Water Connected
Community & HOA
Community
- Subdivision: Princeton Estates
Location
- Region: West Seneca
Financial & listing details
- Price per square foot: $261/sqft
- Tax assessed value: $158,200
- Annual tax amount: $14,293
- Date on market: 3/19/2025
- Cumulative days on market: 8 days
- Listing terms: Cash,Conventional
Price history
| Date | Event | Price |
|---|---|---|
| 6/13/2025 | Sold | $700,002+11.1%$261/sqft |
Source:  NYSAMLSs #B1594060 Report a problem NYSAMLSs #B1594060 Report a problem | ||
| 3/27/2025 | Pending sale | $629,900$235/sqft |
Source: NYSAMLSs #B1594060 Report a problem | ||
| 3/19/2025 | Listed for sale | $629,900+51.6%$235/sqft |
Source: NYSAMLSs #B1594060 Report a problem | ||
| 12/4/2018 | Sold | $415,535$155/sqft |
Source: Public Record Report a problem | ||
Public tax history
| Year | Property taxes | Tax assessment |
|---|---|---|
| 2025 | -- | $158,200 |
| 2024 | -- | $158,200 |
| 2023 | -- | $158,200 |
| 2022 | -- | $158,200 |
| 2021 | -- | $158,200 +2.3% |
| 2020 | -- | $154,700 +0.7% |
| 2019 | -- | $153,700 +469.3% |
| 2018 | -- | $27,000 |
| 2017 | $1,413 +469.6% | $27,000 |
| 2016 | $248 | $27,000 +440% |
| 2015 | -- | $5,000 |
| 2014 | -- | $5,000 |
Find assessor info on the county website
Neighborhood: 14224
Nearby homes
- $516,5004 bd3 ba2.1k sqft20 Jaycee Dr, West Seneca, NY 14224Off Market
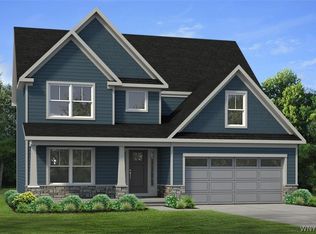
- $591,3004 bd4 ba2.1k sqft6 Vista Ct, West Seneca, NY 14224Off Market
- $647,3004 bd2 ba2.6k sqft108 Caldwell Dr, West Seneca, NY 14224Off Market
- $505,0003 bd2 ba1.8k sqft6 Clearview Dr, West Seneca, NY 14224Sold
- $679,8004 bd3 ba3.1k sqft112 Caldwell Dr, West Seneca, NY 14224Off Market
- $538,3004 bd3 ba2.2k sqft10 Vista Ct, West Seneca, NY 14224Off Market
- $518,8003 bd2 ba1.9k sqft104 Caldwell Dr, West Seneca, NY 14224Off Market
- $630,0004 bd4 ba2.7k sqft15 Vista Ct, West Seneca, NY 14224Sold
Nearby schools
GreatSchools rating
- 7/10West Elementary SchoolGrades: K-5Distance: 0.6 mi
- 5/10West Middle SchoolGrades: 6-8Distance: 2.1 mi
- 6/10West Seneca West Senior High SchoolGrades: 9-12Distance: 1.6 mi
Schools provided by the listing agent
- Elementary: West Elementary
- Middle: West Middle
- High: West Seneca West Senior High
- District: West Seneca
Source: NYSAMLSs. This data may not be complete. We recommend contacting the local school district to confirm school assignments for this home.
Sell for more on Zillow
Get a Zillow Showcase℠ listing at no additional cost and you could sell for .
$728,400
2% more
+$14,568
With Zillow Showcase(estimated)
$742,968
- New York
- Erie County
- Buffalo
- 14224
- 2 Vista Ct
Nearby cities
Nearby neighborhoods
Nearby zip codes
Other Buffalo Topics
