Skip main navigation
Sold for $2,999,000
  • $2,999,000

    2 W 29th St, Long Beach, NJ 08008

    5beds
    2,800sqft
    Single Family Residence
    Built in 2026
    5,000 Square Feet Lot
    $3,037,500 Zestimate®
    $1,071/sqft
    $4,618 Estimated rent

    Home value

    $3,037,500

    $2.73M - $3.37M

    $4,618/mo

    Zestimate® history
    Loading
    Loading...

    Owner options

    List your home for rent

    $4,618/mo

    Rent Zestimate®

    Find your next renter with Zillow Rental Manager. Plus, with online applications, you can quickly screen prospective tenants – for free.

    Learn more

    $4,618/mo

    Rent Zestimate®

    Refinance and save

    $19,998/mo

    Est. payment

    Refinancing to a lower rate could help reduce your monthly payments and save thousands over the life of the loan.

    See today's rates

    $19,998/mo

    Est. payment

    Explore your selling options

    Work with a Zillow partner agent

    Leverage their expertise and Zillow's premium Showcase listings to get your home seen by more buyers.

    Get started

    List with your own agent

    Get your home in front of millions of buyers by listing it on Zillow.

    Learn how to do it

    Sell it yourself

    Take full control of how buyers see your home on Zillow by listing For Sale by Owner (FSBO).

    List your home

    What's special

    Elegant quartz countertopsSaltwater in-ground poolOutdoor oasisLuxury hardwareSpacious walk-in pantryDesigner tileFrameless glass doors
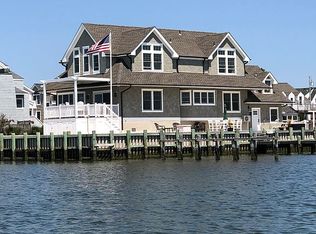
    Welcome to your dream LBI home! This brand-new, 2,800 sq ft, 5-bedroom, 5-bath home in Beach Haven Gardens offers the perfect blend of luxury and coastal living, with a November 2025 completion date. Designed by the renowned CWB Architecture and developed by Ranco Construction, this home is a testament to quality and meticulous craftsmanship. The attention to detail is evident in every aspect, from the high-performance Anderson 400 series windows to the beautiful Pacific Blue vinyl cedar impression siding that defines its stunning exterior. Situated on a spacious 50x100 lot just one house from the bay, this property boasts incredible water views from its massive outdoor spaces. The open-concept living area features soaring 12-foot ceilings, creating an expansive and airy atmosphere. The space is complete with a high-end linear gas fireplace and a built-in Sonos entertainment center, while this no carpet home will have elegant wood look tile floors throughout the main living space and engineered hard word floors on the 1st level. The chef's kitchen is a true showpiece, with 42-inch cabinets, elegant quartz countertops, and luxury hardware. A high-end Thor appliance package and a spacious walk-in pantry with a wet bar, wine rack, and coffee bar make this space as functional as it is beautiful. Enjoy stunning bay views from the 365 sq ft rooftop deck or the huge two-level rear decks, which are accessible via magnificent oversized sliding doors from the living area. The spacious layout of the home includes two Junior Suites and a stunning 17x15 master bedroom. The master and junior suite bathrooms are designed for luxury, featuring designer tile and showers with frameless glass doors. The master suite also includes a large walk-in closet and a spa-like en-suite bath with a soaking tub. For ultimate convenience, a three-stop elevator provides easy access to all levels. A large two-to-three-car garage and elegant stone accents on the front facade complete the home's features. The home's outdoor oasis is a private retreat designed and installed by Kline of Manahawkin. It features a stunning 11x20 saltwater in-ground pool and a fully enclosed cabana room with sliding doors that open to a large patio area, making the space perfect for seasonal entertaining. An extensive landscape package is also included, along with irrigation and a 6-foot white vinyl fence for privacy and a manicured feel. This isn't just a home; it's a place designed for unforgettable moments and a truly luxurious lifestyle, and for your peace of mind, it comes with a Homeowner Warranty.

    Zillow last checked:

    Listing updated:

    Listed by:

    Bill Moreno 609-661-5530,

    Better Homes and Gardens Real Estate Murphy & Co.

    Bought with:

    Raymond Pyontek, 560115

    Keller Williams Premier

    Source: Bright MLS,MLS#: NJOC2036600MLS Logo

    Facts & features

    Interior

    Bedrooms & bathrooms
    • Bedrooms: 5
    • Bathrooms: 5
    • Full bathrooms: 4
    • 1/2 bathrooms: 1
    • Main level bathrooms: 2
    • Main level bedrooms: 1
    Heating
    • Forced Air, Natural Gas
    Cooling
    • Central Air, Natural Gas
    Appliances
    • Included: Microwave, Dishwasher, Disposal, Dryer, Energy Efficient Appliances, Exhaust Fan, Oven/Range - Gas, Range Hood, Refrigerator, Stainless Steel Appliance(s), Washer, Tankless Water Heater, Gas Water Heater
    • Laundry: Lower Level
    Features
    • Soaking Tub, Butlers Pantry, Ceiling Fan(s), Dining Area, Elevator, Open Floorplan, Kitchen - Gourmet, Kitchen Island, Pantry, Recessed Lighting, Upgraded Countertops, Walk-In Closet(s), Bar, Wine Storage, Bathroom - Walk-In Shower, Bathroom - Tub Shower, Sound System, 9'+ Ceilings, Dry Wall, Vaulted Ceiling(s)
    • Flooring: Tile/Brick, Engineered Wood
    • Doors: Sliding Glass, Insulated
    • Windows: Double Hung, Sliding, Transom, Double Pane Windows, Energy Efficient
    • Has basement: No
    • Number of fireplaces: 1
    • Fireplace features: Gas/Propane
    Interior area
    • Total structure area: 2,800
    • Total interior livable area: 2,800 sqft
    • Finished area above ground: 2,800

    Property

    Parking
    • Total spaces: 2
    • Parking features: Storage, Basement, Garage Faces Front, Garage Door Opener, Inside Entrance, Attached, Driveway
    • Attached garage spaces: 2
    • Has uncovered spaces: Yes
    Accessibility
    • Accessibility features: None
    Features
    • Levels: Three
    • Stories: 3
    • Patio & porch: Deck, Roof, Roof Deck
    • Exterior features: Lighting, Rain Gutters, Outdoor Shower
    • Has private pool: Yes
    • Pool features: Heated, In Ground, Salt Water, Private
    • Fencing: Vinyl
    • Has view: Yes
    • View description: Bay
    • Has water view: Yes
    • Water view: Bay
    • Waterfront features: Bayblock
    • Frontage length: Road Frontage: 50
    Lot
    • Size: 5,000 sqft
    • Features: Cleared, Open Lot, Premium
    Details
    • Additional structures: Above Grade
    • Parcel number: 1800006 1000002
    • Zoning: R-50
    • Zoning description: Residential Zoning
    • Special conditions: Standard

    Construction

    Type & style
    • Home type: SingleFamily
    • Architectural style: Coastal
    • Property subtype: Single Family Residence
    Materials
    • Shingle Siding, Stick Built, Batts Insulation, Stone
    • Foundation: Flood Vent, Slab, Pilings
    • Roof: Architectural Shingle,Metal
    Condition
    • Excellent
    • New construction: Yes
    • Year built: 2026
    Details
    • Builder name: Ranco Construction

    Utilities & green energy

    • Electric: Underground
    • Sewer: Public Sewer
    • Water: Public
    • Utilities for property: Electricity Available, Natural Gas Available, Sewer Available, Water Available, Cable Available, Phone Available, Cable

    Community & neighborhood

    Security
    • Security features: Fire Sprinkler System
    Location
    • Region: Long Beach
    • Subdivision: Beach Haven Gardens
    • Municipality: LONG BEACH TWP

    Other

    Other facts
    • Listing agreement: Exclusive Right To Sell
    • Listing terms: Conventional
    • Ownership: Fee Simple

    Price history

    DateEventPrice
    2/6/2026Sold$2,999,000$1,071/sqft
    Source: Bright MLS #NJOC2036600 Report a problem
    10/24/2025Pending sale$2,999,000$1,071/sqft
    Source: Bright MLS #NJOC2036600 Report a problem
    9/24/2025Listed for sale$2,999,000+144.8%$1,071/sqft
    Source: Bright MLS #NJOC2036600 Report a problem
    11/25/2024Sold$1,225,000-2%$438/sqft
    Source: Bright MLS #NJOC2028800 Report a problem
    10/18/2024Pending sale$1,250,000$446/sqft
    Source: Bright MLS #NJOC2028800 Report a problem
    9/20/2024Listed for sale$1,250,000$446/sqft
    Source: Bright MLS #NJOC2028800 Report a problem

    Public tax history

    YearProperty taxesTax assessment
    2023$4,225 +3.2%$507,800
    2022$4,093 $507,800
    2021$4,093 +4.7%$507,800 +30.3%
    2020$3,910 +3.1%$389,800
    2019$3,793 -0.5%$389,800
    2018$3,812 -0.8%$389,800
    2017$3,843 +0.1%$389,800
    2016$3,840 +2.5%$389,800
    2015$3,746 $389,800

    Find assessor info on the county website

    Neighborhood: Beach Haven Gardens

    Nearby schools

    GreatSchools rating
    Schools provided by the listing agent
    • District: Long Beach Island Schools

    Source: Bright MLS. This data may not be complete. We recommend contacting the local school district to confirm school assignments for this home.

    Get a cash offer in 3 minutes
    Find out how much your home could sell for in as little as 3 minutes with a no-obligation cash offer.
    Estimated market value
    $3,037,500
    Get a cash offer in 3 minutes
    Find out how much your home could sell for in as little as 3 minutes with a no-obligation cash offer.
    Estimated market value
    $3,037,500