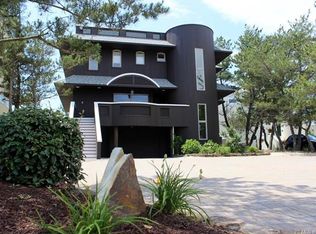
You only live once...so you might as well live in a spectacular beach home. 2 W Cleveland Avenue is the furthest Southeast homesite on Long Beach Island. This fabulous new custom home has the most spectacular panoramic views over the "Wooden Jetty" of the Atlantic Ocean and of the "Forsythe National Wildlife Refuge" and the "Great Bay" to the south with Atlantic City in the distance. Truly a one-of-a-kind location for LBI. Having an incredible lot must come an equally amazing home. The custom coastal designed home features 3 floors of living space with a Family rm, Living rm, Dining rm, huge kitchen, Office, Bunk rm, 2 Junior Suites, Owners Suite and 2 more Bedrooms, 6 bedrooms in total. Huge foyer, Elevator, 2 car garage, 600 sq. feet of roof top deck and over 1500 sq, feet of deck space off the back of the living areas, lower deck featuring a 15-foot Swim Spa. High End finishes throughout this home with amazing flooring, custom trim wood, painted brick fireplace, wood ceiling timbers, high-end kitchen and baths. Truly a must-see home at a great price. Come fall in love with it and enjoy it this summer!
Sold for $4,650,000
$4,650,000
2 W Cleveland Long, Beach Township, NJ 08008
6beds
4,551sqft
Single Family Residence
Built in 2023
9,600 Square Feet Lot
$4,775,300 Zestimate®
$1,022/sqft
$6,132 Estimated rent
Home value
$4,775,300
$4.25M - $5.35M
$6,132/mo
Zestimate® history
Owner options
List your home for rent
$6,132/mo
Rent Zestimate®
Find your next renter with Zillow Rental Manager. Plus, with online applications, you can quickly screen prospective tenants – for free.
$6,132/mo
Rent Zestimate®
Refinance and save
$25,432/mo
Est. payment
Refinancing to a lower rate could help reduce your monthly payments and save thousands over the life of the loan.
$25,432/mo
Est. payment
Explore your selling options
Work with a Zillow partner agent
Leverage their expertise and Zillow's premium Showcase listings to get your home seen by more buyers.
Get startedList with your own agent
Get your home in front of millions of buyers by listing it on Zillow.
Learn how to do itSell it yourself
Take full control of how buyers see your home on Zillow by listing For Sale by Owner (FSBO).
List your homeWhat's special
Huge kitchenPainted brick fireplaceHigh end finishesHigh-end kitchen and bathsRoof top deckWood ceiling timbersCustom trim wood
Zillow last checked:
Listing updated:
Listed by:
JD Butler 609-351-3467,
Century 21 Alliance - Ship Bottom
Bought with:
Toni Vaccaro, 900789
Island Realty-Surf City
Source: Bright MLS,MLS#: NJOC2033092
Facts & features
Interior
Bedrooms & bathrooms
- Bedrooms: 6
- Bathrooms: 6
- Full bathrooms: 5
- 1/2 bathrooms: 1
- Main level bathrooms: 1
- Main level bedrooms: 1
Primary bedroom
- Features: Walk-In Closet(s), Flooring - HardWood
- Level: Upper
- Area: 228 Square Feet
- Dimensions: 19 x 12
Bedroom 1
- Features: Flooring - HardWood
- Level: Main
- Area: 210 Square Feet
- Dimensions: 15 x 14
Bedroom 2
- Features: Attached Bathroom, Flooring - HardWood
- Level: Upper
- Area: 210 Square Feet
- Dimensions: 15 x 14
Bedroom 3
- Features: Flooring - HardWood
- Level: Upper
- Area: 176 Square Feet
- Dimensions: 16 x 11
Bedroom 4
- Features: Flooring - HardWood
- Level: Upper
- Area: 165 Square Feet
- Dimensions: 15 x 11
Bedroom 6
- Features: Attached Bathroom, Flooring - HardWood
- Level: Upper
- Area: 132 Square Feet
- Dimensions: 12 x 11
Primary bathroom
- Features: Granite Counters, Double Sink, Flooring - Tile/Brick
- Level: Upper
- Area: 121 Square Feet
- Dimensions: 11 x 11
Dining room
- Features: Flooring - HardWood, Cathedral/Vaulted Ceiling
- Level: Upper
- Area: 280 Square Feet
- Dimensions: 20 x 14
Family room
- Level: Main
- Area: 304 Square Feet
- Dimensions: 19 x 16
Foyer
- Level: Main
- Area: 100 Square Feet
- Dimensions: 10 x 10
Other
- Features: Granite Counters, Flooring - Tile/Brick
- Level: Upper
- Area: 55 Square Feet
- Dimensions: 11 x 5
Other
- Features: Flooring - Tile/Brick
- Level: Main
- Area: 55 Square Feet
- Dimensions: 11 x 5
Other
- Features: Flooring - Tile/Brick
- Level: Upper
- Area: 45 Square Feet
- Dimensions: 9 x 5
Half bath
- Level: Upper
- Area: 60 Square Feet
- Dimensions: 10 x 6
Kitchen
- Features: Breakfast Bar
- Level: Upper
- Area: 280 Square Feet
- Dimensions: 20 x 14
Laundry
- Level: Main
- Area: 63 Square Feet
- Dimensions: 9 x 7
Living room
- Features: Fireplace - Gas
- Level: Upper
- Area: 380 Square Feet
- Dimensions: 20 x 19
Office
- Features: Flooring - HardWood
- Level: Upper
- Area: 143 Square Feet
- Dimensions: 13 x 11
Heating
- Forced Air, Zoned, Natural Gas
Cooling
- Central Air, Electric
Appliances
- Included: Microwave, Range, Dishwasher, Dryer, Energy Efficient Appliances, Instant Hot Water, Oven/Range - Gas, Six Burner Stove, Stainless Steel Appliance(s), Washer, Water Heater, Tankless Water Heater, Gas Water Heater
- Laundry: Lower Level, Laundry Room
Features
- Built-in Features, Butlers Pantry, Ceiling Fan(s), Combination Dining/Living, Combination Kitchen/Dining, Elevator, Entry Level Bedroom, Open Floorplan, Kitchen - Gourmet, Kitchen Island, Pantry, Primary Bedroom - Ocean Front, Recessed Lighting, Upgraded Countertops, Walk-In Closet(s), Bar, 9'+ Ceilings, Cathedral Ceiling(s)
- Flooring: Carpet, Hardwood, Tile/Brick, Wood
- Doors: Double Entry, Insulated
- Windows: Energy Efficient, Double Hung, Insulated Windows, Screens, Vinyl Clad
- Has basement: No
- Number of fireplaces: 1
- Fireplace features: Gas/Propane
Interior area
- Total structure area: 4,551
- Total interior livable area: 4,551 sqft
- Finished area above ground: 4,551
- Finished area below ground: 0
Property
Parking
- Total spaces: 5
- Parking features: Built In, Garage Faces Front, Inside Entrance, Private, Driveway, On Street, Attached
- Attached garage spaces: 2
- Uncovered spaces: 3
Accessibility
- Accessibility features: Accessible Elevator Installed
Features
- Levels: Three
- Stories: 3
- Exterior features: Extensive Hardscape, Lighting, Lawn Sprinkler, Balcony
- Has private pool: Yes
- Pool features: Lap, Permits, Pool/Spa Combo, Private
- Spa features: Bath, Hot Tub
- Fencing: Partial,Back Yard
- Has view: Yes
- View description: Ocean, Panoramic, Scenic Vista
- Has water view: Yes
- Water view: Ocean
- Waterfront features: Oceanfront, Ocean
- Body of water: Ocean
Lot
- Size: 9,600 sqft
- Dimensions: 60.00 x 160.00
- Features: Backs - Open Common Area
Details
- Additional structures: Above Grade, Below Grade
- Parcel number: 1800001 0400004 01
- Zoning: R-50
- Special conditions: Standard
Construction
Type & style
- Home type: SingleFamily
- Architectural style: Coastal
- Property subtype: Single Family Residence
Materials
- HardiPlank Type
- Foundation: Pilings
- Roof: Architectural Shingle
Condition
- Excellent
- New construction: Yes
- Year built: 2023
Details
- Builder name: Ted Fluehr Jr.
Utilities & green energy
- Electric: 200+ Amp Service
- Sewer: Public Sewer
- Water: Public
- Utilities for property: Cable Connected, Underground Utilities
Community & neighborhood
Security
- Security features: Fire Sprinkler System
Location
- Region: Beach Township
- Subdivision: Holgate
- Municipality: LONG BEACH TWP
Other
Other facts
- Listing agreement: Exclusive Right To Sell
- Listing terms: Cash,Conventional
- Ownership: Fee Simple
Price history
| Date | Event | Price |
|---|---|---|
| 6/20/2025 | Sold | $4,650,000-7%$1,022/sqft |
Source:  Bright MLS #NJOC2033092 Report a problem Bright MLS #NJOC2033092 Report a problem | ||
| 5/27/2025 | Pending sale | $4,999,999$1,099/sqft |
Source: Bright MLS #NJOC2033092 Report a problem | ||
| 4/10/2025 | Listed for sale | $4,999,999$1,099/sqft |
Source: Bright MLS #NJOC2033092 Report a problem | ||
| 10/14/2024 | Listing removed | $4,999,999$1,099/sqft |
Source: Bright MLS #NJOC2017734 Report a problem | ||
| 10/14/2024 | Price change | $4,999,999-4.7%$1,099/sqft |
Source: Bright MLS #NJOC2017734 Report a problem | ||
| 6/6/2024 | Price change | $5,249,000-4.4%$1,153/sqft |
Source: Bright MLS #NJOC2017734 Report a problem | ||
| 4/23/2024 | Price change | $5,490,000-0.2%$1,206/sqft |
Source: Bright MLS #NJOC2017734 Report a problem | ||
| 3/1/2024 | Price change | $5,499,000-4.4%$1,208/sqft |
Source: Bright MLS #NJOC2017734 Report a problem | ||
| 1/14/2024 | Listed for sale | $5,750,000-4.2%$1,263/sqft |
Source: Bright MLS #NJOC2017734 Report a problem | ||
| 12/17/2023 | Listing removed | -- |
Source: Bright MLS #NJOC2017734 Report a problem | ||
| 12/9/2023 | Listed for sale | $5,999,000$1,318/sqft |
Source: Bright MLS #NJOC2017734 Report a problem | ||
| 12/1/2023 | Listing removed | -- |
Source: Bright MLS #NJOC2017734 Report a problem | ||
| 6/13/2023 | Price change | $5,999,000-7.7%$1,318/sqft |
Source: Bright MLS #NJOC2017734 Report a problem | ||
| 4/14/2023 | Listed for sale | $6,499,000$1,428/sqft |
Source: Bright MLS #NJOC2017734 Report a problem | ||
| 4/10/2023 | Listing removed | $6,499,000$1,428/sqft |
Source: Bright MLS #NJOC2008500 Report a problem | ||
| 3/25/2022 | Listed for sale | $6,499,000$1,428/sqft |
Source: Bright MLS #NJOC2008500 Report a problem | ||
Public tax history
Tax history is unavailable.
Neighborhood: 08008

Nearby schools
GreatSchools rating
- 7/10Long Beach Island Elementary SchoolGrades: 3-6Distance: 8.9 mi
- 8/10Southern Regional Middle SchoolGrades: 7-8Distance: 12.2 mi
- 5/10Southern Regional High SchoolGrades: 9-12Distance: 12.5 mi
Schools provided by the listing agent
- District: Long Beach Island Schools
Source: Bright MLS. This data may not be complete. We recommend contacting the local school district to confirm school assignments for this home.
Get a cash offer in 3 minutes
Find out how much your home could sell for in as little as 3 minutes with a no-obligation cash offer.
Estimated market value
$4,775,300
Get a cash offer in 3 minutes
Find out how much your home could sell for in as little as 3 minutes with a no-obligation cash offer.
Estimated market value
$4,775,300
- New Jersey
- Ocean County
- Long Beach Township
- 08008
- 2 W Cleveland Long
Nearby cities
Nearby neighborhoods
Nearby zip codes
Other Long Beach Township Topics
- Apartments for Rent in 08008
- Houses for Sale in 08008
- Houses for Rent in 08008
- 08008 Real Estate
- Long Beach Township Condos
- Houses for Sale in Long Beach Township
- Newest Listings in Long Beach Township
- Long Beach Township Home Values
- Long Beach Township Real Estate Agents
- Long Beach Township Refinance
- Long Beach Township Mortgage Rates
