Skip main navigation
Off market
  • $428,500

    2 W Club Dr, Pittsburgh, PA 15236

    4beds
    2,310sqft
    SingleFamily
    Built in 1935
    0.26 Acres Lot
    $428,500 Zestimate®
    $185/sqft
    $2,703 Estimated rent

    Home value

    $428,500

    $390,000 - $471,000

    $2,703/mo

    Zestimate® history
    Loading
    Loading...

    Owner options

    List your home for rent

    $2,703/mo

    Rent Zestimate®

    Find your next renter with Zillow Rental Manager. Plus, with online applications, you can quickly screen prospective tenants – for free.

    Learn more

    $2,703/mo

    Rent Zestimate®

    Refinance and save

    $2,882/mo

    Est. payment

    Refinancing to a lower rate could help reduce your monthly payments and save thousands over the life of the loan.

    See today's rates

    $2,882/mo

    Est. payment

    Explore your selling options

    Work with a Zillow partner agent

    Leverage their expertise and Zillow's premium Showcase listings to get your home seen by more buyers.

    Get started

    List with your own agent

    Get your home in front of millions of buyers by listing it on Zillow.

    Learn how to do it

    Sell it yourself

    Take full control of how buyers see your home on Zillow by listing For Sale by Owner (FSBO).

    List your home

    What's special

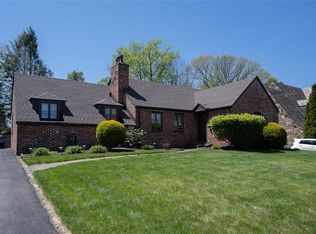
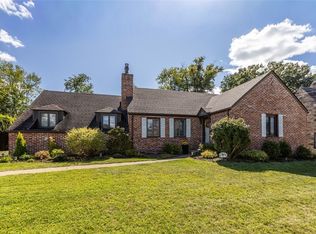
    Gorgeous Tudor located in the Baldwin-Whitehall School District! A short walk to the South Hills Country Club. Situated between Caste Village and Brentwood Towne Center - convenient to City of Pittsburgh by car or public transportation. Large slate entry - hardwood floors throughout. Beautiful built-ins and trim. Oversized formal dining room. Cozy living room with wood burning fireplace - large enough for baby grand. Two sets of French doors lead out to three-season room, overlooking private back yard with stone patio and above ground swimming pool. Large master suite with his and hers closet plus bonus room off the master - perfect for office, vanity room or nursery. Sleek and stylish updated main bath. Fabulously finished basement with den and game room - quartz flooring throughout! Enter through the driveways wrought iron gate - 2 car attached garage. This magnificent move-in ready home located on a private drive is a must see!

    This property is off market, which means it's not currently listed for sale or rent on Zillow. This may be different from what's available on other websites or public sources.
    Facts & features

    Interior

    Bedrooms & bathrooms
    • Bedrooms: 4
    • Bathrooms: 4
    • Full bathrooms: 2
    • 1/2 bathrooms: 2
    Heating
    • Other, Gas
    Appliances
    • Included: Dishwasher, Microwave, Refrigerator
    Features
    • Flooring: Tile, Hardwood
    • Basement: 1
    • Has fireplace: Yes
    Interior area
    • Total interior livable area: 2,310 sqft

    Property

    Parking
    • Parking features: Garage - Attached
    Features
    • Exterior features: Brick
    Lot
    • Size: 0.26 Acres
    Details
    • Parcel number: 0248P00124000000

    Construction

    Type & style
    • Home type: SingleFamily
    Materials
    • Roof: Slate
    Condition
    • Year built: 1935

    Community & neighborhood

    Location
    • Region: Pittsburgh

    Other

    Other facts
    • Basement: 1
    • Construction Type: Existing
    • School Transportation: 1
    • Basement Access: Walk Up
    • Water: Public
    • Sewage: Public
    • Baths Full Locations: Upper
    • Construction: Brick, Stone
    • Style: 2 Story or 2 Level
    • Floors: Hard Wood, Wall to Wall, Tile
    • Heat Type: Gas
    • Public Transportation: 1
    • Insulation: Yes
    • Inclusions: Dishwasher, Wall to Wall Carpet, Window Treatments, Refrigerator, Multi-Pane Windows, Microwave Oven
    • Heat Type 2: Radiant
    • Roof: Slate
    • Baths Partial Locations: Lower, Main
    • Cooling: Electric
    • Parking Description: Attached Garage
    • Pool: 1
    • Architecture: Tudor
    • Last Change Type: Contingent
    • County Or Parish: Allegheny-South

    Price history

    DateEventPrice
    8/27/2018Sold$280,000-8.2%$121/sqft
    Source: WPMLS #1300907 Report a problem
    8/5/2018Pending sale$305,000$132/sqft
    Source: KELLER WILLIAMS REAL ESTATE PROFESSIONALS #1300907 Report a problem
    6/9/2018Price change$305,000-6.2%$132/sqft
    Source: Keller Williams Real Estate Professionals #1300907 Report a problem
    11/16/2017Price change$325,000-1.5%$141/sqft
    Source: Peters Township #1300907 Report a problem
    10/20/2017Price change$330,000-2.9%$143/sqft
    Source: Peters Township #1300907 Report a problem
    9/6/2017Listed for sale$340,000$147/sqft
    Source: KELLER WILLIAMS REAL ESTATE PROFESSIONALS #1300907 Report a problem

    Public tax history

    YearProperty taxesTax assessment
    2025$8,325 +9.6%$226,700
    2024$7,594 +608.2%$226,700
    2023$1,072 $226,700
    2022$1,072 $226,700
    2021$1,072 +2%$226,700
    2020$1,051 +28.2%$226,700 +30.8%
    2019$820 -48.3%$173,300
    2018$1,586 -67.8%$173,300
    2017$4,922 +500.4%$173,300
    2016$820 -82.5%$173,300
    2015$4,677 +325.3%$173,300
    2014$1,100 $173,300 -1.7%
    2013-- $176,300 -19.7%
    2012-- $219,500 -6.4%
    2011-- $234,500
    2010-- $234,500
    2009-- $234,500
    2008-- $234,500
    2007-- $234,500 +6.8%
    2006-- $219,500 -6.4%
    2005-- $234,500
    2004-- $234,500
    2003-- $234,500
    2002-- $234,500

    Find assessor info on the county website

    Neighborhood: 15236

    Nearby schools

    GreatSchools rating
    Schools provided by the listing agent
    • District: Baldwin/Whitehall

    Source: The MLS. This data may not be complete. We recommend contacting the local school district to confirm school assignments for this home.

    Get pre-qualified for a loan
    At Zillow Home Loans, we can pre-qualify you in as little as 5 minutes with no impact to your credit score.

    An equal housing lender. NMLS #10287.

    Sell for more on Zillow
    Get a Zillow Showcase℠ listing at no additional cost and you could sell for .
    $428,500
    2% more
    +$8,570
    With Zillow Showcase(estimated)
    $437,070