Skip main navigation
Sold for $632,900
  • $632,900

    2 W Elizabeth Ln, Richboro, PA 18954

    4beds
    2,782sqft
    Single Family Residence
    Built in 1975
    0.77 Acres Lot
    $741,800 Zestimate®
    $227/sqft
    $3,857 Estimated rent

    Home value

    $741,800

    $705,000 - $779,000

    $3,857/mo

    Zestimate® history
    Loading
    Loading...

    Owner options

    List your home for rent

    $3,857/mo

    Rent Zestimate®

    Find your next renter with Zillow Rental Manager. Plus, with online applications, you can quickly screen prospective tenants – for free.

    Learn more

    $3,857/mo

    Rent Zestimate®

    Refinance and save

    $3,999/mo

    Est. payment

    Refinancing to a lower rate could help reduce your monthly payments and save thousands over the life of the loan.

    See today's rates

    $3,999/mo

    Est. payment

    Explore your selling options

    Work with a Zillow partner agent

    Leverage their expertise and Zillow's premium Showcase listings to get your home seen by more buyers.

    Get started

    List with your own agent

    Get your home in front of millions of buyers by listing it on Zillow.

    Learn how to do it

    Sell it yourself

    Take full control of how buyers see your home on Zillow by listing For Sale by Owner (FSBO).

    List your home

    What's special

    Master suiteHalf bathroomModern livingOpen floor planRemarkable corner lotBonus roomLaundry room
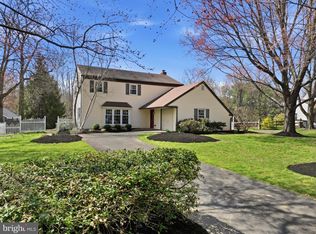
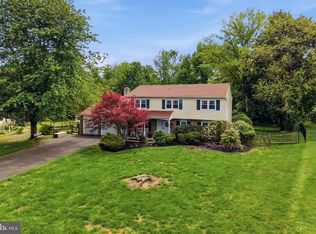
    Nestled within the highly sought-after Tanyard Farms neighborhood of Northampton Township, this exquisite home awaits. Situated on a remarkable corner lot, it stands as one of the largest properties in the area, offering unparalleled space and privacy. Upon entering, you'll be greeted by a custom curved staircase, setting the tone for the elegance that awaits within. Bathed in natural light, the main level boasts an open floor plan, seamlessly connecting a cozy living room, a spacious dining area, and a spacious kitchen, ideal for hosting family gatherings and entertaining friends. Adjacent, lies a generous family room adorned with a striking fieldstone fireplace, complemented by a bonus room, perfect for various uses. Convenience is key, with a half bathroom and laundry room also on the main level.The second level hosts four ample bedrooms and two full bathrooms. The master suite stands as a retreat, offering ample closet space and an ensuite bathroom. Additional highlights include a spacious attic for storage, a sprawling backyard, a haven for both children and pets. It also features a water filtration system and a new water heater. Notably, the inclusion of solar panels not only adds eco-friendliness but also aids in energy savings. With its proximity to the award-winning Council Rock School District, this home embodies the epitome of modern living combined with educational excellence. Enjoy peace of mind with a complimentary one-year America's Preferred Home Warranty. Don't miss the opportunity to make 2 W Elizabeth Lane your own. Schedule a private showing before it's gone!

    Zillow last checked:

    Listing updated:

    Listed by:

    Andrea Bahia 215-518-6247,

    Keller Williams Real Estate-Horsham

    Bought with:

    Alexander Shulzhenko, RS-282727

    Compass RE

    Source: Bright MLS,MLS#: PABU2067258MLS Logo

    Facts & features

    Interior

    Bedrooms & bathrooms
    • Bedrooms: 4
    • Bathrooms: 3
    • Full bathrooms: 2
    • 1/2 bathrooms: 1
    • Main level bathrooms: 1
    Basement
    • Area: 0
    Heating
    • Heat Pump, Electric
    Cooling
    • Central Air, Electric
    Appliances
    • Included: Microwave, Cooktop, Dishwasher, Disposal, Refrigerator, Stainless Steel Appliance(s), Electric Water Heater
    • Laundry: Main Level
    Features
    • Attic/House Fan, Ceiling Fan(s), Curved Staircase, Dining Area, Family Room Off Kitchen, Open Floorplan, Walk-In Closet(s), Combination Kitchen/Dining, Eat-in Kitchen, Kitchen Island, Pantry
    • Flooring: Carpet, Wood
    • Doors: Sliding Glass, Storm Door(s)
    • Windows: Bay/Bow, Double Pane Windows, ENERGY STAR Qualified Windows
    • Has basement: No
    • Number of fireplaces: 1
    • Fireplace features: Wood Burning
    Interior area
    • Total structure area: 2,782
    • Total interior livable area: 2,782 sqft
    • Finished area above ground: 2,782
    • Finished area below ground: 0

    Property

    Parking
    • Total spaces: 1
    • Parking features: Garage Faces Side, Inside Entrance, Asphalt, Attached, Driveway, On Street
    • Attached garage spaces: 1
    • Has uncovered spaces: Yes
    Accessibility
    • Accessibility features: 2+ Access Exits
    Features
    • Levels: Two
    • Stories: 2
    • Pool features: None
    • Has view: Yes
    • View description: Trees/Woods
    Lot
    • Size: 0.77 Acres
    • Dimensions: 120.00 x 278.00
    • Features: Front Yard, Open Lot, Stream/Creek, Landscaped, Rear Yard
    Details
    • Additional structures: Above Grade, Below Grade
    • Parcel number: 31008071
    • Zoning: R2
    • Special conditions: Standard

    Construction

    Type & style
    • Home type: SingleFamily
    • Architectural style: Colonial
    • Property subtype: Single Family Residence
    Materials
    • Frame
    • Foundation: Active Radon Mitigation, Slab
    Condition
    • New construction: No
    • Year built: 1975

    Utilities & green energy

    • Electric: Photovoltaics Third-Party Owned
    • Sewer: Public Sewer
    • Water: Public

    Community & neighborhood

    Location
    • Region: Richboro
    • Subdivision: Tanyard Farms
    • Municipality: NORTHAMPTON TWP

    Other

    Other facts
    • Listing agreement: Exclusive Right To Sell
    • Listing terms: Cash,Conventional,FHA,VA Loan
    • Ownership: Fee Simple

    Price history

    DateEventPrice
    6/10/2024Sold$632,900$227/sqft
    Source: Bright MLS #PABU2067258 Report a problem
    4/21/2024Pending sale$632,900$227/sqft
    Source: Bright MLS #PABU2067258 Report a problem
    4/20/2024Listing removed--
    Source: Bright MLS #PABU2067258 Report a problem
    4/6/2024Listed for sale$632,900+19.4%$227/sqft
    Source: Bright MLS #PABU2067258 Report a problem
    12/10/2021Sold$530,000-2.8%$191/sqft
    Source: Bright MLS #PABU2009472 Report a problem
    10/15/2021Pending sale$545,000$196/sqft
    Source: RE/MAX International #PABU2009472 Report a problem
    10/15/2021Contingent$545,000$196/sqft
    Source: Bright MLS #PABU2009472 Report a problem
    10/2/2021Listed for sale$545,000+91.2%$196/sqft
    Source: Bright MLS #PABU2009472 Report a problem
    5/24/2002Sold$285,000$102/sqft
    Source: Public Record Report a problem

    Public tax history

    YearProperty taxesTax assessment
    2025$8,350 +2.3%$41,600
    2024$8,163 +8.1%$41,600
    2023$7,552 +0.9%$41,600
    2022$7,483 +3.3%$41,600
    2021$7,246 +2.3%$41,600
    2020$7,083 +6.4%$41,600
    2018$6,659 +4%$41,600
    2017$6,402 +38.4%$41,600
    2016$4,625 $41,600
    2015-- $41,600
    2014-- $41,600
    2013-- $41,600
    2012-- $41,600
    2011-- $41,600
    2010-- $41,600
    2009-- $41,600
    2008-- $41,600
    2007-- $41,600
    2006-- $41,600
    2005-- $41,600 +300%
    2004-- $10,400
    2003-- $10,400
    2002-- $10,400
    2000-- $10,400

    Find assessor info on the county website

    Neighborhood: 18954

    Nearby schools

    GreatSchools rating
    Schools provided by the listing agent
    • District: Council Rock

    Source: Bright MLS. This data may not be complete. We recommend contacting the local school district to confirm school assignments for this home.

    Get a cash offer in 3 minutes
    Find out how much your home could sell for in as little as 3 minutes with a no-obligation cash offer.
    Estimated market value
    $741,800
    Get a cash offer in 3 minutes
    Find out how much your home could sell for in as little as 3 minutes with a no-obligation cash offer.
    Estimated market value
    $741,800