Welcome to 2 West Glen Circle! This home, filled with cherished memories, is now ready for its next chapter with a new owner. From the moment you arrive, you'll be captivated by the charming covered front porch, perfect for relaxing with a morning coffee or sunset. Step inside to the main level and be greeted by the large living room, ideal for entertaining or cozy family gatherings. The formal dining room offers an elegant space for dinner parties and special occasions, while the eat-in kitchen, with its convenient access to the back patio, is perfect for everyday meals and summer barbecues. Ascend to the second level, where you'll find the spacious main bedroom, complete with an updated en suite bathroom. This level also features three additional bedrooms, a full hall bathroom with a linen closet, and an extra hallway linen closet, ensuring ample storage for all your needs. The lower level of the home is a haven for relaxation and recreation. The family room boasts a warm fireplace and a bar area, creating an inviting atmosphere for movie nights or the big game. This level also includes a powder room and a laundry/utility room with access to the attached one-car garage. One of the standout features of this property is the additional basement level with a unique flagstone floor, offering versatile space that can be tailored to your needs—be it a game room, home gym, or workshop. The home's exterior features a generously sized yard with large side yards, perfect for outdoor activities and gardening. The homes in this neighborhood are well-spaced, providing a sense of privacy and tranquility. A shed in the sideyard offers extra storage for tools and outdoor equipment. Situated near Indian Lane Elementary School, this home is in the heart of an award-winning Rose Tree Media school district. The location is truly unbeatable—just minutes from the dining, shops, and events of Media Borough. Enjoy seasonal festivities like Dining Under the Stars in Media Borough, or take a quick drive to nearby outdoor adventures such as Linvilla Orchards, Ridley Creek State Park, Indian Orchards Farm, hiking trails, Tyler Arboretum, and Chester Creek Trail. The home is also close to the Promenade at Granite Run, offering a variety of dining, retail, shopping, and gyms. Commuting is a breeze with quick access to major routes, including 352, RT 1, and 476, as well as the Elwyn Train Station. Experience the best suburban living with convenient access to PHL International Airport, Philadelphia sports stadiums, and Center City. Schedule an appointment today and discover why this home is where your story begins!
Sold for $630,000
$630,000
2 W Glen Cir, Media, PA 19063
4beds
2,172sqft
Single Family Residence
Built in 1958
0.89 Acres Lot
$730,300 Zestimate®
$290/sqft
$4,131 Estimated rent
Home value
$730,300
$686,000 - $789,000
$4,131/mo
Zestimate® history
Owner options
List your home for rent
$4,131/mo
Rent Zestimate®
Find your next renter with Zillow Rental Manager. Plus, with online applications, you can quickly screen prospective tenants – for free.
$4,131/mo
Rent Zestimate®
Refinance and save
$4,511/mo
Est. payment
Refinancing to a lower rate could help reduce your monthly payments and save thousands over the life of the loan.
$4,511/mo
Est. payment
Explore your selling options
Work with a Zillow partner agent
Leverage their expertise and Zillow's premium Showcase listings to get your home seen by more buyers.
Get startedList with your own agent
Get your home in front of millions of buyers by listing it on Zillow.
Learn how to do itSell it yourself
Take full control of how buyers see your home on Zillow by listing For Sale by Owner (FSBO).
List your homeWhat's special
Zillow last checked:
Listing updated:
Listed by:
Donna May Bond 610-329-1398,
Long & Foster Real Estate, Inc.,
Co-Listing Agent: Christina Bond 610-308-1316,
Long & Foster Real Estate, Inc.
Bought with:
Meghan Chorin, AB067698
Compass RE
Source: Bright MLS,MLS#: PADE2068490
Facts & features
Interior
Bedrooms & bathrooms
- Bedrooms: 4
- Bathrooms: 3
- Full bathrooms: 2
- 1/2 bathrooms: 1
Rooms
- Room types: Living Room, Dining Room, Primary Bedroom, Bedroom 2, Bedroom 3, Bedroom 4, Kitchen, Family Room, Basement, Utility Room, Primary Bathroom, Full Bath, Half Bath
Basement
- Area: 0
Heating
- Hot Water, Oil
Cooling
- Central Air, Electric
Appliances
- Included: Dishwasher, Freezer, Oven/Range - Electric, Range Hood, Refrigerator, Electric Water Heater
- Laundry: Lower Level
Features
- Ceiling Fan(s), Breakfast Area, Dining Area, Floor Plan - Traditional, Primary Bath(s), Bathroom - Stall Shower, Bathroom - Tub Shower, Walk-In Closet(s)
- Flooring: Carpet, Hardwood, Ceramic Tile, Slate, Wood
- Basement: Partial
- Number of fireplaces: 1
Interior area
- Total structure area: 2,172
- Total interior livable area: 2,172 sqft
- Finished area above ground: 2,172
- Finished area below ground: 0
Property
Parking
- Total spaces: 7
- Parking features: Garage Faces Front, Inside Entrance, Storage, Asphalt, Attached, Driveway
- Attached garage spaces: 1
- Uncovered spaces: 6
Accessibility
- Accessibility features: None
Features
- Levels: Multi/Split,Four
- Stories: 4
- Patio & porch: Porch, Patio
- Pool features: None
Lot
- Size: 0.89 Acres
- Dimensions: 220.00 x 147.80
Details
- Additional structures: Above Grade, Below Grade
- Parcel number: 27000048900
- Zoning: RESIDENTIAL
- Special conditions: Standard
Construction
Type & style
- Home type: SingleFamily
- Property subtype: Single Family Residence
Materials
- Frame, Masonry
- Foundation: Block
- Roof: Asphalt
Condition
- New construction: No
- Year built: 1958
Utilities & green energy
- Sewer: Public Sewer
- Water: Public
Community & HOA
Community
- Subdivision: None Available
HOA
- Has HOA: No
Location
- Region: Media
- Municipality: MIDDLETOWN TWP
Financial & listing details
- Price per square foot: $290/sqft
- Tax assessed value: $424,310
- Annual tax amount: $8,139
- Date on market: 5/30/2024
- Listing agreement: Exclusive Right To Sell
- Inclusions: Refrig, Shed All In As-is Condition
- Ownership: Fee Simple
Price history
| Date | Event | Price |
|---|---|---|
| 7/11/2024 | Sold | $630,000-1.6%$290/sqft |
Source:  Bright MLS #PADE2068490 Report a problem Bright MLS #PADE2068490 Report a problem | ||
| 6/11/2024 | Contingent | $640,000$295/sqft |
Source:  Long & Foster Broker Feed #PADE2068490 Report a problem Long & Foster Broker Feed #PADE2068490 Report a problem | ||
| 5/30/2024 | Listed for sale | $640,000$295/sqft |
Source: Long & Foster Broker Feed #PADE2068490 Report a problem | ||
Public tax history
| Year | Property taxes | Tax assessment |
|---|---|---|
| 2026 | $9,148 +4.8% | $424,310 |
| 2025 | $8,731 +6.4% | $424,310 |
| 2024 | $8,203 +3.6% | $424,310 |
| 2023 | $7,915 +2.6% | $424,310 |
| 2022 | $7,711 | $424,310 |
| 2021 | $7,711 +624.5% | $424,310 +117.7% |
| 2020 | $1,064 -83.3% | $194,890 |
| 2019 | $6,363 +1.4% | $194,890 |
| 2018 | $6,275 +475% | $194,890 |
| 2017 | $1,091 | $194,890 |
| 2016 | $1,091 | $194,890 |
| 2015 | $1,091 | $194,890 |
| 2014 | $1,091 +2.8% | $194,890 |
| 2013 | $1,062 +2.8% | $194,890 |
| 2012 | $1,033 +2.3% | $194,890 |
| 2011 | $1,010 | $194,890 |
| 2010 | $1,010 +7.5% | $194,890 |
| 2009 | $939 | $194,890 |
| 2008 | $939 +8.3% | $194,890 |
| 2007 | $867 | $194,890 |
| 2006 | $867 | $194,890 |
| 2005 | $867 | $194,890 |
| 2004 | $867 +8.5% | $194,890 |
| 2003 | $799 +7.9% | $194,890 |
| 2002 | $741 | $194,890 |
| 2000 | $741 | $194,890 |
Find assessor info on the county website
Neighborhood: 19063
Nearby homes
- $760,8004 bd2 ba2.1k sqft12 W Glen Cir, Media, PA 19063Off Market
- $757,8004 bd3 ba2.1k sqft1 E Glen Cir, Media, PA 19063Off Market
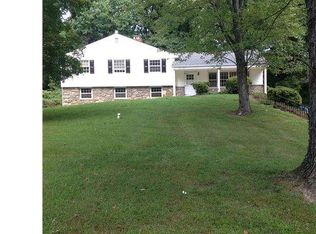
- $682,0004 bd2 ba2.1k sqft4 W Glen Cir, Media, PA 19063Off Market
- $751,0004 bd3 ba2.1k sqft21 Pine Tree Dr, Media, PA 19063Sold
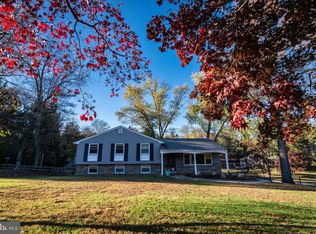
- $683,5004 bd2 ba2.1k sqft14 W Glen Cir, Media, PA 19063Off Market
- $733,8004 bd2 ba2.1k sqft3 E Glen Cir, Media, PA 19063Off Market
- $803,3004 bd2 ba3k sqft22 Pine Tree Dr, Media, PA 19063Off Market
- $751,5004 bd3 ba2.1k sqft3 W Glen Cir, Media, PA 19063Off Market
Nearby schools
GreatSchools rating
- 9/10Indian Lane El SchoolGrades: K-5Distance: 0.2 mi
- 10/10Springton Lake Middle SchoolGrades: 6-8Distance: 2.9 mi
- 9/10Penncrest High SchoolGrades: 9-12Distance: 2.1 mi
Schools provided by the listing agent
- Elementary: Indian Lane
- Middle: Springton Lake
- High: Penncrest
- District: Rose Tree Media
Source: Bright MLS. This data may not be complete. We recommend contacting the local school district to confirm school assignments for this home.
Get a cash offer in 3 minutes
Find out how much your home could sell for in as little as 3 minutes with a no-obligation cash offer.
Estimated market value
$730,300
Get a cash offer in 3 minutes
Find out how much your home could sell for in as little as 3 minutes with a no-obligation cash offer.
Estimated market value
$730,300
- Pennsylvania
- Delaware County
- Media
- 19063
- 2 W Glen Cir
