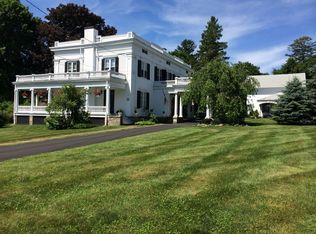
Built in 1835, the Nathan Fish house sits proudly in the historic district of Mystic among similar homes built by prominent sea captains. This home must be seen to truly appreciate its warmth, history and character. The house has been impeccably updated and sympathetically expanded while maintaining its historic character. Take a short stroll to find yourself in the heart of downtown with world-class restaurants, marinas, museums, art galleries and quaint shops. The professionally designed kitchen with its cathedral ceilings, chestnut floor and cozy sitting area with propane fireplace is both beautiful and highly functional. The matching Subzero refrigerator and freezer flank the butlers pantry entrance where you will find the dishwasher and double sinks allowing meal clean up out of sight. The 3 sets of French doors lead from the kitchen to the bluestone patio and built-in Viking grill. Step up to the main level hall where you will find a convenient laundry area past which is the primary suite with ensuite marble bath with dual showerheads. The property also includes a period replica Barn post and beam 2 1/2 bay garage with a second story loft and an industrial heater well suited to woodworkers and other hobbyists, an outdoor shower and professionally designed garden with soaring hedges, specimen trees and shrubs and spring bulbs along with expansive lawns to let everyone spread out. Back inside, continue to through the dining room where you can head out to the covered porch or into the spacious living room with a wood-burning fireplace which then leads to the large library/den with its own wood-burning fireplace. A smart TV is inconspicuously mounted above for family movie nights. A former owner of this home held teas in this room and the slots for the tables remain hidden behind the small doors at the doorway between the bookcases. As you ascend the original staircase in the front entry hall, you will be greeted by two very large bedrooms and a shared hall bath. Once through the second king bedroom, head through the bathroom connecting the main house to the guest wing. Here you will find two small and cozy rooms. This is a rarely available perfect opportunity for a move-in Greek Revival ready period home in the heart of Mystic.
Sold for $1,950,000
Street View
Zillow last checked:
Listing updated:
Bought with:
Susan A. Malan, REB.0794430
William Pitt Sotheby's Int'l
Source: Smart MLS,MLS#: 170617453
Price history
| Date | Event | Price |
|---|---|---|
| 4/30/2024 | Sold | $1,950,000$554/sqft |
Source:  Smart MLS #170617453 Report a problem Smart MLS #170617453 Report a problem | ||
| 3/14/2024 | Pending sale | $1,950,000$554/sqft |
Source: Smart MLS #170617453 Report a problem | ||
| 1/24/2024 | Listed for sale | $1,950,000+21.9%$554/sqft |
Source: Smart MLS #170617453 Report a problem | ||
| 8/20/2021 | Sold | $1,600,000+1.6%$455/sqft |
Source: Smart MLS #170404447 Report a problem | ||
| 7/1/2021 | Contingent | $1,575,000$448/sqft |
Source: Smart MLS #170404447 Report a problem | ||
| 6/2/2021 | Listed for sale | $1,575,000+416.4%$448/sqft |
Source: Smart MLS #170404447 Report a problem | ||
| 7/17/1998 | Sold | $305,000$87/sqft |
Source: Agent Provided Report a problem | ||


Get pre-qualified for a loan
At Zillow Home Loans, we can pre-qualify you in as little as 5 minutes with no impact to your credit score.An equal housing lender. NMLS #10287.
