Skip main navigation
Sold for $1,560,000
  • $1,560,000

    2 W Oak Hill Drive, Oyster Bay, NY 11771

    5beds
    2,835sqft
    Single Family Residence, Residential
    Built in 1965
    10,625 Square Feet Lot
    $1,560,800 Zestimate®
    $550/sqft
    $7,088 Estimated rent

    Home value

    $1,560,800

    $1.42M - $1.72M

    $7,088/mo

    Zestimate® history
    Loading
    Loading...

    Owner options

    List your home for rent

    $7,088/mo

    Rent Zestimate®

    Find your next renter with Zillow Rental Manager. Plus, with online applications, you can quickly screen prospective tenants – for free.

    Learn more

    $7,088/mo

    Rent Zestimate®

    Refinance and save

    $10,410/mo

    Est. payment

    Refinancing to a lower rate could help reduce your monthly payments and save thousands over the life of the loan.

    See today's rates

    $10,410/mo

    Est. payment

    Explore your selling options

    Work with a Zillow partner agent

    Leverage their expertise and Zillow's premium Showcase listings to get your home seen by more buyers.

    Get started

    List with your own agent

    Get your home in front of millions of buyers by listing it on Zillow.

    Learn how to do it

    Sell it yourself

    Take full control of how buyers see your home on Zillow by listing For Sale by Owner (FSBO).

    List your home

    What's special

    Central air conditioningComposite deckingBrick patioAlfresco dining areaDouble water filtration systemHardwood floors throughoutPremium stainless appliances
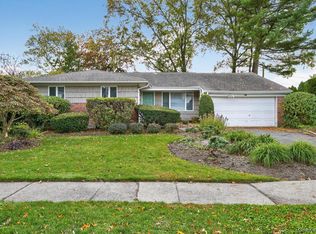
    This beautifully appointed and meticulously maintained Oyster Bay residence blends thoughtful design with high end finishes across three spacious levels. Featuring hardwood floors throughout, five bedrooms and four full bathrooms. The home offers exceptional flexibility, including a first floor bedroom with attached en-suite bath with walk-in shower and attached den, perfect for extended guests. Three of the four bathrooms are en suite including a luxurious third floor primary retreat. The main living room is both grand and inviting, with soaring 11 foot ceilings, a gas fireplace with a custom mantel. A formal dining room with pocket doors leads to a gourmet kitchen with radiant heat and an eight foot island outfitted with quartz countertops. The island also offers an oversized prep-sink, microwave and additional seating. Completing the kitchen are two Bosch dishwashers, gas stove, wall oven, premium stainless appliances, pull out drawers, a double water filtration system, under counter lighting and a second oversized sink. An additional option for casual dining is an attached eat in kitchen area. A sun lit spacious den with French doors leads to an expansive outdoor setting, featuring an alfresco dining area, a brick patio, composite decking and a pebbled fire pit for cozy evenings. Completing the home is a full unfinished basement of over one thousand square feet of usable space, new windows, refinished cement stucco walls with high ceilings that leads to an underground attached two car garage. Central air conditioning, five zone heat, newly paved driveways, radiant heat in the foyer and kitchen, pull-down attic stairs with additional storage, surround sound speakers inside and out make this an exceptional home for elegance, entertaining and functionality. Please note some images include virtual staging.

    Zillow last checked:

    Listing updated:

    Listed by:

    Ariane Butler 516-965-4516,

    Compass Greater NY LLC 516-500-8271

    Bought with:

    Melinda Toner, 10401349117

    Compass Greater NY LLC

    Source: OneKey® MLS as distributed by MLS GRID,MLS#: 992517MLS Logo

    Facts & features

    Interior

    Bedrooms & bathrooms
    • Bedrooms: 5
    • Bathrooms: 4
    • Full bathrooms: 4
    Heating
    • Baseboard, Oil, Radiant, Radiant Floor
    Cooling
    • Central Air
    Appliances
    • Included: Convection Oven, Dishwasher, Dryer, Electric Oven, Gas Cooktop, Gas Oven, Gas Range, Microwave, Oven, Range, Refrigerator, Stainless Steel Appliance(s), Washer, Water Purifier Owned
    • Laundry: In Basement
    Features
    • First Floor Bedroom, First Floor Full Bath, Breakfast Bar, Cathedral Ceiling(s), Chefs Kitchen, Eat-in Kitchen, Entrance Foyer, Formal Dining, High Ceilings, Kitchen Island, Open Kitchen, Pantry, Primary Bathroom, Quartz/Quartzite Counters, Recessed Lighting
    • Flooring: Hardwood
    • Basement: Full,Unfinished,Walk-Out Access
    • Attic: Full,Pull Stairs
    • Number of fireplaces: 1
    • Fireplace features: Gas, Living Room
    Interior area
    • Total structure area: 3,572
    • Total interior livable area: 2,835 sqft

    Property

    Parking
    • Total spaces: 2
    • Parking features: Driveway, Garage, Garage Door Opener, Private
    • Garage spaces: 2
    • Has uncovered spaces: Yes
    Features
    • Levels: Three Or More
    Lot
    • Size: 10,625 Square Feet
    Details
    • Parcel number: 2489270690000310
    • Special conditions: None

    Construction

    Type & style
    • Home type: SingleFamily
    • Architectural style: Colonial
    • Property subtype: Single Family Residence, Residential
    Materials
    • Aluminum Siding
    Condition
    • Year built: 1965

    Utilities & green energy

    • Sewer: Cesspool
    • Water: Public
    • Utilities for property: Natural Gas Connected

    Community & HOA

    HOA
    • Has HOA: No
    Location
    • Region: Oyster Bay

    Financial & listing details

    • Price per square foot: $550/sqft
    • Tax assessed value: $910
    • Annual tax amount: $19,230
    • Date on market: 5/7/2026
    • Cumulative days on market: 27 days
    • Listing agreement: Exclusive Right To Sell

    Price history

    DateEventPrice
    8/3/2026Sold$1,560,000+0.6%$550/sqft
    Source: OneKey® MLS as distributed by MLS GRID #992517 Report a problem
    6/3/2026Pending sale$1,550,000$547/sqft
    Source: OneKey® MLS as distributed by MLS GRID #992517 Report a problem
    5/7/2026Listed for sale$1,550,000$547/sqft
    Source: OneKey® MLS as distributed by MLS GRID #992517 Report a problem

    Public tax history

    Tax history is unavailable.

    Neighborhood: 11771

    Nearby schools

    GreatSchools rating
    Schools provided by the listing agent
    • Elementary: Theodore Roosevelt School
    • Middle: Oyster Bay High School
    • High: Oyster Bay High School

    Source: OneKey® MLS as distributed by MLS GRID. This data may not be complete. We recommend contacting the local school district to confirm school assignments for this home.

    Get a cash offer in 3 minutes
    Find out how much your home could sell for in as little as 3 minutes with a no-obligation cash offer.
    Estimated market value
    $1,560,800
    Get a cash offer in 3 minutes
    Find out how much your home could sell for in as little as 3 minutes with a no-obligation cash offer.
    Estimated market value
    $1,560,800