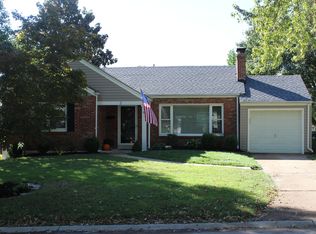
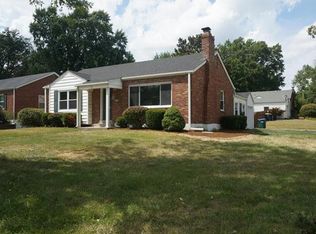
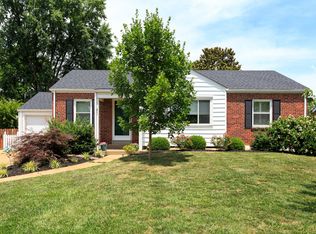
Smart design makes every square foot count in this move-in ready Webster brick ranch. This house provides super functional floor plan with excellent flow from the second you walk in the front door. Both bedrooms are comfortably sized, and include plenty of closet space, a functional dining room and convenience and plenty of storage for your exterior needs and with the sizable unfinished basement you won’t be short on storage space. You will love being immersed in quintessential Webster living, residents note some of their favorite things about the community is seeing neighbors out walking or bopping around Webster on their bikes and golf carts. This home is less than a mile from Hixson Middle School, Webster Rec Complex and Pool, Southwest Park, Freddie's Market, Off Elm Cocktail Bar, Bagel Union, and Sylvie Dees Ice Cream. And soon, a new sidewalk on Elm will connect you straight to Glendale (project slated for 2027)
Pending
Listed by: Keller Williams Realty St. Louis • David Nations • 314-775-2777
$344,900
2 W Rose Ave, Saint Louis, MO 63119
2beds
981sqft
Single Family Residence
Built in 1950
8,881 Square Feet Lot
$-- Zestimate®
$352/sqft
$-- HOA
What's special
Plenty of closet spaceSuper functional floor planFunctional dining room
- 30 days
- 694
- 43
Likely to sell faster than
Zillow last checked:
Listing updated:
Listed by:
David Nations 314-775-2777,
Keller Williams Realty St. Louis,
Jennifer Warren 314-857-8241,
Keller Williams Realty St. Louis
Source: MARIS,MLS#: 26051017
Originating MLS: St. Louis Association of REALTORS
Facts & features
Interior
Bedrooms & bathrooms
- Bedrooms: 2
- Bathrooms: 1
- Full bathrooms: 1
- Main level bathrooms: 1
- Main level bedrooms: 2
Primary bedroom
- Features: Floor Covering: Wood
- Level: Main
- Area: 182
- Dimensions: 14x13
Bedroom 2
- Features: Floor Covering: Wood
- Level: Main
- Area: 120
- Dimensions: 12x10
Dining room
- Features: Floor Covering: Wood
- Level: Main
- Area: 77
- Dimensions: 11x7
Family room
- Features: Floor Covering: Laminate
- Level: Main
- Area: 156
- Dimensions: 13x12
Kitchen
- Features: Floor Covering: Wood
- Level: Main
- Area: 143
- Dimensions: 13x11
Living room
- Features: Floor Covering: Wood
- Level: Main
- Area: 240
- Dimensions: 20x12
Heating
- Forced Air, Natural Gas
Cooling
- Central Air
Appliances
- Included: Stainless Steel Appliance(s), Dishwasher, Microwave, Electric Oven, Electric Range, Refrigerator
Features
- Ceiling Fan(s), Custom Cabinetry
- Flooring: Hardwood
- Doors: Panel Door(s)
- Basement: Full
- Number of fireplaces: 1
- Fireplace features: Living Room
Interior area
- Total interior livable area: 981 sqft
- Finished area above ground: 981
Property
Parking
- Total spaces: 1
- Parking features: Attached, Garage
- Attached garage spaces: 1
Features
- Levels: One
- Patio & porch: Patio, Porch
- Exterior features: Storage
- Fencing: Privacy
Lot
- Size: 8,881 Square Feet
- Features: Corner Lot, Near Public Transit
Details
- Parcel number: 24K130323
- Special conditions: Standard
Construction
Type & style
- Home type: SingleFamily
- Architectural style: Ranch
- Property subtype: Single Family Residence
Materials
- Brick, Vinyl Siding
Condition
- Year built: 1950
Utilities & green energy
- Electric: Other
- Sewer: Public Sewer
- Water: Public
Community & HOA
Community
- Subdivision: Webster Gardens Add
HOA
- Has HOA: No
Location
- Region: Saint Louis
Financial & listing details
- Price per square foot: $352/sqft
- Tax assessed value: $244,200
- Annual tax amount: $3,011
- Date on market: 8/8/2026
- Cumulative days on market: 31 days
- Listing terms: Cash,Conventional,FHA
Estimated market value
Not available
Estimated sales range
Not available
Not available
Price history
| Date | Event | Price |
|---|---|---|
| 8/26/2026 | Pending sale | $344,900$352/sqft |
Source: | ||
| 8/8/2026 | Listed for sale | $344,900-4.2%$352/sqft |
Source: | ||
| 7/8/2026 | Listing removed | $359,900$367/sqft |
Source: | ||
| 6/18/2026 | Listed for sale | $359,900$367/sqft |
Source: | ||
| 7/8/2005 | Sold | -- |
Source: Public Record Report a problem | ||
| 5/5/2000 | Sold | -- |
Source: Public Record Report a problem | ||
Public tax history
| Year | Property taxes | Tax assessment |
|---|---|---|
| 2025 | $3,011 +3.3% | $46,400 +11.5% |
| 2024 | $2,914 +0.5% | $41,630 |
| 2023 | $2,900 +4.4% | $41,630 +12.5% |
| 2022 | $2,777 +0.3% | $36,990 |
| 2021 | $2,768 -0.9% | $36,990 +6.4% |
| 2020 | $2,793 +2.6% | $34,770 |
| 2019 | $2,721 | $34,770 +14.9% |
| 2018 | $2,721 | $30,250 |
| 2017 | $2,721 +0.7% | $30,250 +5.6% |
| 2016 | $2,703 +1.2% | $28,650 |
| 2015 | $2,672 | $28,650 -16.4% |
| 2014 | $2,672 -18.5% | $34,260 |
| 2013 | $3,278 | $34,260 +0.1% |
| 2012 | -- | $34,240 |
| 2011 | -- | $34,240 +4% |
| 2010 | $2,957 +11.9% | $32,930 |
| 2009 | $2,642 +0.1% | $32,930 -4.7% |
| 2008 | $2,638 +15.5% | $34,570 |
| 2007 | $2,285 | $34,570 +28.1% |
| 2006 | $2,285 +0% | $26,980 |
| 2005 | $2,284 | $26,980 +11.3% |
| 2003 | -- | $24,230 +8.4% |
| 2002 | $1,856 +9.5% | $22,350 |
| 2001 | $1,696 | $22,350 |
Find assessor info on the county website
Monthly payment
Est. payment
Payment breakdown
Explore the cost of this home by adjusting the details. Changes won't be saved.Climate risks
Neighborhood: 63119
Nearby schools
Schools provided by the listing agent
- Elementary: Clark Elem.
- Middle: Hixson Middle
- High: Webster Groves High
Source: MARIS. This data may not be complete. We recommend contacting the local school district to confirm school assignments for this home.