Skip main navigation
Pending
  • Price cut: $15K (4/30)
    $324,000

    2 Wade Trl, Texarkana, AR 71854

    4beds
    2,936sqft
    : 
    Loading
    Get pre-qualified
    Single Family Residence
    Built in 1977
    0.43 Acres Lot
    $313,500 Zestimate®
    $110/sqft
    $-- HOA

    What's special

    Trash compactorBeautiful updated wood cabinetsNice patio with pergolaGas stoveGranite counter topsSprinkler systemNice tile backsplash
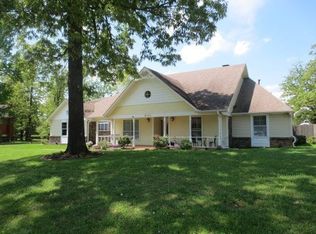
    Kitchen remodel approx 10 years ago. They removed a wall and made an open concept with an island/bar. There is a trash compactor & great storage in the island. Cooks will enjoy the gas stove. The microwave works fine but the handle is broken.There is a lazy-susan in the lower corner cabinet. Beautiful updated wood cabinets with granite counter tops & nice tile backsplash. Floors in the kitchen, breakfast area, formal dining & family room are very nice, wood look vinyl laminate The living area is very spacious w/ a brick wall surrounding the wood-burning fireplace, wood beams on the ceiling. The living opens into the enclosed sun-porch. It has 2 full walls of windows and opens to the patio. The backyard has a nice patio with pergola & is beautifully landscaped. Split bedroom plan with 3 guest rooms on one side. There is a full hall bath w tub/shower combo plus a jack-n-jill bath between the 2 front bedrooms. The primary suite has a private bath with jetted tub & shower. Carpet in bedrooms is about 2 years old. There are 2 gas Water heaters. They were replaced in 2019 & 2023. HVAC is 10 years old. This home has great closet space with walk-in closets for every room plus a walk-in closet in the hall. There is a workshop area/storage off of the main garage plus the 22 x 30 detached shop with 1/2 bath. Plantation shutters on some bedroom windows & formal dining windows, Pleated shades on sun porch, breakfast, kitchen & laundry room windows. Main bedroom & family room have blinds. The home has a sprinkler system & security system.
    97 days
    |
    99
    |
    6
    |

    Zillow last checked:

    Listing updated:

    Listed by:

    Sarah Sealy 903-277-6101,

    Griffin Realtors 870-774-6101

    Source: TMLS,MLS#: 204626

      Facts & features

      Interior

      Bedrooms & bathrooms
      • Bedrooms: 4
      • Bathrooms: 3
      • Full bathrooms: 3
      Rooms
      • Room types: Separate Formal Dining Room, Family Room, Sunroom, Utility Room
      Bedroom
      • Description: Split Primary Bedroom
      Bathroom
      • Description: Shower & Jetted Tub,Shower & Tub Combo,Walk-in Closet(s)
      Dining room
      • Description: Formal & Break/Bar
      Kitchen
      • Description: Granite Counters,L-Shaped
      Living room
      • Description: Single
      Heating
      • Central, Natural Gas
      Cooling
      • Central Air
      Appliances
      • Included: Dishwasher, Disposal, Gas Range, Gas Water Heater, Microwave, Trash Compactor
      • Laundry: Electric Dryer Hookup, Inside, Washer Hookup
      Features
      • H/S Detector, High Ceilings, Sheet Rock Walls, Wallpaper, Ceiling Fan(s)
      • Flooring: Carpet, Laminate
      • Windows: Double Pane Windows, Shutters
      • Has basement: No
      • Number of fireplaces: 1
      • Fireplace features: Family Room, Gas Starter, Wood Burning
      Interior area
      • Total structure area: 2,936
      • Total interior livable area: 2,936 sqft
      Video & virtual tour

      Property

      Parking
      • Total spaces: 2
      • Parking features: Attached, Garage Door Opener, Garage Faces Side, Workshop in Garage
      • Attached garage spaces: 2
      Features
      • Levels: One
      • Stories: 1
      • Patio & porch: Patio, Porch
      • Exterior features: Rain Gutters, Lighting, Sprinkler System
      • Pool features: None
      Lot
      • Size: 0.43 Acres
      • Dimensions: 134 x 140
      • Features: Corner Lot
      Details
      • Additional structures: Workshop, Outbuilding
      • Parcel number: 5280070

      Construction

      Type & style
      • Home type: SingleFamily
      • Architectural style: Traditional
      • Property subtype: Single Family Residence
      Materials
      • Brick
      • Foundation: Slab
      • Roof: Composition
      Condition
      • New construction: No
      • Year built: 1977

      Utilities & green energy

      • Electric: Electric - AEP Swepco
      • Sewer: Public Sewer
      • Water: Public
      • Utilities for property: Cable Available, Gas - Summit Utilities, Internet Available
      Green energy
      • Energy generation: Wind

      Community & HOA

      HOA
      • Has HOA: No
      Location
      • Region: Texarkana

      Financial & listing details

      • Price per square foot: $110/sqft
      • Tax assessed value: $288,950
      • Date on market: 4/1/2026
      • Road surface type: Concrete

        Estimated market value

        $313,500

        $298,000 - $329,000

        $2,416/mo

        Price history

        DateEventPrice
        6/20/2026Pending sale$324,000$110/sqft
        Source: TMLS #204626 Report a problem
        4/30/2026Price change$324,000-4.4%$110/sqft
        Source: TMLS #204626 Report a problem
        4/1/2026Listed for sale$339,000$115/sqft
        Source: TMLS #204626 Report a problem

        Public tax history

        YearProperty taxesTax assessment
        2025-- $22,910
        2024$815 -8.4%$22,910
        2023$890 +0.8%$22,910
        2022$883 $22,910
        2021$883 $22,910 -55.8%
        2020$883 -2.8%$51,790 +14.5%
        2019$908 $45,220
        2018$908 $45,220
        2017$908 $45,220 +97.4%
        2016$908 $22,910
        2015$908 $22,910
        2014$908 $22,910
        2013$908 $22,910
        2012$908 $22,910
        2011$908 $22,910
        2010$908 $22,910
        2009$908 $22,910
        2008$908 $22,910

        Find assessor info on the county website

        Monthly payment

        Est. payment

        Payment breakdown

        Explore the cost of this home by adjusting the details. Changes won't be saved.
        All calculations are estimates and provided by Zillow, Inc. for informational purposes only. Actual amounts may vary.
        HOA fees may include property taxes on listings classified as Co-Ops. Contact the listing agent and/or owner for fee details.
        Mortgage interest rates are dependent on a number of factors, including credit score, down payment, and repayment length. Interest rate data provided by Zillow Group Marketplace, Inc. as of 1/1/1970 from various mortgage lenders with which we have lead or other similar arrangements; the Estimated Payment is an average of those rates.
        See how much you could borrow to make a competitive offer.

        Climate risks

        Neighborhood: 71854

        Getting around

        11 / 100
        Car-Dependent
        36 / 100
        Somewhat Bikeable

        Nearby schools

        GreatSchools rating

        A local agent can set up tours, give advice and negotiate with sellers.

        Browse local experts

        Similar homes

        Skip to the end of the carouselSkip to the beginning of the carousel