Skip main navigation
Sold for $672,000
  • $672,000

    2 Wagner Lane, Lake Grove, NY 11755

    4beds
    --sqft
    Single Family Residence, Residential
    Built in 1965
    10,019 Square Feet Lot
    $735,100 Zestimate®
    $--/sqft
    $4,358 Estimated rent

    Home value

    $735,100

    $698,000 - $772,000

    $4,358/mo

    Zestimate® history
    Loading
    Loading...

    Owner options

    List your home for rent

    $4,358/mo

    Rent Zestimate®

    Find your next renter with Zillow Rental Manager. Plus, with online applications, you can quickly screen prospective tenants – for free.

    Learn more

    $4,358/mo

    Rent Zestimate®

    Refinance and save

    $4,617/mo

    Est. payment

    Refinancing to a lower rate could help reduce your monthly payments and save thousands over the life of the loan.

    See today's rates

    $4,617/mo

    Est. payment

    Explore your selling options

    Work with a Zillow partner agent

    Leverage their expertise and Zillow's premium Showcase listings to get your home seen by more buyers.

    Get started

    List with your own agent

    Get your home in front of millions of buyers by listing it on Zillow.

    Learn how to do it

    Sell it yourself

    Take full control of how buyers see your home on Zillow by listing For Sale by Owner (FSBO).

    List your home

    What's special

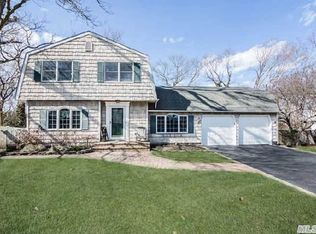
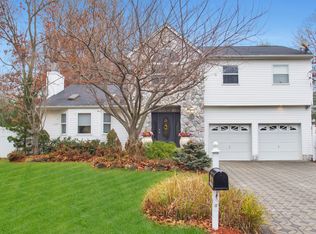
    Incredible opportunity. Magnificent renovated colonial on dead end street with oversize one car detached garage with electric and separate driveway. Beautiful vinyl siding and partial brick front facade with Portico front paved path and two large blacktop driveways one with cobblestone border, other with paving stone. Large flat lot yard with oversize cement patio in the backyard, great for entertaining, custom koi pond and paving stone path and retaining walls. Open floorplan, custom molding and ceiling fans, Chef's kitchen with White cabinets, tile backsplash, stainless steel appliances, quartz countertops, lots of cabinet and counterspace and under cabinet lighting. Formal living room with wood-burning fireplace, enormous den/great room with high ceilings, lots of natural light, wood burning, cast-iron stove with cultured stone wall and wood mantle, and large glass sliders out to patio. First floor powder room. Second floor: enormous primary suite with vaulted ceilings, recessed lighting, ceiling fans, and private sitting area. Second floor laundry, one of a kind spa like bathroom with dark blue tile floor, white vanity, and blue accents. Basement with outside entrance, one and a half car detached garage with electric and fully sheet rocked. Home feature central ac., Additional information: Separate Hotwater Heater:Y

    Zillow last checked:

    Listing updated:

    Listed by:

    Bryan J. Karp CBR 631-759-5277,

    Coldwell Banker American Homes 631-863-9800

    Bought with:

    Alex Winiarski, 10401313336

    Coldwell Banker American Homes

    Bryan J. Karp CBR, 10301220180

    Coldwell Banker American Homes

    Source: OneKey® MLS as distributed by MLS GRID,MLS#: L3547783MLS Logo

    Facts & features

    Interior

    Bedrooms & bathrooms
    • Bedrooms: 4
    • Bathrooms: 2
    • Full bathrooms: 1
    • 1/2 bathrooms: 1
    Other
    • Description: Partial Outside Entrance
    • Level: Basement
    Other
    • Description: Entry, Living Room, Dining Room, EIK, Den/Great Room, 1/2 bath
    • Level: First
    Other
    • Description: Four Bedrooms, Laundry Room, Full Bath
    • Level: Second
    Heating
    • Hot Water, Oil
    Cooling
    • Central Air
    Appliances
    • Included: Dishwasher, Dryer, Refrigerator, Washer, Oil Water Heater
    Features
    • Eat-in Kitchen
    • Basement: Partial,Unfinished
    • Attic: Full
    • Number of fireplaces: 1

    Property

    Parking
    • Parking features: Detached, Private
    Features
    • Patio & porch: Patio, Porch
    Lot
    • Size: 10,019 sqft
    • Dimensions: 0.23
    • Features: Sprinklers In Front, Sprinklers In Rear
    Details
    • Parcel number: 0208016000100003000

    Construction

    Type & style
    • Home type: SingleFamily
    • Architectural style: Colonial
    • Property subtype: Single Family Residence, Residential
    Condition
    • Year built: 1965

    Utilities & green energy

    • Sewer: Cesspool
    • Water: Public

    Community & neighborhood

    Location
    • Region: Lake Grove

    Other

    Other facts
    • Listing agreement: Exclusive Right To Lease

    Price history

    DateEventPrice
    7/1/2024Sold$672,000+7.5%
    Source: OneKey® MLS as distributed by MLS GRID #L3547783 Report a problem
    5/14/2024Pending sale$624,999
    Source: OneKey® MLS as distributed by MLS GRID #3547783 Report a problem
    4/29/2024Listed for sale$624,999+95.3%
    Source: OneKey® MLS as distributed by MLS GRID #3547783 Report a problem
    10/29/2015Sold$320,000+0.3%
    Source: Public Record Report a problem
    8/17/2015Sold$319,000
    Source: Agent Provided Report a problem
    12/9/2014Listing removed$319,000
    Source: Douglas Elliman Report a problem
    7/23/2014Price change$319,000-8.6%
    Source: Douglas Elliman Report a problem
    7/2/2014Price change$349,000-2.8%
    Source: Douglas Elliman Report a problem
    6/6/2014Listed for sale$359,000+176.2%
    Source: Douglas Elliman Real Estate #2679647 Report a problem
    6/13/2001Sold$130,000
    Source: Public Record Report a problem

    Public tax history

    YearProperty taxesTax assessment
    2025-- $2,700
    2024-- $2,700
    2023-- $2,700
    2022-- $2,700 +8%
    2021-- $2,500
    2020-- $2,500
    2019-- $2,500
    2018-- $2,500
    2017$9,265 $2,500
    2016-- $2,500
    2015-- $2,500
    2014-- $2,500
    2013-- $2,500
    2012-- $2,500
    2011-- $2,500
    2010-- $2,500
    2009-- $2,500
    2008-- $2,500
    2007$5,655 +31.2%$2,500
    2005$4,312 +8.2%$2,500
    2004$3,986 +10.1%$2,500
    2003$3,619 -11.8%$2,500
    2002$4,104 +5.9%$2,500
    2001$3,876 +4%$2,500
    2000$3,727 $2,500

    Find assessor info on the county website

    Neighborhood: 11755

    Nearby schools

    GreatSchools rating
    Schools provided by the listing agent
    • Elementary: Eugene Auer Memorial School
    • Middle: Dawnwood Middle School
    • High: Centereach High School

    Source: OneKey® MLS as distributed by MLS GRID. This data may not be complete. We recommend contacting the local school district to confirm school assignments for this home.

    Get a cash offer in 3 minutes
    Find out how much your home could sell for in as little as 3 minutes with a no-obligation cash offer.
    Estimated market value
    $735,100
    Get a cash offer in 3 minutes
    Find out how much your home could sell for in as little as 3 minutes with a no-obligation cash offer.
    Estimated market value
    $735,100