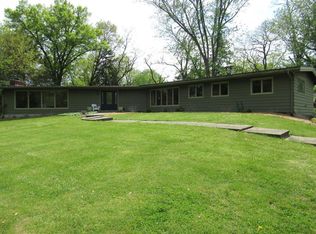
This ranch style home is very location driven and features 3 BDRS, 3 baths and over 3600 sq ft of livable space on 2.17 acres. The main floor has a spacious living room (25' x 20'), generous sized BDRS, and a small office/den with a fireplace. With the master BDR having a private bath. The basement is very roomy with a large storage room that walks out to the 2-car attached garage. And a huge family room that includes a fireplace and small wet bar. The home will need your touches to be brought up to date and once completed you'll have a very solid house in an excellent area.
49 days
|
306
|
10
|
Likely to sell faster than
Zillow last checked:
Listing updated:
Listed by:
Paul L Westermeyer319-524-1880,
The People's Real Estate
Source: NoCoast MLS as distributed by MLS GRID,MLS#: 6338809
Facts & features
Interior
Bedrooms & bathrooms
Bedrooms: 3
Bathrooms: 3
Full bathrooms: 1
3/4 bathrooms: 1
1/2 bathrooms: 1
Bedroom 2
Level: Main
Area: 121 Square Feet
Dimensions: 11' x 11'
Bedroom 3
Level: Main
Area: 132 Square Feet
Dimensions: 12' x 11'
Other
Level: Main
Area: 154 Square Feet
Dimensions: 14' x 11'
Dining room
Description: Living/Dining Room
Other
Level: Basement
Area: 324 Square Feet
Dimensions: 27' x 12'
Other
Level: Basement
Area: 520 Square Feet
Dimensions: 26' x 20'
Family room
Level: Basement
Area: 946 Square Feet
Dimensions: 43' x 22'
Kitchen
Level: Main
Area: 165 Square Feet
Dimensions: 15' x 11'
Living room
Level: Main
Area: 500 Square Feet
Dimensions: 25' x 20'
Heating
Forced Air
Cooling
Central Air
Features
Flooring: Carpet, Hardwood, Linoleum
Basement: Walk-Out Access,Full,Partially Finished,Concrete,Storage Space
Number of fireplaces: 2
Fireplace features: Wood Burning
Interior area
Total interior livable area: 2,548 sqft
Finished area above ground: 1,848
Finished area below ground: 700
Property
Parking
Total spaces: 2
Parking features: Attached, Asphalt, Shared Driveway, Garage Door Opener, Electric
Garage spaces: 2
Has uncovered spaces: Yes
Accessibility
Accessibility features: None
Lot
Size: 2.17 Acres
Features: Irregular Lot, Wooded
Details
Foundation area: 1848
Parcel number: 2113376006
Construction
Type & style
Home type: SingleFamily
Architectural style: Ranch
Property subtype: Single Family Residence
Materials
Concrete, Frame, Wood Siding
Roof: Shingle
Condition
Year built: 1966
Utilities & green energy
Sewer: Septic Tank
Water: Public
Community & HOA
HOA
Has HOA: No
Location
Region: Keokuk
Financial & listing details
Price per square foot: $61/sqft
Tax assessed value: $290,470
Annual tax amount: $5,718
Date on market: 5/28/2026
Cumulative days on market: 23 days
Listing terms: Cash,Conventional
Estimated market value
Zestimate®
Not available
Estimated sales range
Not available
Rent Zestimate®
Not available
Price history
Date
Event
Price
7/1/2026
Pending sale
$154,900$61/sqft
Source: NoCoast MLS as distributed by MLS GRID #6338809Report a problem
5/28/2026
Listed for sale
$154,900$61/sqft
Source: NoCoast MLS as distributed by MLS GRID #6338809Report a problem
Explore the cost of this home by adjusting the details. Changes won't be saved.
Principal & interest
$1,547
Mortgage insurance
$0
Property taxes
$170
Home insurance
$105
HOA fees
$0
Utilities
Not included
All calculations are estimates and provided by Zillow, Inc. for informational purposes only. Actual amounts may vary.
HOA fees may include property taxes on listings classified as Co-Ops. Contact the listing agent and/or owner for fee details.
Mortgage interest rates are dependent on a number of factors, including credit score, down payment, and repayment length. Interest rate data provided by Zillow Group Marketplace, Inc. as of 1/1/1970 from various mortgage lenders with which we have lead or other similar arrangements; the Estimated Payment is an average of those rates.
See how much you could borrow to make a competitive offer.