Welcome to this stunning home built in 2021. All the benefits of new construction without the wait! The home offers the perfect blend of contemporary design and comfortable living. With 4 bedrooms and 2.5 bathrooms, this residence provides ample space for any buyer. Upon entering, you'll be greeted by an inviting open floor plan, perfectly designed for entertaining and maximizing natural light. The seamless flow between the living, dining, and kitchen areas allows for effortless interaction! You will never want to leave the primary suite that boasts a beautiful large ensuite bathroom & walk in closet with California Closet system. The large basement is a full walkout, ready to be finished and looks out onto the beautiful paver patio in the back yard!
Closed
$695,000
2 Walden Circle, Saratoga Springs, NY 12866
4beds
2,819sqft
Single Family Residence, Residential
Built in 2021
0.71 Acres Lot
$-- Zestimate®
$247/sqft
$4,745 Estimated rent
Home value
Not available
Estimated sales range
Not available
$4,745/mo
Zestimate® history
Owner options
List your home for rent
$4,745/mo
Rent Zestimate®
Find your next renter with Zillow Rental Manager. Plus, with online applications, you can quickly screen prospective tenants – for free.
$4,745/mo
Rent Zestimate®
Refinance and save
$4,460/mo
Est. payment
Refinancing to a lower rate could help reduce your monthly payments and save thousands over the life of the loan.
$4,460/mo
Est. payment
Explore your selling options
Work with a Zillow partner agent
Leverage their expertise and Zillow's premium Showcase listings to get your home seen by more buyers.
Get startedList with your own agent
Get your home in front of millions of buyers by listing it on Zillow.
Learn how to do itSell it yourself
Take full control of how buyers see your home on Zillow by listing For Sale by Owner (FSBO).
List your homeWhat's special
Beautiful large ensuite bathroomBeautiful paver patioWalk in closetContemporary designOpen floor planFull walkoutLarge basement
Zillow last checked:
Listing updated:
Listed by:
Dominick Marchesiello 518-338-7299,
KW Platform
Bought with:
Joy Boisvert, 10401349837
eXp Realty
Shannon McCarthy, 10301219297
eXp Realty
Source: Global MLS,MLS#: 202321879
Facts & features
Interior
Bedrooms & bathrooms
- Bedrooms: 4
- Bathrooms: 3
- Full bathrooms: 2
- 1/2 bathrooms: 1
Primary bedroom
- Level: Second
Bedroom
- Level: Second
Bedroom
- Level: Second
Bedroom
- Level: Second
Primary bathroom
- Level: Second
Half bathroom
- Level: First
Full bathroom
- Level: Second
Dining room
- Level: First
Foyer
- Level: First
Kitchen
- Level: First
Laundry
- Level: Second
Living room
- Level: First
Living room
- Level: First
Mud room
- Level: First
Office
- Level: First
Heating
- Fireplace Insert, Forced Air, Propane
Cooling
- Central Air
Appliances
- Included: Dishwasher, Disposal, ENERGY STAR Qualified Appliances, Gas Water Heater, Humidifier, Microwave, Oven, Range, Refrigerator, Washer/Dryer
- Laundry: Laundry Room, Upper Level
Features
- Solid Surface Counters, Vaulted Ceiling(s), Walk-In Closet(s)
- Flooring: Tile, Carpet, Hardwood
- Doors: Sliding Doors
- Windows: Low Emissivity Windows, Blinds, ENERGY STAR Qualified Windows
- Basement: Exterior Entry,Full,Heated,Walk-Out Access
- Number of fireplaces: 1
- Fireplace features: Gas, Living Room
Interior area
- Total structure area: 2,819
- Total interior livable area: 2,819 sqft
- Finished area above ground: 2,819
- Finished area below ground: 0
Property
Parking
- Total spaces: 4
- Parking features: Off Street, Driveway
- Garage spaces: 2
- Has uncovered spaces: Yes
Features
- Patio & porch: Pressure Treated Deck, Front Porch, Patio
- Exterior features: Lighting
- Has view: Yes
- View description: Trees/Woods
Lot
- Size: 0.71 Acres
- Features: Private, Sloped, Sprinklers In Front, Sprinklers In Rear, Wooded, Landscaped
Details
- Parcel number: 415289 219.9132.1
- Zoning description: Single Residence
- Special conditions: Standard
Construction
Type & style
- Home type: SingleFamily
- Architectural style: Colonial
- Property subtype: Single Family Residence, Residential
Materials
- Stone, Vinyl Siding
- Roof: Shingle,Asphalt
Condition
- Updated/Remodeled
- New construction: No
- Year built: 2021
Utilities & green energy
- Electric: Circuit Breakers
- Sewer: Public Sewer
- Water: Public
- Utilities for property: Underground Utilities
Community & HOA
HOA
- Has HOA: No
Location
- Region: Saratoga Springs
Financial & listing details
- Price per square foot: $247/sqft
- Tax assessed value: $25,581
- Annual tax amount: $11,786
- Date on market: 8/2/2023
Price history
| Date | Event | Price |
|---|---|---|
| 10/20/2023 | Sold | $695,000-0.7%$247/sqft |
Source:  Global MLS #202321879 Report a problem Global MLS #202321879 Report a problem | ||
| 9/2/2023 | Pending sale | $699,900$248/sqft |
Source: Global MLS #202321879 Report a problem | ||
| 8/17/2023 | Price change | $699,900-3.4%$248/sqft |
Source: Global MLS #202321879 Report a problem | ||
| 8/2/2023 | Listed for sale | $724,900+27.9%$257/sqft |
Source: Global MLS #202321879 Report a problem | ||
| 12/7/2021 | Sold | $566,665+12.2%$201/sqft |
Source: Global MLS #202115721 Report a problem | ||
| 4/12/2021 | Pending sale | $504,900$179/sqft |
Source: Global MLS #202115721 Report a problem | ||
| 4/12/2021 | Listed for sale | $504,900+32.2%$179/sqft |
Source: Global MLS #202115721 Report a problem | ||
| 11/14/2019 | Listing removed | $381,900$135/sqft |
Source: Amedore Homes #201926823 Report a problem | ||
| 8/1/2019 | Listed for sale | $381,900+3.2%$135/sqft |
Source: Amedore Homes #201926823 Report a problem | ||
| 1/23/2015 | Listing removed | $369,900$131/sqft |
Source: Listhub #201412734 Report a problem | ||
| 6/20/2014 | Listed for sale | $369,900-12.9%$131/sqft |
Source: Listhub #201412734 Report a problem | ||
| 3/3/2014 | Listing removed | $424,900$151/sqft |
Source: Listhub #201318883 Report a problem | ||
| 2/21/2014 | Price change | $424,900-29.1%$151/sqft |
Source: Listhub #201318883 Report a problem | ||
| 2/15/2014 | Price change | $599,000+41%$212/sqft |
Source: Listhub #201318883 Report a problem | ||
| 1/31/2014 | Price change | $424,900-29.1%$151/sqft |
Source: Listhub #201318883 Report a problem | ||
| 11/25/2013 | Price change | $599,000+41%$212/sqft |
Source: Listhub #201318883 Report a problem | ||
| 11/23/2013 | Price change | $424,900-29.1%$151/sqft |
Source: Listhub #201318883 Report a problem | ||
| 10/26/2013 | Price change | $599,000+41%$212/sqft |
Source: Listhub #201318883 Report a problem | ||
| 10/19/2013 | Price change | $424,900-2.3%$151/sqft |
Source: Listhub #201318883 Report a problem | ||
| 10/17/2013 | Price change | $434,900-27.4%$154/sqft |
Source: Listhub #201318883 Report a problem | ||
| 9/21/2013 | Price change | $599,000+37.7%$212/sqft |
Source: Listhub #201318883 Report a problem | ||
| 5/12/2013 | Listed for sale | $434,900$154/sqft |
Source: Listhub #201318883 Report a problem | ||
Public tax history
| Year | Property taxes | Tax assessment |
|---|---|---|
| 2020 | -- | $22,000 |
| 2019 | -- | $22,000 |
| 2018 | -- | $22,000 |
| 2017 | $466 +191% | $22,000 |
| 2016 | $160 +5.9% | $22,000 |
| 2015 | $151 | $22,000 |
| 2014 | -- | $22,000 |
| 2013 | -- | $22,000 |
| 2012 | -- | $22,000 |
| 2011 | -- | $22,000 |
| 2010 | -- | $22,000 |
| 2009 | -- | $22,000 |
| 2008 | -- | $22,000 |
| 2007 | -- | $22,000 |
| 2006 | -- | $22,000 |
Find assessor info on the county website
Neighborhood: 12866
Nearby homes
- $668,2003 bd2 ba2k sqft4 Walden Cir, Saratoga Springs, NY 12866Off Market
- $1,031,5004 bd2 ba3.3k sqft1 Walden Cir, Saratoga Springs, NY 12866Off Market
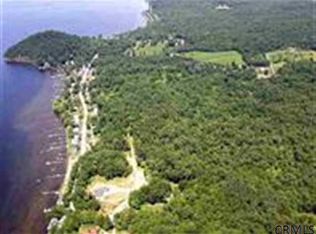
- $881,1004 bd3 ba3.3k sqft0 Walden Cir, Stillwater, NY 12170Off Market
- $690,8004 bd3 ba2.8k sqft3 Walden Cir, Saratoga Springs, NY 12866Off Market
- $724,5004 bd2 ba2.8k sqft03 Walden Cir, Saratoga Springs, NY 12866Off Market
- $795,4004 bd3 ba3.1k sqft7 Walden Cir, Saratoga Springs, NY 12866Off Market
- $526,6252 bd2 ba1.4k sqft8 Reeds Holw, Saratoga Springs, NY 12866Pending
- $529,1353 bd2 ba1.9k sqft18 Reeds Holw, Saratoga Springs, NY 12866Pending
Nearby schools
GreatSchools rating
- 8/10Stillwater Elementary SchoolGrades: PK-5Distance: 5.8 mi
- 6/10Stillwater Middle School High SchoolGrades: 6-12Distance: 5.8 mi
Schools provided by the listing agent
- Elementary: Stillwater
- High: Stillwater
Source: Global MLS. This data may not be complete. We recommend contacting the local school district to confirm school assignments for this home.
- New York
- Saratoga County
- Saratoga Springs
- 12866
- 2 Walden Circle
Nearby cities
Nearby zip codes
Other Saratoga Springs Topics
- Apartments for Rent in 12866
- Houses for Sale in 12866
- Houses for Rent in 12866
- 12866 Real Estate
- Saratoga Springs Condos
- Houses for Sale in Saratoga Springs
- Newest Listings in Saratoga Springs
- Saratoga Springs Home Values
- Saratoga Springs Real Estate Agents
- Saratoga Springs Refinance
- Saratoga Springs Mortgage Rates
