Skip main navigation
Off market
  • $1,946,400

    2 Walden Mews, Cambridge, MA 02140

    3beds
    2,028sqft
    Single Family Residence
    Built in 1987
    1,831 Square Feet Lot
    $1,946,400 Zestimate®
    $960/sqft
    $6,222 Estimated rent

    Home value

    $1,946,400

    $1.83M - $2.08M

    $6,222/mo

    Zestimate® history
    Loading
    Loading...

    Owner options

    List your home for rent

    $6,222/mo

    Rent Zestimate®

    Find your next renter with Zillow Rental Manager. Plus, with online applications, you can quickly screen prospective tenants – for free.

    Learn more

    $6,222/mo

    Rent Zestimate®

    Refinance and save

    $12,238/mo

    Est. payment

    Refinancing to a lower rate could help reduce your monthly payments and save thousands over the life of the loan.

    See today's rates

    $12,238/mo

    Est. payment

    Explore your selling options

    Work with a Zillow partner agent

    Leverage their expertise and Zillow's premium Showcase listings to get your home seen by more buyers.

    Get started

    List with your own agent

    Get your home in front of millions of buyers by listing it on Zillow.

    Learn how to do it

    Sell it yourself

    Take full control of how buyers see your home on Zillow by listing For Sale by Owner (FSBO).

    List your home

    What's special

    Wood-burning fireplaceFresh pondRoof deckNew furnaceVaulted ceilingCommuter railPrivate en suite bath

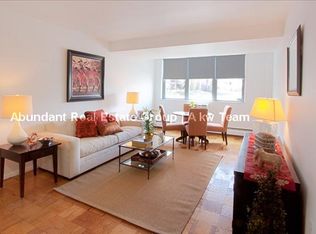
    This turn-key single-family in Cambridge is sure to check all the boxes on your wish list. With over 2,000 square feet of sun-drenched, contemporary living space and three private outdoor spaces — this property is just awaiting its new owner! Upon entry, take in 12-foot ceilings, a wood-burning fireplace, and a kitchen with updated cabinetry and top-of-the-line appliances. Enjoy the primary bedroom with a vaulted ceiling, double closets, and private en suite bath, and a top level that features a skylit bonus room with access to a roof deck overlooking Raymond Park. Meticulously maintained, the current owner has completed valuable updates including new A/C and a new furnace (in November). Outside, the energy of Harvard and Davis Square and the natural beauty of Fresh Pond await. 2 Walden Mews is just a half-mile from the Red Line and Commuter Rail and has garage parking.

    This property is off market, which means it's not currently listed for sale or rent on Zillow. This may be different from what's available on other websites or public sources.

    Zillow last checked:

    Listing updated:

    Listed by:

    The Sarkis Team 617-875-4950,

    Douglas Elliman Real Estate - The Sarkis Team 617-875-4950

    Bought with:

    The Collective

    Compass

    Source: MLS PIN,MLS#: 73085563

    Facts & features

    Interior

    Bedrooms & bathrooms
    • Bedrooms: 3
    • Bathrooms: 4
    • Full bathrooms: 3
    • 1/2 bathrooms: 1
    Primary bedroom
    • Features: Bathroom - 3/4, Ceiling Fan(s), Flooring - Hardwood, Closet - Double, Half Vaulted Ceiling(s)
    • Level: Third
    Bedroom 2
    • Features: Ceiling Fan(s), Closet, Closet/Cabinets - Custom Built, Flooring - Hardwood
    • Level: First
    Bedroom 3
    • Features: Skylight, Cathedral Ceiling(s), Closet, Flooring - Hardwood, Deck - Exterior, Exterior Access, Recessed Lighting
    • Level: Fourth Floor
    Bathroom 1
    • Features: Bathroom - Half, Flooring - Hardwood
    • Level: First
    Bathroom 2
    • Features: Bathroom - 3/4, Bathroom - Tiled With Shower Stall, Flooring - Stone/Ceramic Tile, Countertops - Stone/Granite/Solid, Recessed Lighting
    • Level: Second
    Bathroom 3
    • Features: Bathroom - Full, Bathroom - Tiled With Tub & Shower, Flooring - Stone/Ceramic Tile
    • Level: Second
    Dining room
    • Features: Closet/Cabinets - Custom Built, Flooring - Hardwood, Chair Rail, Open Floorplan, Recessed Lighting, Lighting - Overhead, Crown Molding
    • Level: First
    Kitchen
    • Features: Flooring - Hardwood, Countertops - Stone/Granite/Solid, Cabinets - Upgraded, Open Floorplan, Recessed Lighting, Stainless Steel Appliances, Peninsula, Crown Molding
    • Level: First
    Living room
    • Features: Ceiling Fan(s), Vaulted Ceiling(s), Closet/Cabinets - Custom Built, Flooring - Hardwood, Window(s) - Bay/Bow/Box, Balcony / Deck, Deck - Exterior, Exterior Access, Open Floorplan
    • Level: First
    Heating
    • Forced Air
    Cooling
    • Central Air
    Appliances
    • Included: Gas Water Heater
    • Laundry: Dryer Hookup - Electric, Washer Hookup, Flooring - Stone/Ceramic Tile, Electric Dryer Hookup, In Basement
    Features
    • Bathroom - 3/4, Closet/Cabinets - Custom Built, Bathroom - Tiled With Shower Stall, Study, Bathroom
    • Flooring: Wood, Laminate
    • Windows: Insulated Windows
    • Has basement: No
    • Number of fireplaces: 1
    • Fireplace features: Living Room
    Interior area
    • Total structure area: 2,028
    • Total interior livable area: 2,028 sqft

    Property

    Parking
    • Total spaces: 1
    • Parking features: Attached, Under, Paved Drive
    • Attached garage spaces: 1
    • Has uncovered spaces: Yes
    Features
    • Levels: Multi/Split
    • Patio & porch: Deck, Deck - Roof, Deck - Composite, Patio, Enclosed
    • Exterior features: Deck, Deck - Roof, Deck - Composite, Patio, Patio - Enclosed, Professional Landscaping
    Lot
    • Size: 1,831 Square Feet
    Details
    • Parcel number: 414693
    • Zoning: RES

    Construction

    Type & style
    • Home type: SingleFamily
    • Architectural style: Contemporary
    • Property subtype: Single Family Residence
    • Attached to another structure: Yes
    Materials
    • Frame
    • Foundation: Concrete Perimeter
    • Roof: Shingle
    Condition
    • Year built: 1987

    Utilities & green energy

    • Sewer: Public Sewer
    • Water: Public

    Community & HOA

    Community
    • Features: Public Transportation, Shopping, Medical Facility, Bike Path, Highway Access, House of Worship, Private School, Public School, T-Station, University
    HOA
    • Has HOA: No
    Location
    • Region: Cambridge

    Financial & listing details

    • Price per square foot: $960/sqft
    • Tax assessed value: $1,320,800
    • Annual tax amount: $7,819
    • Date on market: 11/2/2025

    Price history

    DateEventPrice
    6/14/2023Sold$1,780,000-3.8%$878/sqft
    Source: MLS PIN #73085563 Report a problem
    5/21/2023Pending sale$1,850,000$912/sqft
    Source: Douglas Elliman #73085563 Report a problem
    5/21/2023Contingent$1,850,000$912/sqft
    Source: MLS PIN #73085563 Report a problem
    3/22/2023Listed for sale$1,850,000$912/sqft
    Source: MLS PIN #73085563 Report a problem
    3/15/2023Pending sale$1,850,000$912/sqft
    Source: Douglas Elliman #73085563 Report a problem
    3/15/2023Contingent$1,850,000$912/sqft
    Source: MLS PIN #73085563 Report a problem
    3/8/2023Listed for sale$1,850,000+10.4%$912/sqft
    Source: MLS PIN #73085563 Report a problem
    8/23/2021Sold$1,675,000$826/sqft
    Source: MLS PIN #72862843 Report a problem
    7/16/2021Pending sale$1,675,000$826/sqft
    Source: RE/MAX International #72862843 Report a problem
    7/16/2021Contingent$1,675,000$826/sqft
    Source: MLS PIN #72862843 Report a problem
    7/8/2021Listed for sale$1,675,000+111.1%$826/sqft
    Source: MLS PIN #72862843 Report a problem
    5/31/2011Sold$793,475-0.6%$391/sqft
    Source: Public Record Report a problem
    4/10/2011Price change$798,000-2.6%$393/sqft
    Source: Coldwell Banker Residential Brokerage - #71201049 Report a problem
    3/19/2011Listed for sale$819,000$404/sqft
    Source: Coldwell Banker Residential Brokerage - #71201049 Report a problem

    Public tax history

    YearProperty taxesTax assessment
    2025$9,586 +6.9%$1,509,600 -0.3%
    2024$8,964 +10.3%$1,514,200 +9.2%
    2023$8,127 +3.9%$1,386,800 +5%
    2022$7,819 +10.1%$1,320,800 +8.8%
    2021$7,101 +5.2%$1,213,800 +3.4%
    2020$6,747 +7.8%$1,173,400 +11.4%
    2019$6,259 +1.5%$1,053,700 +7.5%
    2018$6,166 +1.9%$980,300 +5.1%
    2017$6,051 +2.1%$932,300 +10%
    2016$5,925 +5.1%$847,600 +17.6%
    2015$5,637 +0.7%$720,900 +7.9%
    2014$5,600 +0.4%$668,300 +3.8%
    2013$5,577 +2.2%$644,000 +0%
    2012$5,459 -3.2%$643,800 -6.8%
    2011$5,639 +2.8%$691,100 -2.7%
    2010$5,485 +2.1%$710,500
    2009$5,371 +1.1%$710,500 -1.6%
    2008$5,315 -0.2%$722,200 +1.5%
    2007$5,324 +3.9%$711,800 +2.6%
    2006$5,122 +4.6%$694,000 +10.3%
    2005$4,896 +8.6%$629,300 +6.5%
    2004$4,509 +15.6%$591,000 +10%
    2003$3,901 +5.6%$537,300 +5%
    2002$3,694 -11.2%$511,700 +18.6%
    2000$4,160 $431,500 +30%
    1999-- $331,900
    Find assessor info on the county website

    Neighborhood: Peabody

    Nearby schools

    GreatSchools rating
    Schools provided by the listing agent
    • Elementary: Peabody School
    • Middle: Rindge Avenue
    • High: Cambridgerindge

    Source: MLS PIN. This data may not be complete. We recommend contacting the local school district to confirm school assignments for this home.

    Get a cash offer in 3 minutes
    Find out how much your home could sell for in as little as 3 minutes with a no-obligation cash offer.
    Estimated market value
    $1,946,400
    Get a cash offer in 3 minutes
    Find out how much your home could sell for in as little as 3 minutes with a no-obligation cash offer.
    Estimated market value
    $1,946,400