**Welcome to Lakebridge — 55+ Living at Its Finest!** **Prime Corner Lot** Looking for a vibrant 55+ community with single-floor living and top-notch amenities? Lakebridge offers it all — a community center, heated inground pool, tennis courts, and bocce court — all designed for active, carefree living. This charming **2-bedroom, 2-bath rancher** sits on a desirable **corner lot** and is packed with updates and features. Enjoy your morning coffee on the **inviting front porch**, surrounded by beautifully maintained landscaping. Inside, you'll find a **spacious foyer** with a large coat closet and convenient access to the **attached garage**. The **sun-filled eat-in kitchen** boasts **granite countertops**, a **generous pantry**, and an abundance of natural light. The home features **comfortable carpet flooring** and **vinyl windows** throughout for energy efficiency and style. A **spacious dining area** flows into the **large living room**, which extends into a flexible bonus space — perfect for a home office, family room, or reading nook. **Sliding glass doors** lead to the **enclosed three-season sunroom**, ideal for relaxing or entertaining in any weather. Step out to the **patio** and enjoy the **nice-sized backyard**, complete with an **underground sprinkler system**. Both bedrooms are generously sized, with **floor-to-ceiling closets** offering ample storage. The **primary suite** features a **gorgeous, newly renovated bathroom** where no detail was overlooked. A **beautifully updated half bath** adds even more comfort and style. Additional features include: * **Newer water heater (installed approx 3 months ago)** * **Automatic garage door opener** * **Attic with pull-down stairs for extra storage** All this, conveniently located just minutes from shopping centers, dining, and major highways.
Sold for $360,000
$360,000
2 Walden Way, Deptford, NJ 08096
2beds
1,339sqft
Single Family Residence
Built in 1987
10,578 Square Feet Lot
$381,200 Zestimate®
$269/sqft
$2,270 Estimated rent
Home value
$381,200
$347,000 - $419,000
$2,270/mo
Zestimate® history
Owner options
List your home for rent
$2,270/mo
Rent Zestimate®
Find your next renter with Zillow Rental Manager. Plus, with online applications, you can quickly screen prospective tenants – for free.
$2,270/mo
Rent Zestimate®
Refinance and save
$2,827/mo
Est. payment
Refinancing to a lower rate could help reduce your monthly payments and save thousands over the life of the loan.
$2,827/mo
Est. payment
Explore your selling options
Work with a Zillow partner agent
Leverage their expertise and Zillow's premium Showcase listings to get your home seen by more buyers.
Get startedList with your own agent
Get your home in front of millions of buyers by listing it on Zillow.
Learn how to do itSell it yourself
Take full control of how buyers see your home on Zillow by listing For Sale by Owner (FSBO).
List your homeWhat's special
Attached garageEnclosed three-season sunroomBeautifully updated half bathNewly renovated bathroomInviting front porchFlexible bonus spaceFloor-to-ceiling closets
Zillow last checked:
Listing updated:
Listed by:
Jane Hoffman 609-706-7235,
Jane Hoffman Realty, LLC
Bought with:
Matthew Pezzuto, RS345547
Real Broker, LLC
Source: Bright MLS,MLS#: NJGL2060114
Facts & features
Interior
Bedrooms & bathrooms
- Bedrooms: 2
- Bathrooms: 2
- Full bathrooms: 1
- 1/2 bathrooms: 1
- Main level bathrooms: 2
- Main level bedrooms: 2
Rooms
- Room types: Living Room, Dining Room, Primary Bedroom, Bedroom 2, Kitchen, Family Room, Foyer, Sun/Florida Room, Laundry, Primary Bathroom, Half Bath
Primary bedroom
- Features: Attached Bathroom, Ceiling Fan(s), Flooring - Carpet
- Level: Main
- Area: 182 Square Feet
- Dimensions: 14 x 13
Bedroom 2
- Features: Flooring - Carpet, Attic - Access Panel
- Level: Main
- Area: 140 Square Feet
- Dimensions: 10 x 14
Primary bathroom
- Features: Bathroom - Walk-In Shower, Granite Counters, Flooring - Ceramic Tile
- Level: Main
- Area: 55 Square Feet
- Dimensions: 11 x 5
Dining room
- Level: Main
- Area: 165 Square Feet
- Dimensions: 15 x 11
Family room
- Features: Ceiling Fan(s), Flooring - Carpet
- Level: Main
- Area: 143 Square Feet
- Dimensions: 13 x 11
Foyer
- Features: Flooring - Vinyl
- Level: Main
Half bath
- Features: Granite Counters, Flooring - Ceramic Tile
- Level: Main
- Area: 30 Square Feet
- Dimensions: 6 x 5
Kitchen
- Features: Granite Counters, Breakfast Nook, Flooring - Vinyl, Eat-in Kitchen, Kitchen - Electric Cooking, Recessed Lighting, Pantry
- Level: Main
- Area: 110 Square Feet
- Dimensions: 11 x 10
Laundry
- Level: Main
- Area: 25 Square Feet
- Dimensions: 5 x 5
Living room
- Features: Fireplace - Electric, Flooring - Carpet
- Level: Main
- Area: 180 Square Feet
- Dimensions: 15 x 12
Other
- Features: Flooring - Carpet, Ceiling Fan(s)
- Level: Main
- Area: 143 Square Feet
- Dimensions: 13 x 11
Heating
- Forced Air, Natural Gas
Cooling
- Central Air, Electric
Appliances
- Included: Dishwasher, Dryer, Disposal, Microwave, Oven/Range - Electric, Refrigerator, Washer, Gas Water Heater
- Laundry: Main Level, Dryer In Unit, Washer In Unit, Laundry Room
Features
- Attic, Bathroom - Walk-In Shower, Ceiling Fan(s), Open Floorplan, Eat-in Kitchen, Pantry
- Flooring: Carpet, Ceramic Tile
- Has basement: No
- Number of fireplaces: 1
- Fireplace features: Electric, Free Standing
Interior area
- Total structure area: 1,339
- Total interior livable area: 1,339 sqft
- Finished area above ground: 1,339
- Finished area below ground: 0
Property
Parking
- Total spaces: 3
- Parking features: Garage Door Opener, Storage, Garage Faces Front, Inside Entrance, Concrete, Attached, Driveway, On Street
- Attached garage spaces: 1
- Uncovered spaces: 2
Accessibility
- Accessibility features: Grip-Accessible Features
Features
- Levels: One
- Stories: 1
- Patio & porch: Patio, Porch
- Exterior features: Sidewalks, Street Lights, Lawn Sprinkler
- Pool features: Community
Lot
- Size: 10,578 Square Feet
- Dimensions: 80.00 x 133
- Features: Corner Lot, Landscaped, Front Yard, Rear Yard, SideYard(s)
Details
- Additional structures: Above Grade, Below Grade
- Parcel number: 0200082 0200020
- Zoning: RES
- Special conditions: Standard
Construction
Type & style
- Home type: SingleFamily
- Architectural style: Ranch/Rambler
- Property subtype: Single Family Residence
Materials
- Aluminum Siding, Brick
- Foundation: Slab
- Roof: Shingle
Condition
- Very Good
- New construction: No
- Year built: 1987
Details
- Builder model: Lakebridge
Utilities & green energy
- Sewer: Public Sewer
- Water: Public
- Utilities for property: Natural Gas Available, Electricity Available, Cable Available
Community & HOA
Community
- Security: Fire Sprinkler System
- Senior community: Yes
- Subdivision: Lakebridge
HOA
- Has HOA: Yes
- Amenities included: Clubhouse, Tennis Court(s), Pool
- Services included: Common Area Maintenance, All Ground Fee, Maintenance Grounds, Management, Pool(s), Snow Removal
- HOA fee: $117 monthly
- HOA name: LAKEBRIDGE COMMUNITY SERVICE ASSOCIATION
Location
- Region: Deptford
- Municipality: DEPTFORD TWP
Financial & listing details
- Price per square foot: $269/sqft
- Tax assessed value: $161,500
- Annual tax amount: $5,789
- Date on market: 7/18/2025
- Listing agreement: Exclusive Right To Sell
- Listing terms: Cash,Conventional,FHA
- Inclusions: Appliances In As Is Condition
- Exclusions: Personal Items
- Ownership: Fee Simple
- Road surface type: Paved
Price history
| Date | Event | Price |
|---|---|---|
| 8/21/2025 | Sold | $360,000-1.3%$269/sqft |
Source:  Bright MLS #NJGL2060114 Report a problem Bright MLS #NJGL2060114 Report a problem | ||
| 8/1/2025 | Pending sale | $364,900$273/sqft |
Source: Bright MLS #NJGL2060114 Report a problem | ||
| 7/18/2025 | Listed for sale | $364,900+217.3%$273/sqft |
Source: Bright MLS #NJGL2060114 Report a problem | ||
| 11/6/1997 | Sold | $115,000$86/sqft |
Source: Public Record Report a problem | ||
Public tax history
| Year | Property taxes | Tax assessment |
|---|---|---|
| 2025 | $5,444 | $161,500 |
| 2024 | $5,444 -2.9% | $161,500 |
| 2023 | $5,604 +0.7% | $161,500 |
| 2022 | $5,564 +1.4% | $161,500 |
| 2021 | $5,485 +3.1% | $161,500 |
| 2020 | $5,318 +11.3% | $161,500 |
| 2019 | $4,778 | $161,500 |
| 2018 | $4,778 -3.6% | $161,500 |
| 2017 | $4,956 +3.2% | $161,500 |
| 2016 | $4,803 +2.7% | $161,500 |
| 2015 | $4,679 +2.4% | $161,500 |
| 2014 | $4,569 +5.6% | $161,500 |
| 2013 | $4,328 | $161,500 |
Find assessor info on the county website
Neighborhood: 08096
Nearby homes
- $356,5002 bd1 ba1.3k sqft4 Walden Way, Deptford, NJ 08096Off Market
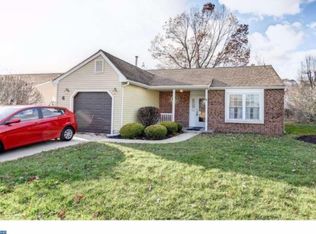
- $339,500-- bd-- ba1.3k sqft28 Blanchard Dr, Deptford, NJ 08096Off Market
- $260,0002 bd2 ba1.3k sqft127 Lakebridge Dr, Deptford, NJ 08096Sold
- $382,7003 bd3 ba1.5k sqft6 Walden Way, Deptford, NJ 08096Off Market
- $350,0002 bd2 ba1.1k sqft31 Blanchard Dr, Deptford, NJ 08096Coming Soon
- $342,100-- bd-- ba1.2k sqft26 Blanchard Dr, Deptford, NJ 08096Off Market
- $352,500-- bd-- ba1.3k sqft125 Lakebridge Dr, Deptford, NJ 08096Off Market
- $349,0002 bd2 ba1.2k sqft29 Blanchard Dr, Deptford, NJ 08096Off Market
Nearby schools
GreatSchools rating
- 5/10Shady Lane Elementary SchoolGrades: 1-5Distance: 0.9 mi
- 6/10Deptford Township Middle SchoolGrades: 6-8Distance: 3.2 mi
- 3/10Deptford Twp High SchoolGrades: 9-12Distance: 2.2 mi
Schools provided by the listing agent
- District: Deptford Township Public Schools
Source: Bright MLS. This data may not be complete. We recommend contacting the local school district to confirm school assignments for this home.
Get a cash offer in 3 minutes
Find out how much your home could sell for in as little as 3 minutes with a no-obligation cash offer.
Estimated market value
$381,200
Get a cash offer in 3 minutes
Find out how much your home could sell for in as little as 3 minutes with a no-obligation cash offer.
Estimated market value
$381,200
- New Jersey
- Gloucester County
- Woodbury
- 08096
- 2 Walden Way
