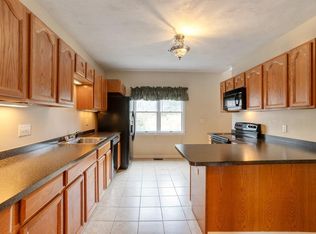
You’re not dreaming this really is the perfect home in Norton at an unbeatable price. Thoughtfully updated and impeccably maintained, this raised ranch sits on a spacious, lush lot that’s made for summer BBQs, yard games, and laid-back entertaining.Step inside to find a freshly renovated kitchen featuring stainless steel appliances, quartz countertops, and gleaming hardwood floors that run throughout the main level. The open living and dining area flows seamlessly into three bedrooms and a fully remodeled main bathroom.Downstairs, luxury vinyl plank flooring leads to multiple flexible-use spaces perfect for a home office, gym, playroom, or guest suite. You’ll also love the detached garage with electricity, ideal for car lovers, weekend DIYers, or anyone who needs extra room to create.Major updates include a brand-new septic system, newer roof, gutters, downspouts, AC unit with coil, and a freshly painted deck. This home is truly move-in ready!
Sold for $569,000
$569,000
2 Walker St, Norton, MA 02766
3beds
1,653sqft
Single Family Residence
Built in 1973
0.69 Acres Lot
$602,800 Zestimate®
$344/sqft
$2,917 Estimated rent
Home value
$602,800
$573,000 - $633,000
$2,917/mo
Zestimate® history
Owner options
List your home for rent
$2,917/mo
Rent Zestimate®
Find your next renter with Zillow Rental Manager. Plus, with online applications, you can quickly screen prospective tenants – for free.
$2,917/mo
Rent Zestimate®
Refinance and save
$3,824/mo
Est. payment
Refinancing to a lower rate could help reduce your monthly payments and save thousands over the life of the loan.
$3,824/mo
Est. payment
Explore your selling options
Work with a Zillow partner agent
Leverage their expertise and Zillow's premium Showcase listings to get your home seen by more buyers.
Get startedList with your own agent
Get your home in front of millions of buyers by listing it on Zillow.
Learn how to do itSell it yourself
Take full control of how buyers see your home on Zillow by listing For Sale by Owner (FSBO).
List your homeWhat's special
Flexible-use spacesGleaming hardwood floorsSpacious lush lotQuartz countertopsStainless steel appliancesFreshly renovated kitchenFully remodeled main bathroom
Zillow last checked:
Listing updated:
Listed by:
Reza Lashkari 508-649-5646,
Real Broker MA, LLC 855-450-0442
Bought with:
Marika Kyranos Needham
Cindy Brouwer Real Estate
Source: MLS PIN,MLS#: 73383087
Facts & features
Interior
Bedrooms & bathrooms
- Bedrooms: 3
- Bathrooms: 1
- Full bathrooms: 1
Primary bedroom
- Features: Closet, Flooring - Hardwood, Window(s) - Picture, Cable Hookup, High Speed Internet Hookup, Lighting - Overhead
- Level: First
- Area: 143
- Dimensions: 11 x 13
Bedroom 2
- Features: Closet, Flooring - Hardwood, Cable Hookup, High Speed Internet Hookup, Lighting - Overhead
- Level: First
- Area: 132
- Dimensions: 11 x 12
Bedroom 3
- Features: Closet, Flooring - Hardwood, Cable Hookup, High Speed Internet Hookup, Lighting - Overhead
- Level: First
- Area: 99
- Dimensions: 9 x 11
Bathroom 1
- Features: Bathroom - Full, Bathroom - Tiled With Tub & Shower, Closet - Linen, Flooring - Stone/Ceramic Tile, Window(s) - Picture, Countertops - Stone/Granite/Solid, Cabinets - Upgraded, Remodeled, Lighting - Sconce, Lighting - Overhead
- Level: First
- Area: 77
- Dimensions: 7 x 11
Dining room
- Features: Flooring - Hardwood, Window(s) - Bay/Bow/Box, High Speed Internet Hookup, Open Floorplan, Recessed Lighting, Remodeled
- Level: First
- Area: 110
- Dimensions: 10 x 11
Family room
- Features: Flooring - Vinyl, Window(s) - Picture, Cable Hookup, Chair Rail, Exterior Access, High Speed Internet Hookup, Open Floorplan, Recessed Lighting, Remodeled, Lighting - Overhead
- Level: Basement
- Area: 240
- Dimensions: 12 x 20
Kitchen
- Features: Flooring - Hardwood, Window(s) - Picture, Dining Area, Countertops - Stone/Granite/Solid, Countertops - Upgraded, Cabinets - Upgraded, Cable Hookup, High Speed Internet Hookup, Open Floorplan, Recessed Lighting, Remodeled, Stainless Steel Appliances, Peninsula, Decorative Molding
- Level: First
- Area: 121
- Dimensions: 11 x 11
Living room
- Features: Flooring - Hardwood, Window(s) - Bay/Bow/Box, Cable Hookup, High Speed Internet Hookup, Open Floorplan
- Level: First
- Area: 165
- Dimensions: 11 x 15
Office
- Level: Basement
- Area: 120
- Dimensions: 10 x 12
Heating
- Forced Air, Oil
Cooling
- Central Air
Appliances
- Included: Electric Water Heater, Range, Dishwasher, Microwave, Refrigerator, Plumbed For Ice Maker
- Laundry: In Basement, Electric Dryer Hookup, Washer Hookup
Features
- Ceiling Fan(s), Vaulted Ceiling(s), Cable Hookup, High Speed Internet Hookup, Open Floorplan, Slider, Lighting - Overhead, Chair Rail, Recessed Lighting, Lighting - Sconce, Den, Office, Bonus Room, Internet Available - Unknown
- Flooring: Tile, Vinyl, Hardwood, Flooring - Stone/Ceramic Tile, Flooring - Vinyl
- Doors: Pocket Door, Insulated Doors, Storm Door(s), French Doors
- Windows: Bay/Bow/Box, Picture, Insulated Windows, Screens
- Basement: Full
- Number of fireplaces: 1
- Fireplace features: Family Room
Interior area
- Total structure area: 1,653
- Total interior livable area: 1,653 sqft
- Finished area above ground: 1,653
Property
Parking
- Total spaces: 7
- Parking features: Detached, Off Street, Paved
- Garage spaces: 1
- Uncovered spaces: 6
Features
- Patio & porch: Deck - Wood
- Exterior features: Deck - Wood, Rain Gutters, Screens, Garden
Lot
- Size: 0.69 Acres
- Features: Cleared, Level
Details
- Parcel number: M:21 P:151,2924498
- Zoning: R40
Construction
Type & style
- Home type: SingleFamily
- Architectural style: Raised Ranch
- Property subtype: Single Family Residence
Materials
- Frame
- Foundation: Concrete Perimeter
- Roof: Shingle
Condition
- Updated/Remodeled,Remodeled
- Year built: 1973
Utilities & green energy
- Electric: 220 Volts, Circuit Breakers, 200+ Amp Service
- Sewer: Private Sewer
- Water: Public
- Utilities for property: for Electric Range, for Electric Oven, for Electric Dryer, Washer Hookup, Icemaker Connection
Community & HOA
Community
- Features: Public Transportation, Shopping, Park, Golf
HOA
- Has HOA: No
Location
- Region: Norton
Financial & listing details
- Price per square foot: $344/sqft
- Tax assessed value: $456,100
- Annual tax amount: $5,916
- Date on market: 9/24/2026
- Listing terms: Contract
- Road surface type: Paved
Price history
| Date | Event | Price |
|---|---|---|
| 7/11/2025 | Sold | $569,000+3.5%$344/sqft |
Source: MLS PIN #73383087 Report a problem | ||
| 6/4/2025 | Listed for sale | $550,000+111.6%$333/sqft |
Source: MLS PIN #73383087 Report a problem | ||
| 5/29/2014 | Sold | $259,900+64.3%$157/sqft |
Source: Public Record Report a problem | ||
| 7/20/1998 | Sold | $158,200$96/sqft |
Source: Public Record Report a problem | ||
| 3/31/1998 | Sold | $158,200$96/sqft |
Source: Public Record Report a problem | ||
Public tax history
| Year | Property taxes | Tax assessment |
|---|---|---|
| 2025 | $5,916 +4.2% | $456,100 +4.1% |
| 2024 | $5,676 +5.5% | $438,300 +5.9% |
| 2023 | $5,378 +12.1% | $414,000 +28.9% |
| 2022 | $4,796 | $321,200 |
| 2021 | $4,796 +3.9% | $321,200 +2.9% |
| 2020 | $4,618 +4.5% | $312,000 +5.2% |
| 2019 | $4,418 +2.8% | $296,500 +4.6% |
| 2018 | $4,296 +5% | $283,400 +6.4% |
| 2017 | $4,093 +2.4% | $266,300 +4% |
| 2016 | $3,998 | $256,100 |
Find assessor info on the county website
Neighborhood: 02766
Nearby homes
- $835,5006 bd5 ba2.6k sqft123 N Worcester St, Norton, MA 02766Off Market
- $491,1003 bd1 ba1k sqft127 N Worcester St, Norton, MA 02766Off Market
- $653,4005 bd2 ba2.2k sqft3 Walker St, Norton, MA 02766Off Market
- $722,700-- bd3 ba2.1k sqft1 Walker St, Norton, MA 02766Off Market
- $483,7003 bd1 ba1.1k sqft129 N Worcester St, Norton, MA 02766Off Market
- $690,8003 bd1 ba2.2k sqft117 N Worcester St, Norton, MA 02766Off Market
- $484,9002 bd2 ba1.1k sqft122 N Worcester St, Norton, MA 02766Sold
- $781,3004 bd2 ba2.3k sqft115 N Worcester St, Norton, MA 02766Off Market
Nearby schools
GreatSchools rating
- 3/10J.C. Solmonese Elementary SchoolGrades: PK-3Distance: 0.9 mi
- 5/10Norton Middle SchoolGrades: 6-8Distance: 1.3 mi
- 4/10Norton High SchoolGrades: 9-12Distance: 2.1 mi
Get a cash offer in 3 minutes
Find out how much your home could sell for in as little as 3 minutes with a no-obligation cash offer.
Estimated market value
$602,800
Get a cash offer in 3 minutes
Find out how much your home could sell for in as little as 3 minutes with a no-obligation cash offer.
Estimated market value
$602,800
- Massachusetts
- Bristol County
- Norton
- 02766
- 2 Walker St
