Nestled within the prestigious Bear Brand Ranch, an exclusive 24/7 gated community, this exceptional 5-bedroom, 6-bathroom custom estate epitomizes a seamless fusion of luxury and functionality. Recently refreshed, this home was part of the newer construction in the development and exudes a meticulous attention to detail and offers captivating open living spaces, perfect for upscale entertaining. The grand foyer, adorned with unique wall treatments, sets a tone of sophistication, while the gourmet kitchen, lavish primary suite, spacious family room, and private elevator reflect a dedication to quality and refined living seen throughout the residence. Step out to the backyard and arrive at your personal oasis featuring a peaceful waterfall pool and spa, inviting fire pit, and a convenient BBQ grill, showcasing beautiful ocean views that create an idyllic setting for personal relaxation as well as hosting grand gatherings. Ideally located near premier private schools, luxury resorts, championship golf courses, scenic beaches, and upscale dining destinations, this property presents a rare opportunity for those seeking the pinnacle of coastal living. Immerse yourself in the esteemed Bear Brand Ranch, where a world of luxury and sophistication awaits the discerning buyer in one of Orange County's most sought-after communities.
Sold for $6,518,000
Listed by: Pacific Sterling Realty • David Ren • Contact: 949-295-7259
Bought with: KELLER WILLIAMS SIGNATURE RLTY
Tax assessed value
$6,518,000
2 Walking Stick, Laguna Niguel, CA 92677
5beds
5,641sqft
Single Family Residence
Built in 2009
0.25 Acres Lot
$6,950,000 Zestimate®
$1,155/sqft
$18,804 Estimated rent
Home value
$6,950,000
$6.39M - $7.51M
$18,804/mo
Zestimate® history
Owner options
List your home for rent
$18,804/mo
Rent Zestimate®
Find your next renter with Zillow Rental Manager. Plus, with online applications, you can quickly screen prospective tenants – for free.
$18,804/mo
Rent Zestimate®
Refinance and save
$41,590/mo
Est. payment
Refinancing to a lower rate could help reduce your monthly payments and save thousands over the life of the loan.
$41,590/mo
Est. payment
Explore your selling options
Work with a Zillow partner agent
Leverage their expertise and Zillow's premium Showcase listings to get your home seen by more buyers.
Get startedList with your own agent
Get your home in front of millions of buyers by listing it on Zillow.
Learn how to do itSell it yourself
Take full control of how buyers see your home on Zillow by listing For Sale by Owner (FSBO).
List your homeWhat's special
Zillow last checked:
Listing updated:
Listed by:
David Ren DRE #02023226 949-295-7259,
Pacific Sterling Realty
Bought with:
YING YE, DRE #01878042
KELLER WILLIAMS SIGNATURE RLTY
Source: CRMLS,MLS#: OC24077195 Originating MLS: California Regional MLS
Originating MLS: California Regional MLSFacts & features
Interior
Bedrooms & bathrooms
- Bedrooms: 5
- Bathrooms: 6
- Full bathrooms: 5
- 1/2 bathrooms: 1
- Main level bathrooms: 2
- Main level bedrooms: 1
Rooms
- Room types: Bedroom, Entry/Foyer, Family Room, Foyer, Kitchen, Laundry, Loft, Living Room, Other, Dining Room
Bedroom
- Features: Bedroom on Main Level
Bathroom
- Features: Bathtub, Separate Shower
Kitchen
- Features: Kitchen Island, Kitchen/Family Room Combo, Quartz Counters, Stone Counters
Other
- Features: Walk-In Closet(s)
Heating
- Central
Cooling
- Central Air
Appliances
- Included: 6 Burner Stove, Built-In Range, Barbecue, Dishwasher, Freezer, Gas Cooktop, Disposal, Gas Range, Refrigerator, Range Hood
- Laundry: Washer Hookup, Gas Dryer Hookup
Features
- Beamed Ceilings, Breakfast Bar, Balcony, Ceiling Fan(s), Central Vacuum, Separate/Formal Dining Room, Elevator, Granite Counters, High Ceilings, Open Floorplan, Pantry, Recessed Lighting, Storage, Bedroom on Main Level, Entrance Foyer, Loft, Walk-In Closet(s)
- Flooring: Stone, Wood
- Has fireplace: Yes
- Fireplace features: Family Room, Primary Bedroom
- Common walls with other units/homes: No Common Walls
Interior area
- Total interior livable area: 5,641 sqft
Property
Parking
- Total spaces: 3
- Parking features: Door-Multi, Garage, Tandem
- Attached garage spaces: 3
Accessibility
- Accessibility features: Accessible Elevator Installed
Features
- Levels: Two
- Stories: 2
- Entry location: 1
- Has private pool: Yes
- Pool features: Fenced, Private
- Has spa: Yes
- Spa features: Private
- Has view: Yes
- View description: City Lights, Coastline, Ocean
- Has water view: Yes
- Water view: Coastline,Ocean
Lot
- Size: 0.25 Acres
- Features: 0-1 Unit/Acre
Details
- Parcel number: 67345303
- Special conditions: Standard
Construction
Type & style
- Home type: SingleFamily
- Property subtype: Single Family Residence
Materials
- Roof: Tile
Condition
- New construction: No
- Year built: 2009
Utilities & green energy
- Electric: Standard
- Sewer: Public Sewer
- Water: Public
- Utilities for property: Electricity Available, Natural Gas Available, Natural Gas Connected
Community & HOA
Community
- Features: Curbs, Street Lights
- Subdivision: Bear Brand Ranch Custom (Bbr)
HOA
- Has HOA: Yes
- Amenities included: Call for Rules, Controlled Access, Management, Guard
- HOA fee: $925 monthly
- HOA name: Bear Brand Ranch
- HOA phone: 714-285-2626
Location
- Region: Laguna Niguel
Financial & listing details
- Price per square foot: $1,155/sqft
- Tax assessed value: $6,518,000
- Annual tax amount: $65,678
- Date on market: 4/19/2024
- Cumulative days on market: 29 days
- Listing terms: Cash,Cash to New Loan
- Inclusions: All fixed appliances and curtains.
- Exclusions: All the furnitures. Washer and Dryer. refrigerated wine cooler.
Price history
| Date | Event | Price |
|---|---|---|
| 7/5/2024 | Sold | $6,518,000-0.9%$1,155/sqft |
Source:  CRMLS #OC24077195 Report a problem CRMLS #OC24077195 Report a problem | ||
| 5/20/2024 | Pending sale | $6,580,000$1,166/sqft |
Source: CRMLS #OC24077195 Report a problem | ||
| 4/20/2024 | Listed for sale | $6,580,000+100.2%$1,166/sqft |
Source: CRMLS #OC24077195 Report a problem | ||
| 9/21/2020 | Sold | $3,287,500-11%$583/sqft |
Source:  CRMLS #OC20080293 Report a problem CRMLS #OC20080293 Report a problem | ||
| 8/23/2020 | Pending sale | $3,695,000$655/sqft |
Source: Harcourts Prime Properties #OC20080293 Report a problem | ||
| 7/9/2020 | Listed for sale | $3,695,000$655/sqft |
Source: Harcourts Prime Properties #OC20080293 Report a problem | ||
| 7/6/2020 | Pending sale | $3,695,000$655/sqft |
Source: Harcourts Prime Properties #OC20080293 Report a problem | ||
| 6/15/2019 | Listed for sale | $3,695,000-26%$655/sqft |
Source: Harcourts Prime Properties #OC19140737 Report a problem | ||
| 5/27/2011 | Listing removed | $4,995,000$885/sqft |
Source: Open House Advertising #S604442 Report a problem | ||
| 4/25/2011 | Listed for sale | $4,995,000+51.9%$885/sqft |
Source: Open House Advertising #S604442 Report a problem | ||
| 3/25/2011 | Sold | $3,287,500-17.7%$583/sqft |
Source: Public Record Report a problem | ||
| 12/1/2010 | Price change | $3,995,000-9.2%$708/sqft |
Source: Steven Patrick Thomas #S635170 Report a problem | ||
| 10/10/2010 | Listed for sale | $4,400,000-11.9%$780/sqft |
Source: Steven Patrick Thomas #S635170 Report a problem | ||
| 7/30/2010 | Listing removed | $4,995,000$885/sqft |
Source: Steven Patrick Thomas #S604442 Report a problem | ||
| 2/27/2010 | Listed for sale | $4,995,000+1327.1%$885/sqft |
Source: Steven Patrick Thomas #S604442 Report a problem | ||
| 4/27/1998 | Sold | $350,000$62/sqft |
Source: Public Record Report a problem | ||
Public tax history
| Year | Property taxes | Tax assessment |
|---|---|---|
| 2025 | $65,678 +86.4% | $6,518,000 +86.8% |
| 2024 | $35,236 +2.2% | $3,488,721 +2% |
| 2023 | $34,489 +1.9% | $3,420,315 +2% |
| 2022 | $33,831 +2% | $3,353,250 +2% |
| 2021 | $33,178 -14.8% | $3,287,500 -14.6% |
| 2020 | $38,958 | $3,851,220 +2% |
| 2019 | $38,958 +0.2% | $3,775,706 +2% |
| 2018 | $38,887 +2.7% | $3,701,673 +2% |
| 2017 | $37,856 | $3,629,092 +2% |
| 2016 | $37,856 -0.4% | $3,557,934 +1.5% |
| 2015 | $38,027 +4.9% | $3,504,491 +2% |
| 2014 | $36,245 | $3,435,843 +4.5% |
| 2013 | -- | $3,287,500 |
| 2012 | -- | $3,287,500 +40.3% |
| 2011 | -- | $2,343,774 +74.4% |
| 2010 | -- | $1,343,566 +209.6% |
| 2009 | -- | $433,982 +2% |
| 2008 | -- | $425,473 +2% |
| 2007 | -- | $417,131 +2% |
| 2006 | -- | $408,952 +2% |
| 2005 | -- | $400,934 +2% |
| 2004 | -- | $393,073 +1.9% |
| 2003 | -- | $385,869 +2% |
| 2002 | -- | $378,303 +2% |
| 2001 | $4,321 -1.6% | $370,886 +2% |
| 2000 | $4,394 | $363,614 |
Find assessor info on the county website
Neighborhood: 92677
Nearby homes
- $4,745,5004 bd4 ba6k sqft1 Walking Stick, Laguna Niguel, CA 92677Off Market
- $5,685,0005 bd7 ba5.9k sqft3 Walking Stick, Laguna Niguel, CA 92677Off Market
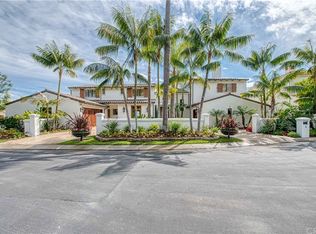
- $4,941,7006 bd6 ba6.7k sqft3 Tattersall, Laguna Niguel, CA 92677Off Market
- $3,643,4005 bd5 ba6.2k sqft2 Tattersall, Laguna Niguel, CA 92677Off Market
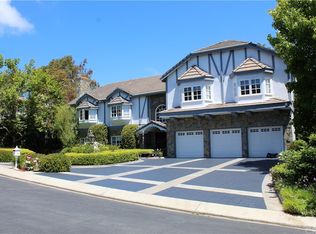
- $4,157,1005 bd4 ba5.2k sqft1 Tattersall, Laguna Niguel, CA 92677Off Market
- $3,681,5005 bd5 ba5k sqft4 Tattersall, Laguna Niguel, CA 92677Off Market
- $2,330,5004 bd3 ba3k sqft32 Glastonbury Pl, Laguna Niguel, CA 92677Off Market
- $2,754,7004 bd3 ba3.4k sqft29 Glastonbury Pl, Laguna Niguel, CA 92677Off Market
Nearby schools
GreatSchools rating
- 10/10George White Elementary SchoolGrades: K-5Distance: 1.8 mi
- 8/10Niguel Hills Middle SchoolGrades: 6-8Distance: 3.5 mi
- 9/10Dana Hills High SchoolGrades: 9-12Distance: 1 mi
Schools provided by the listing agent
- Elementary: George White
- Middle: Niguel Hills
- High: Dana Hills
Source: CRMLS. This data may not be complete. We recommend contacting the local school district to confirm school assignments for this home.
Get a cash offer in 3 minutes
Find out how much your home could sell for in as little as 3 minutes with a no-obligation cash offer.
Estimated market value
$6,950,000
Get a cash offer in 3 minutes
Find out how much your home could sell for in as little as 3 minutes with a no-obligation cash offer.
Estimated market value
$6,950,000
- California
- Orange County
- Laguna Niguel
- 92677
- 2 Walking Stick
Nearby cities
Nearby zip codes
Other Laguna Niguel Topics
