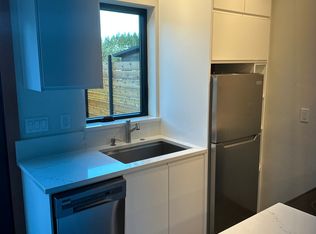
Discover the perfect blend of historic charm and modern convenience in this meticulously maintained single-level home boasting 1539 sqft of living space, and set on a spacious one-acre lot. Enjoy the privacy this property offers, surrounded by lush greenery and a serene setting, making it a true retreat from the hustle and bustle of everyday life. With 3 Bedrooms (one currently used as an office with a murphy bed), this home provides flexible living spaces to suit your lifestyle. The primary en-suite offers a private retreat with sliding door access to the expansive wraparound deck. The inviting living room also boasts sliding glass doors that lead to the backyard and a grand old Oak tree, seamlessly connecting indoor and outdoor living and providing easy access to your private oasis. The exterior has been updated with durable fiber cement siding for low maintenance, and the home has been lovingly cared for throughout the years. The cute galley kitchen awaits your personal touch, offering great remodel potential, and features access to the spacious covered front porch. Mini-splits have been added for efficient heating and cooling, and a Hearthstone wood stove in the family room adds a cozy touch for chilly evenings. The generous garden area invites your green thumb to flourish, whether you envision vibrant flower beds or a bountiful vegetable garden. A spacious two car garage with additional workspace, a separate shop and a shed provide plenty of workspace and ample storage for all your gardening tools and outdoor equipment. Don’t miss this opportunity to own a charming, private property in White Salmon that has been meticulously maintained and is filled with endless potential!
Sold
$685,000
2 Wallace Dr, White Salmon, WA 98672
3beds
1,539sqft
Residential, Single Family Residence
Built in 1900
1 Acres Lot
$702,000 Zestimate®
$445/sqft
$2,406 Estimated rent
Home value
$702,000
Estimated sales range
Not available
$2,406/mo
Zestimate® history
Owner options
List your home for rent
$2,406/mo
Rent Zestimate®
Find your next renter with Zillow Rental Manager. Plus, with online applications, you can quickly screen prospective tenants – for free.
$2,406/mo
Rent Zestimate®
Refinance and save
$4,057/mo
Est. payment
Refinancing to a lower rate could help reduce your monthly payments and save thousands over the life of the loan.
$4,057/mo
Est. payment
Explore your selling options
Work with a Zillow partner agent
Leverage their expertise and Zillow's premium Showcase listings to get your home seen by more buyers.
Get startedList with your own agent
Get your home in front of millions of buyers by listing it on Zillow.
Learn how to do itSell it yourself
Take full control of how buyers see your home on Zillow by listing For Sale by Owner (FSBO).
List your homeWhat's special
Cute galley kitchenSliding glass doorsSurrounded by lush greeneryGenerous garden areaFlexible living spacesSpacious one-acre lotSpacious covered front porch
Zillow last checked:
Listing updated:
Listed by:
Julie Gilbert 541-490-4433,
Copper West Real Estate
Bought with:
Jeremy Denny, 25985
Pacific Rim Brokers
Source: RMLS (OR),MLS#: 24526509
Facts & features
Interior
Bedrooms & bathrooms
- Bedrooms: 3
- Bathrooms: 2
- Full bathrooms: 2
- Main level bathrooms: 2
Rooms
- Room types: Laundry, Den, Bedroom 2, Bedroom 3, Dining Room, Family Room, Kitchen, Living Room, Primary Bedroom
Primary bedroom
- Features: Deck, Sliding Doors, Ensuite, Wallto Wall Carpet
- Level: Main
Bedroom 2
- Features: Deck, Sliding Doors, Wallto Wall Carpet
- Level: Main
Bedroom 3
- Features: Wallto Wall Carpet
- Level: Main
Dining room
- Features: Laminate Flooring
- Level: Main
Family room
- Features: Ceiling Fan, Deck, Sliding Doors, Wallto Wall Carpet
- Level: Main
Kitchen
- Features: Galley, Vinyl Floor
- Level: Main
Living room
- Features: Wallto Wall Carpet, Wood Stove
- Level: Main
Heating
- Ductless, Mini Split, Wood Stove
Cooling
- Has cooling: Yes
Appliances
- Included: Dishwasher, Free-Standing Range, Free-Standing Refrigerator, Washer/Dryer, Electric Water Heater
Features
- Ceiling Fan(s), Granite, High Ceilings, Built-in Features, Galley, Storage
- Flooring: Wall to Wall Carpet, Laminate, Vinyl
- Doors: Sliding Doors
- Windows: Double Pane Windows
- Basement: Exterior Entry,Partial,Storage Space
- Number of fireplaces: 1
- Fireplace features: Stove, Wood Burning, Wood Burning Stove
Interior area
- Total structure area: 1,539
- Total interior livable area: 1,539 sqft
Property
Parking
- Total spaces: 2
- Parking features: Driveway, RV Access/Parking, Garage Door Opener, Attached, Oversized
- Attached garage spaces: 2
- Has uncovered spaces: Yes
Accessibility
- Accessibility features: Garage On Main, Ground Level, Main Floor Bedroom Bath, Minimal Steps, One Level, Utility Room On Main, Walkin Shower, Accessibility
Features
- Levels: One
- Stories: 1
- Patio & porch: Covered Deck, Deck
- Exterior features: Garden, Yard
- Has view: Yes
- View description: Territorial, Trees/Woods
Lot
- Size: 1 Acres
- Features: Gentle Sloping, Level, Secluded, Trees, Wooded, Acres 1 to 3
Details
- Additional structures: Outbuilding, Workshop, Shednull, Storage
- Parcel number: 03100300000500
- Zoning: Resourc
Construction
Type & style
- Home type: SingleFamily
- Architectural style: Ranch
- Property subtype: Residential, Single Family Residence
Materials
- Wood Siding, Cement Siding
- Roof: Composition
Condition
- Approximately
- New construction: No
- Year built: 1900
Utilities & green energy
- Sewer: Standard Septic
- Water: Public
Community & HOA
HOA
- Has HOA: No
Location
- Region: White Salmon
Financial & listing details
- Price per square foot: $445/sqft
- Tax assessed value: $497,200
- Annual tax amount: $3,706
- Date on market: 10/9/2024
- Cumulative days on market: 6 days
- Listing terms: Call Listing Agent,Cash,Conventional,FHA,VA Loan
- Road surface type: Gravel
Price history
| Date | Event | Price |
|---|---|---|
| 11/19/2024 | Sold | $685,000$445/sqft |
Source:  RMLS (OR) #24526509 Report a problem RMLS (OR) #24526509 Report a problem | ||
| 10/15/2024 | Pending sale | $685,000$445/sqft |
Source: RMLS (OR) #24526509 Report a problem | ||
| 10/9/2024 | Listed for sale | $685,000$445/sqft |
Source: RMLS (OR) #24526509 Report a problem | ||
Public tax history
| Year | Property taxes | Tax assessment |
|---|---|---|
| 2025 | $4,746 +29% | $497,200 +26.7% |
| 2024 | $3,679 -0.8% | $392,500 |
| 2023 | $3,707 +8.6% | $392,500 +9.5% |
| 2022 | $3,412 +7.5% | $358,300 +24.7% |
| 2021 | $3,176 +16.7% | $287,400 +8.4% |
| 2020 | $2,720 | $265,150 0% |
| 2018 | $2,720 | $265,250 +3.9% |
| 2017 | $2,720 +49.3% | $255,250 +39.5% |
| 2016 | $1,823 | $182,950 |
| 2015 | $1,823 | $182,950 -0.5% |
| 2013 | $1,823 | $183,850 +5.9% |
| 2012 | -- | $173,600 -4.4% |
| 2011 | -- | $181,500 -33.1% |
| 2010 | -- | $271,300 -5.6% |
| 2009 | -- | $287,500 |
Find assessor info on the county website
Neighborhood: 98672
Nearby homes
- $858,4003 bd2 ba2.2k sqft3 Acorn Ln, White Salmon, WA 98672Off Market
- $1,273,5004 bd3 ba3.9k sqft8 Acorn Ln, White Salmon, WA 98672Off Market
- $850,2003 bd3 ba2.1k sqft44 Forester Ln, White Salmon, WA 98672Off Market
- $--2 bd1 ba600 sqft44 Forester Ln #44B, White Salmon, WA 98672Off Market
- $998,2003 bd2 ba2.4k sqft54 Forster Ln, White Salmon, WA 98672Off Market
- $740,5003 bd2 ba1.8k sqft46 Forester Ln, White Salmon, WA 98672Off Market
- $313,0002 bd1 ba1k sqft42 Forester Ln, White Salmon, WA 98672Off Market
- $--0.75 Acres99 Wallace, White Salmon, WA 98672Off Market
Nearby schools
GreatSchools rating
- 4/10Wallace & Priscilla Stevenson Intermediate SchoolGrades: 5-6Distance: 2.7 mi
- 7/10Wayne M Henkle Middle SchoolGrades: 7-8Distance: 2.7 mi
- 5/10Columbia High SchoolGrades: 9-12Distance: 2.6 mi
Schools provided by the listing agent
- Elementary: Whitson
- Middle: Henkle
- High: Columbia
Source: RMLS (OR). This data may not be complete. We recommend contacting the local school district to confirm school assignments for this home.


Get pre-qualified for a loan
At Zillow Home Loans, we can pre-qualify you in as little as 5 minutes with no impact to your credit score.An equal housing lender. NMLS #10287.
- Washington
- Klickitat County
- White Salmon
- 98672
- 2 Wallace Dr
Nearby cities
Nearby zip codes
Other White Salmon Topics
