Skip main navigation
Sold for $596,550
  • $596,550

    2 Warwick Ln, Bella Vista, AR 72714

    4beds
    3,027sqft
    Single Family Residence
    Built in 2023
    0.29 Acres Lot
    $668,700 Zestimate®
    $197/sqft
    $4,096 Estimated rent

    Home value

    $668,700

    $629,000 - $709,000

    $4,096/mo

    Zestimate® history
    Loading
    Loading...

    Owner options

    List your home for rent

    $4,096/mo

    Rent Zestimate®

    Find your next renter with Zillow Rental Manager. Plus, with online applications, you can quickly screen prospective tenants – for free.

    Learn more

    $4,096/mo

    Rent Zestimate®

    Refinance and save

    $2,845/mo

    Est. payment

    Refinancing to a lower rate could help reduce your monthly payments and save thousands over the life of the loan.

    See today's rates

    $2,845/mo

    Est. payment

    Explore your selling options

    Work with a Zillow partner agent

    Leverage their expertise and Zillow's premium Showcase listings to get your home seen by more buyers.

    Get started

    List with your own agent

    Get your home in front of millions of buyers by listing it on Zillow.

    Learn how to do it

    Sell it yourself

    Take full control of how buyers see your home on Zillow by listing For Sale by Owner (FSBO).

    List your home

    What's special

    Quiet settingGear gardenMountain biking trailsHalf bathGuest bathroomPrimary suitePaved trails
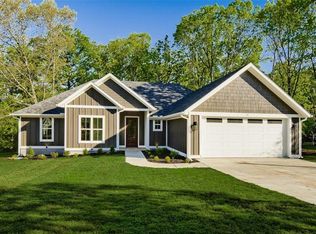
    Gorgeous Bella Vista New Construction in Prime Location! 4 Bed 3.5 Bath home & 3 Car Garage! Corner Lot in quiet setting, only one block from mountain biking trails & paved trails! Easy Access to Blowing Springs Park & Gear Garden, Mercy Hospital, Parks & Schools! Foyer entry w/formal dining on right. LVP Flooring throughout living spaces. Living room features gas fireplace w/surrounding built-ins. Kitchen features granite counters, electric range w/pot filler, large pantry, built-in oven & microwave & more! Landing zone & laundry room w/access to garage. Half bath on main. 2 Guest Bedrooms w/ WIC & a guest bathroom on main. Primary suite on main w/large attached bath & WIC! Primary bath offers abundant storage, whirlpool tub & walk-in shower. Upstairs bonus space perfect for home office or playroom! Large guest bed guest bath located on second story. Patio provides outdoor living space to enjoy secluded setting. Amazing community amenities incld. golf, lakes, parks, trails, club houses, gyms, pools, & more!

    Zillow last checked:

    Listing updated:

    Listed by:

    Somer Adams 479-601-3732,

    Lindsey & Assoc Inc Branch

    Bought with:

    Matt Greer, EB00072382

    RG Real Estate Services

    Source: ArkansasOne MLS,MLS#: 1253805MLS LogoOriginating MLS: Northwest Arkansas Board of REALTORS MLS

    Facts & features

    Interior

    Bedrooms & bathrooms
    • Bedrooms: 4
    • Bathrooms: 4
    • Full bathrooms: 3
    • 1/2 bathrooms: 1
    Primary bedroom
    • Level: Main
    • Dimensions: 17.1x13
    Bedroom
    • Level: Main
    • Dimensions: 11.9X10.11
    Bedroom
    • Level: Main
    • Dimensions: 11.11x11.9
    Bedroom
    • Level: Second
    • Dimensions: 13.2x15.2
    Primary bathroom
    • Level: Main
    • Dimensions: 11x10
    Bathroom
    • Level: Main
    • Dimensions: 8.2x4.11
    Bathroom
    • Level: Second
    • Dimensions: 6.1x9.2
    Bonus room
    • Level: Second
    • Dimensions: 12x12
    Dining room
    • Level: Main
    • Dimensions: 11.9x12.1
    Eat in kitchen
    • Level: Main
    • Dimensions: 22.3x10
    Garage
    • Level: Main
    • Dimensions: 29.6x21.3
    Half bath
    • Level: Main
    • Dimensions: 5x5.5
    Living room
    • Level: Main
    • Dimensions: 15.11x26.11
    Utility room
    • Level: Main
    • Dimensions: 6.1x6.5
    Heating
    • Central, Electric, Heat Pump
    Cooling
    • Central Air, Electric
    Appliances
    • Included: Built-In Range, Built-In Oven, Dishwasher, Exhaust Fan, Electric Oven, Electric Range, Electric Water Heater, Disposal, Microwave, ENERGY STAR Qualified Appliances
    • Laundry: Washer Hookup, Dryer Hookup
    Features
    • Attic, Built-in Features, Ceiling Fan(s), Eat-in Kitchen, Granite Counters, Pantry, Programmable Thermostat, Split Bedrooms, Storage, Walk-In Closet(s)
    • Flooring: Carpet, Ceramic Tile, Luxury Vinyl Plank
    • Windows: Double Pane Windows, Vinyl
    • Basement: None
    • Number of fireplaces: 1
    • Fireplace features: Gas Log, Living Room
    Interior area
    • Total structure area: 3,027
    • Total interior livable area: 3,027 sqft

    Property

    Parking
    • Total spaces: 3
    • Parking features: Attached, Garage
    • Has attached garage: Yes
    • Covered spaces: 3
    Features
    • Levels: Two
    • Stories: 2
    • Patio & porch: Patio
    • Exterior features: Concrete Driveway
    • Pool features: Pool, Community
    • Spa features: Community
    • Fencing: None
    • Waterfront features: None
    Lot
    • Size: 0.29 Acres
    • Features: Cleared, Corner Lot, Landscaped, Near Park, Sloped
    Details
    • Additional structures: None
    • Parcel number: 1631148000
    • Zoning description: Residential
    • Special conditions: None

    Construction

    Type & style
    • Home type: SingleFamily
    • Architectural style: Traditional
    • Property subtype: Single Family Residence
    Materials
    • Brick, Concrete, Rock
    • Foundation: Slab
    • Roof: Architectural,Shingle
    Condition
    • New construction: Yes
    • Year built: 2023

    Utilities & green energy

    • Sewer: Public Sewer
    • Water: Public
    • Utilities for property: Electricity Available, Propane, Sewer Available, Water Available
    Green energy
    • Energy efficient items: Appliances

    Community & neighborhood

    Security
    • Security features: Smoke Detector(s)
    Community
    • Community features: Biking, Clubhouse, Fitness, Golf, Playground, Recreation Area, Sauna, Tennis Court(s), Near Schools, Park, Pool, Trails/Paths
    Location
    • Region: Bella Vista
    • Subdivision: Warwick

    HOA & financial

    HOA
    • Services included: See Agent
    • Association name: Bella Vista Poa
    • Second HOA fee: $40 monthly

    Other

    Other facts
    • Road surface type: Paved

    Price history

    DateEventPrice
    4/25/2024Sold$596,550-3%$197/sqft
    Source: ArkansasOne MLS #1253805 Report a problem
    3/9/2024Price change$615,000-3.9%$203/sqft
    Source: ArkansasOne MLS #1253805 Report a problem
    1/24/2024Price change$640,000-2.3%$211/sqft
    Source: ArkansasOne MLS #1253805 Report a problem
    12/1/2023Price change$655,000-2.2%$216/sqft
    Source: ArkansasOne MLS #1253805 Report a problem
    10/24/2023Price change$670,000-2.2%$221/sqft
    Source: ArkansasOne MLS #1253805 Report a problem
    8/14/2023Listed for sale$685,000-0.7%$226/sqft
    Source: ArkansasOne MLS #1253805 Report a problem
    8/1/2023Listing removed--
    Source: ArkansasOne MLS #1237971 Report a problem
    4/12/2023Price change$689,800+1.5%$228/sqft
    Source: ArkansasOne MLS #1237971 Report a problem
    2/1/2023Listed for sale$679,600+7053.7%$225/sqft
    Source: ArkansasOne MLS #1237971 Report a problem
    12/2/2022Sold$9,500+137.5%$3/sqft
    Source: Public Record Report a problem
    2/22/2005Sold$4,000$1/sqft
    Source: Public Record Report a problem

    Public tax history

    YearProperty taxesTax assessment
    2025$6,709 -7.6%$117,300
    2024$7,264 +14635.1%$117,300 +14562.5%
    2023$49 +8.4%$800
    2022$45 +9.1%$800
    2021$42 +9%$800 +33.3%
    2020$38 $600
    2019$38 $600
    2018$38 $600
    2017$38 +3.9%$600
    2016$37 $600 -40%
    2015$37 +19.6%$1,000
    2014$31 +30.7%$1,000
    2013$24 $1,000
    2012-- $1,000 -52.4%
    2010-- $2,100
    2009-- $2,100
    2008-- $2,100

    Find assessor info on the county website

    Neighborhood: 72714

    Nearby schools

    GreatSchools rating
    Schools provided by the listing agent
    • District: Bentonville

    Source: ArkansasOne MLS. This data may not be complete. We recommend contacting the local school district to confirm school assignments for this home.

    Get pre-qualified for a loan
    At Zillow Home Loans, we can pre-qualify you in as little as 5 minutes with no impact to your credit score.

    An equal housing lender. NMLS #10287.

    Sell for more on Zillow
    Get a Zillow Showcase℠ listing at no additional cost and you could sell for .
    $668,700
    2% more
    +$13,374
    With Zillow Showcase(estimated)
    $682,074