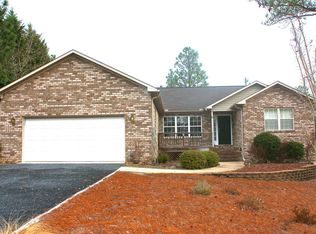
Fantastic new construction on a quiet cul de sac in sought after Pinehurst No 6. This exquisite 2784sf home is NOW COMPLETE! The thoughtful layout allows for privacy and flow, with two guest bedrooms located off the large great room, and the expansive primary suite tucked in the right rear corner of the home. There is an additional 4th bedroom over the garage with its own en suite bath. The open concept kitchen boasts Whirlpool appliances, a large walk-in pantry, built-in gas cooktop and custom vent hood. Stylish matte black fixtures throughout the home punctuate the Origami white paint and Carrara Bianco quartz countertops. Classic Shaker style soft close cabinets and drawers, with toffee toned wood in the kitchen, laundry room and primary bathroom, and white cabinetry in the guest bathrooms. The exterior is comprised of fiber cement siding and includes a full gutter system and a 2 car front load garage. The covered rear patio and front porch are accented by rich natural wood tongue and groove ceilings and recessed lighting. The private primary suite features a pedestal tub, walk-in tiled shower, and wooden shelving in the spacious walk-in closet which connects to the laundry room for convenience. The quality of this build is demonstrated by the engineered hardwood floors, crawlspace foundation, architectural shingles and propane fueled tankless hot water heater. $7000 Preferred Lender Credit available.
Sold for $719,900
$719,900
2 Watson Court, Pinehurst, NC 28374
4beds
2,784sqft
Single Family Residence
Built in 2024
0.27 Acres Lot
$746,700 Zestimate®
$259/sqft
$3,233 Estimated rent
Home value
$746,700
$672,000 - $836,000
$3,233/mo
Zestimate® history
Owner options
List your home for rent
$3,233/mo
Rent Zestimate®
Find your next renter with Zillow Rental Manager. Plus, with online applications, you can quickly screen prospective tenants – for free.
$3,233/mo
Rent Zestimate®
Refinance and save
$4,134/mo
Est. payment
Refinancing to a lower rate could help reduce your monthly payments and save thousands over the life of the loan.
$4,134/mo
Est. payment
Explore your selling options
Work with a Zillow partner agent
Leverage their expertise and Zillow's premium Showcase listings to get your home seen by more buyers.
Get startedList with your own agent
Get your home in front of millions of buyers by listing it on Zillow.
Learn how to do itSell it yourself
Take full control of how buyers see your home on Zillow by listing For Sale by Owner (FSBO).
List your homeWhat's special
Front porchThoughtful layoutEngineered hardwood floorsMatte black fixturesCarrara bianco quartz countertopsPrivacy and flowQuiet cul de sac
Zillow last checked:
Listing updated:
Listed by:
Clio Carroll 860-368-9728,
Keller Williams Pinehurst
Bought with:
Martha Gentry, 35242
Re/Max Prime Properties
Source: Hive MLS,MLS#: 100429185 Originating MLS: Mid Carolina Regional MLS
Originating MLS: Mid Carolina Regional MLSFacts & features
Interior
Bedrooms & bathrooms
- Bedrooms: 4
- Bathrooms: 4
- Full bathrooms: 3
- 1/2 bathrooms: 1
Primary bedroom
- Level: Main
- Dimensions: 14.1 x 16.6
Bedroom 2
- Level: Main
- Dimensions: 12.1 x 13
Bedroom 3
- Level: Main
- Dimensions: 12 x 13
Bedroom 4
- Level: Upper
- Dimensions: 15.1 x 15.2
Bathroom 1
- Level: Main
Dining room
- Level: Main
- Dimensions: 13.6 x 15.11
Great room
- Level: Main
- Dimensions: 18.8 x 18.8
Kitchen
- Level: Main
- Dimensions: 13.6 x 15.9
Other
- Description: LAUNDRY ROOM
- Level: Main
- Dimensions: 10.4 x 9.2
Other
- Description: GARAGE
- Level: Main
- Dimensions: 24 x 23.6
Other
- Description: PANTRY
- Level: Main
- Dimensions: 8.8 x 7.6
Other
- Description: PRIMARY WIC
- Level: Main
Heating
- Heat Pump, Zoned, Electric
Cooling
- Central Air, Zoned
Appliances
- Included: Vented Exhaust Fan, Gas Cooktop, Built-In Microwave, Refrigerator, Range, Dishwasher, Wall Oven
- Laundry: Dryer Hookup, Washer Hookup, Laundry Room
Features
- Master Downstairs, Walk-in Closet(s), High Ceilings, Entrance Foyer, Mud Room, Kitchen Island, Ceiling Fan(s), Pantry, Walk-in Shower, Walk-In Closet(s)
- Flooring: Tile, Wood
- Basement: None
Interior area
- Total structure area: 2,784
- Total interior livable area: 2,784 sqft
Property
Parking
- Total spaces: 2
- Parking features: Garage Faces Front, Attached, Concrete, Garage Door Opener
- Has attached garage: Yes
Features
- Levels: One and One Half
- Stories: 2
- Patio & porch: Covered, Patio, Porch
- Fencing: None
Lot
- Size: 0.27 Acres
- Dimensions: 106 x 109 x 100 x 125
- Features: Cul-De-Sac, Level
Details
- Parcel number: 00033362
- Zoning: R10
- Special conditions: Standard
Construction
Type & style
- Home type: SingleFamily
- Property subtype: Single Family Residence
Materials
- Brick, Fiber Cement
- Foundation: Crawl Space
- Roof: Architectural Shingle
Condition
- New construction: Yes
- Year built: 2024
Utilities & green energy
- Sewer: Public Sewer
- Water: Public
- Utilities for property: Sewer Available, Water Available
Community & neighborhood
Security
- Security features: Smoke Detector(s)
Location
- Region: Pinehurst
- Subdivision: Pinehurst No. 6
Other
Other facts
- Listing agreement: Exclusive Right To Sell
- Listing terms: Cash,Conventional,VA Loan
- Road surface type: Paved
Price history
| Date | Event | Price |
|---|---|---|
| 12/12/2024 | Sold | $719,900$259/sqft |
Source:  Hive MLS #100429185 Report a problem Hive MLS #100429185 Report a problem | ||
| 10/24/2024 | Contingent | $719,900$259/sqft |
Source: Hive MLS #100429185 Report a problem | ||
| 10/3/2024 | Price change | $719,9000%$259/sqft |
Source: Hive MLS #100429185 Report a problem | ||
| 2/23/2024 | Listed for sale | $720,000+1284.6%$259/sqft |
Source: Hive MLS #100429185 Report a problem | ||
| 1/19/2024 | Sold | $52,000-25.7%$19/sqft |
Source: Hive MLS #100420691 Report a problem | ||
| 1/6/2024 | Pending sale | $70,000$25/sqft |
Source: Hive MLS #100420691 Report a problem | ||
| 1/5/2024 | Listed for sale | $70,000$25/sqft |
Source: Hive MLS #100420691 Report a problem | ||
Public tax history
| Year | Property taxes | Tax assessment |
|---|---|---|
| 2024 | $401 -4.2% | $260,790 +272.6% |
| 2023 | $418 +25.2% | $70,000 +75% |
| 2022 | $334 -3.5% | $40,000 |
| 2021 | $346 +1.8% | $40,000 |
| 2020 | $340 | $40,000 |
| 2019 | $340 | $40,000 +14.3% |
| 2018 | $340 +23% | $35,000 |
| 2017 | $277 | $35,000 |
| 2015 | $277 +1.9% | $35,000 +10.2% |
| 2014 | $271 | $31,760 |
Find assessor info on the county website
Neighborhood: 28374
Nearby schools
GreatSchools rating
- 10/10Pinehurst Elementary SchoolGrades: K-5Distance: 2.7 mi
- 6/10West Pine Middle SchoolGrades: 6-8Distance: 5.7 mi
- 6/10Pinecrest High SchoolGrades: 9-12Distance: 3 mi
Schools provided by the listing agent
- Elementary: Pinehurst Elementary
- Middle: West Pine Middle
- High: Pinecrest High
Source: Hive MLS. This data may not be complete. We recommend contacting the local school district to confirm school assignments for this home.
Get a cash offer in 3 minutes
Find out how much your home could sell for in as little as 3 minutes with a no-obligation cash offer.
Estimated market value
$746,700
Get a cash offer in 3 minutes
Find out how much your home could sell for in as little as 3 minutes with a no-obligation cash offer.
Estimated market value
$746,700
- North Carolina
- Moore County
- Pinehurst
- 28374
- 2 Watson Court
Nearby cities
Nearby zip codes
Other Pinehurst Topics
