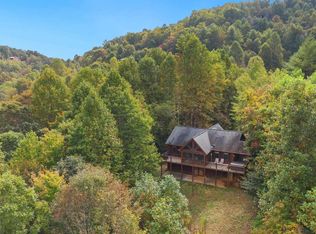
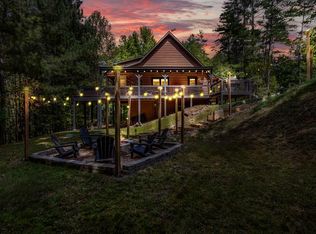
Completely reimagined from top to bottom, this exceptional mountain chalet offers the perfect blend of modern luxury, timeless craftsmanship, and total privacy on 2.77 wooded acres. Thoughtfully designed across three levels of living, the six-bedroom retreat showcases soaring cedar cathedral ceilings, walls of glass that flood the home with natural light, and an inviting open-concept floor plan ideal for gathering and entertaining. Two brand-new designer kitchens provide unmatched flexibility for hosting family and guests, creating a true compound-style experience under one roof. Every major component has been meticulously upgraded, including a new roof, new heat pump systems, complete 400-amp electrical service, new windows and doors, water softener, and countless high-end finishes throughout, delivering the feel of a brand-new home while preserving its authentic mountain character. Step outside to discover an exceptional outdoor living experience complete with a sprawling new entertainment deck, private hot tub, custom stone fire pit with stadium seating, and peaceful wooded surroundings that invite year-round enjoyment. A newly constructed parking area with EV charging offers added convenience for modern mountain living. Ideally positioned just minutes from Blue Ridge, McCaysville, and Murphy, this turnkey property places endless outdoor recreation, dining, shopping, and entertainment within easy reach while maintaining a true sense of seclusion. Offered move-in ready, this remarkable retreat is equally suited as a luxury full-time residence, private mountain getaway, or exceptional investment opportunity.
Active
$549,000
2 Watson Gap Rd, Mineral Bluff, GA 30559
6beds
2,835sqft
:
Get pre-qualified$3,165/mo
Residential
Built in 1996
2.77 Acres Lot
$-- Zestimate®
$194/sqft
$-- HOA
What's special
Private hot tubHigh-end finishes throughoutTwo brand-new designer kitchensSoaring cedar cathedral ceilingsSprawling new entertainment deck
- 20 days |
- 792 |
- 85 |
Likely to sell faster than
Zillow last checked:
Listing updated:
Listed by:
Logan Fitts 706-851-4486,
Mountain Sotheby's International Realty
Source: NGBOR,MLS#: 434452
Facts & features
Interior
Bedrooms & bathrooms
- Bedrooms: 6
- Bathrooms: 3
- Full bathrooms: 3
- Main level bedrooms: 3
Rooms
- Room types: Den, Living Room, Dining Room, Kitchen, Media Room
Primary bedroom
- Level: Main
Heating
- Central, Electric
Cooling
- Central Air, Electric
Appliances
- Included: Refrigerator, Range, Microwave, Dishwasher, Washer, Dryer, See Remarks
- Laundry: Main Level, Laundry Closet
Features
- Ceiling Fan(s), Cathedral Ceiling(s), Wood, See Remarks, Eat-in Kitchen, High Speed Internet
- Flooring: Tile, Luxury Vinyl
- Windows: Wood Frames
- Basement: Finished,Full
- Number of fireplaces: 1
- Fireplace features: See Remarks
- Furnished: Yes
Interior area
- Total structure area: 2,835
- Total interior livable area: 2,835 sqft
Property
Parking
- Parking features: Driveway, Gravel
- Has uncovered spaces: Yes
Features
- Levels: Three Or More
- Stories: 3
- Patio & porch: Deck, See Remarks
- Exterior features: Private Yard, Fire Pit
- Has spa: Yes
- Spa features: Heated
- Has view: Yes
- View description: Year Round, Trees/Woods
- Frontage type: None
Lot
- Size: 2.77 Acres
- Topography: Sloping,Wooded
Details
- Parcel number: 0028 98A
Construction
Type & style
- Home type: SingleFamily
- Architectural style: Chalet,Cabin
- Property subtype: Residential
Materials
- Frame, Wood Siding, Log Siding
- Roof: Metal
Condition
- Resale
- New construction: No
- Year built: 1996
Utilities & green energy
- Sewer: Septic Tank
- Water: Well
Community & HOA
Location
- Region: Mineral Bluff
Financial & listing details
- Price per square foot: $194/sqft
- Tax assessed value: $374,307
- Annual tax amount: $1,358
- Date on market: 7/18/2026
- Road surface type: Gravel, Paved
Estimated market value
Not available
Estimated sales range
Not available
Not available
Price history
| Date | Event | Price |
|---|---|---|
| 7/18/2026 | Listed for sale | $549,000-9.7%$194/sqft |
Source: NGBOR #434452 Report a problem | ||
| 5/26/2026 | Listing removed | $608,000$214/sqft |
Source: NGBOR #425189 Report a problem | ||
| 5/2/2026 | Price change | $608,000-5%$214/sqft |
Source: NGBOR #425189 Report a problem | ||
| 4/8/2026 | Price change | $639,9970%$226/sqft |
Source: NGBOR #425189 Report a problem | ||
| 3/25/2026 | Price change | $639,9980%$226/sqft |
Source:  GAMLS #10697921 Report a problem GAMLS #10697921 Report a problem | ||
| 3/11/2026 | Price change | $639,9990%$226/sqft |
Source: NGBOR #425189 Report a problem | ||
| 2/25/2026 | Listed for sale | $640,000+0%$226/sqft |
Source: NGBOR #425189 Report a problem | ||
| 2/14/2026 | Listing removed | $639,999$226/sqft |
Source: NGBOR #418204 Report a problem | ||
| 2/6/2026 | Price change | $639,9990%$226/sqft |
Source: GAMLS #10590098 Report a problem | ||
| 10/16/2025 | Price change | $640,000-0.8%$226/sqft |
Source: NGBOR #418204 Report a problem | ||
| 10/10/2025 | Price change | $645,000-0.8%$228/sqft |
Source:  FMLS GA #7653519 Report a problem FMLS GA #7653519 Report a problem | ||
| 8/22/2025 | Listed for sale | $650,000+417.9%$229/sqft |
Source: NGBOR #418204 Report a problem | ||
| 6/5/2023 | Sold | $125,500$44/sqft |
Source: Public Record Report a problem | ||
Public tax history
| Year | Property taxes | Tax assessment |
|---|---|---|
| 2025 | $1,358 +195.3% | $149,723 |
| 2024 | $460 -52.4% | $149,723 +57.9% |
| 2023 | $967 -1.2% | $94,824 -1.2% |
| 2022 | $978 +22.7% | $95,970 +68.7% |
| 2021 | $797 -1.6% | $56,875 |
| 2020 | $811 +7.4% | $56,875 +9.5% |
| 2019 | $755 -5.7% | $51,947 |
| 2018 | $800 | $51,947 -1.1% |
| 2017 | $800 +441.5% | $52,507 +13.7% |
| 2016 | $148 | $46,168 -1.1% |
| 2015 | $148 | $46,666 |
Find assessor info on the county website
Monthly payment
Est. payment
Payment breakdown
Explore the cost of this home by adjusting the details. Changes won't be saved.Climate risks
Neighborhood: 30559
Getting around
0 / 100
Car-DependentNearby schools
GreatSchools rating
- 5/10Ranger Elementary/MiddleGrades: PK-5Distance: 4.1 mi
- 7/10Hiwassee Dam Elementary/MiddleGrades: 6-8Distance: 8 mi
- 6/10Hiwassee Dam HighGrades: 9-12Distance: 8.1 mi
- $571,600-- bd3 ba2.3k sqft220 Mountain High Dr, Mineral Bluff, GA 30559Off Market
- $599,800-- bd3 ba2.3k sqft130 Mountain High Dr, Mineral Bluff, GA 30559Off Market
- $443,2003 bd4 ba2.5k sqft260 Mountain High Dr, Mineral Bluff, GA 30559Sold
- $731,8003 bd4 ba2.8k sqft22 Shenandoah Dr, Mineral Bluff, GA 30559Off Market
- $79,268-- bd-- ba-- sqftShenandoah Dr, Mineral Bluff, GA 30559Off Market
- $573,600-- bd3 ba1.3k sqft88 Mountain High Dr, Mineral Bluff, GA 30559Off Market
- $--1.23 acres0 Mountain High #76, Mineral Bluff, GA 30559Off Market
- $--1.23 acresLT 76 Mountain High, Mineral Bluff, GA 30559Off Market
A local agent can set up tours, give advice and negotiate with sellers.
A local lender can help you make sure your offer is ready when you are.
Similar homes
- $549,0003 bd3 ba2.4k sqft16 Toccoa Ridge Rd, Mineral Bluff, GA 30559For Sale
 MLS ID #434652, The Holly Nelson Team, Engel & Volkers North Georgia Mountains. NGBOR
 - $795,5003 bd4 ba3.9k sqft141 Chambers Mtn, Mineral Bluff, GA 30559For Sale
 MLS ID #430009, Lisa Rhodes, Mountain Sotheby's International Realty. NGBOR
 - $599,0003 bd4 ba2.5k sqft529 Talulu Pass, Murphy, NC 28906For Sale

 MLS ID #98544625, Howard & Mayfield Group, ReMax Town & Country - Blairsville. Hive MLS
 - $588,4003 bd3 ba2.8k sqft560 Butterball Boulevard, Murphy, NC 28906For Sale
 MLS ID #98544488, Amanda Dockery, EXIT Realty Mtn View Prop.. Hive MLS
 - $735,0004 bd4 ba3.6k sqft4687 Murphy Hwy, Mineral Bluff, GA 30559For SaleMLS ID #434295, Tracy Krohn, Keller Williams Elevate. NGBOR
- $650,0004 bd5 ba3.2k sqft129 Wren Ct, Copperhill, TN 37317For SaleMLS ID #434807, Tracy Krohn, Keller Williams Elevate. NGBOR
- $684,0003 bd3 ba2.2k sqft490 Walnut Hills Dr, Mineral Bluff, GA 30559For SaleMLS ID #430015, Kimberly Burger, Ansley Real Estate Christie's Int. Real Estate. NGBOR
- $575,0005 bd3 ba2k sqft147 Deer Haven Dr, Blairsville, GA 30512For SaleMLS ID #431688, Richard Banton, The Red Group. NGBOR
- $519,9993 bd3 ba2.5k sqft152 Lonesome Pine Trl, Blairsville, GA 30512For SaleMLS ID #434430, Kimberley Ray, REMAX Town & Country - Blairsville. NGBOR
- $599,0005 bd3 ba3.5k sqft37 River Ridge Ln, Blue Ridge, GA 30513For SaleMLS ID #430931, Nicole Tankersley, Mountain Sotheby's International Realty. NGBOR
- $599,8883 bd3 ba2.2k sqft54 Channing Holw, Morganton, GA 30560For SaleMLS ID #434759, Rachel Callihan, Ansley Real Estate Christie's Int. Real Estate. NGBOR
- $450,0003 bd3 ba2.8k sqft1779 Madola Rd, Epworth, GA 30541For SaleMLS ID #434791, Melissa McIntyre, Woodland Realty. NGBOR
- $449,0003 bd3 ba2.4k sqft147 Midnight Rd, Blairsville, GA 30512For SaleMLS ID #434907, Sarah Sisum, Cozy Cove Realty. NGBOR
- $515,0004 bd3 ba3.7k sqft277 Clay Durrett Road, Murphy, NC 28906For SaleMLS ID #98544095, Howard & Mayfield Group, ReMax Town & Country - Blairsville. Hive MLS
- $449,0004 bd2 ba2.4k sqft435 Dogwood Way, Blue Ridge, GA 30513For SaleMLS ID #434920, Dustin Taylor, eXp Realty, LLC. NGBOR
- $549,5003 bd2 ba2.6k sqft31 Highland Hammock Dr, Blue Ridge, GA 30513For SaleMLS ID #424985, Grant Fitts, Mountain Sotheby's International Realty. NGBOR
- $679,0004 bd3 ba2.5k sqft66 Ross Dr, Mineral Bluff, GA 30559For SaleMLS ID #429799, The Holly Nelson Team, Engel & Volkers North Georgia Mountains. NGBOR
- $449,9003 bd2 ba2k sqft3988 Humphrey Mill Rd, Mineral Bluff, GA 30559For SaleMLS ID #422508, Tanya Davenport, Coldwell Banker High Country Realty - Blue Ridge. NGBOR
- $799,0004 bd3 ba2.4k sqft229 Old Mill Pond Rd, Mineral Bluff, GA 30559For SaleMLS ID #430905, Tanya Davenport, Coldwell Banker High Country Realty - Blue Ridge. NGBOR
- $795,0004 bd4 ba3.2k sqft2125 Shady Grove Rd, Murphy, NC 28906For SaleMLS ID #434557, Amber Herendon, Mountain Sotheby's International Realty. NGBOR
