Skip main navigation
Off market
  • $752,300

    2 Wayne Ct, Plainsboro, NJ 08536

    4beds
    2,132sqft
    SingleFamily
    Built in 1994
    -- sqft lot
    $752,300 Zestimate®
    $353/sqft
    $4,380 Estimated rent

    Home value

    $752,300

    $715,000 - $797,000

    $4,380/mo

    Zestimate® history
    Loading
    Loading...

    Owner options

    List your home for rent

    $4,380/mo

    Rent Zestimate®

    Find your next renter with Zillow Rental Manager. Plus, with online applications, you can quickly screen prospective tenants – for free.

    Learn more

    $4,380/mo

    Rent Zestimate®

    Refinance and save

    $5,155/mo

    Est. payment

    Refinancing to a lower rate could help reduce your monthly payments and save thousands over the life of the loan.

    See today's rates

    $5,155/mo

    Est. payment

    Explore your selling options

    Work with a Zillow partner agent

    Leverage their expertise and Zillow's premium Showcase listings to get your home seen by more buyers.

    Get started

    List with your own agent

    Get your home in front of millions of buyers by listing it on Zillow.

    Learn how to do it

    Sell it yourself

    Take full control of how buyers see your home on Zillow by listing For Sale by Owner (FSBO).

    List your home

    What's special

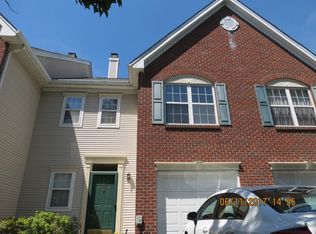
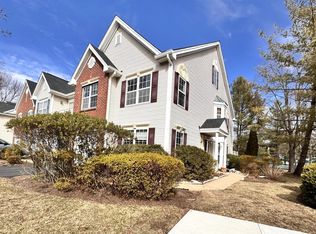
    A rare find! 4 BEDROOM END UNIT nestled in the beautiful neighborhood of the Villages at Princeton Crossing. Located in the highly acclaimed West Windsor Plainsboro Schools District. Freshly painted and ready to move in - this is an open floorplan home is just waiting for the new owner to enjoy. Upon entry you are welcomed into a true foyer space with gleaning hardwood flooring that continues to run throughout the formal dining room. A defined spacious formal living room with recessed lighting and natural light is set into it's own space but yet feels connected to this open floor plan home. As you walk through to the back portion of this home enter the full in eat-in kitchen featuring oven (2020) and dishwasher (2020), hood, and access to private fenced in patio. The family room is located directly off of the kitchen. Recessed lighting and open floor plan create a bright and airy space to relax or entertain. Recessed lighting throughout the entire home and open floor plan create a bright and airy space to relax or entertain with access to private fenced yard. Stairway to second floor with dramatic landing continues offer the feeling of space which is consistent with the rest of the floorolan. The primary bedroom features a cathedral style ceiling, recessed lighting and ceiling fan. There are two walk in closets and a full bath for full privacy. Primary full bathroom features dual sinks, stall shower and soaking tub. The toilet is also secluded from the rest of the space. There is also recessed lighting for extra light. Second Floor laundry - washer and dryer (2020) All secondary bedrooms are large with ample closet space and recessed lighting. First floor half bath is conveniently located in the center of the floor plan yet offers privacy away from the main entertaining space. Private yard that is fully fenced in with patio space. Private side entry front door with attached garage, driveway and plenty of additional options for parking.

    This property is off market, which means it's not currently listed for sale or rent on Zillow. This may be different from what's available on other websites or public sources.

    Facts & features

    Interior

    Bedrooms & bathrooms
    • Bedrooms: 4
    • Bathrooms: 3
    • Full bathrooms: 2
    • 1/2 bathrooms: 1
    Heating
    • Forced air, Gas
    Cooling
    • Central
    Appliances
    • Included: Dishwasher, Dryer, Microwave, Range / Oven, Refrigerator, Washer
    • Laundry: In Unit
    Interior area
    • Total interior livable area: 2,132 sqft

    Property

    Parking
    • Total spaces: 1
    • Parking features: Garage - Attached
    Features
    • Exterior features: Vinyl
    • Has view: Yes
    • View description: Water
    • Has water view: Yes
    • Water view: Water
    Details
    • Parcel number: 1802202000001001C1001

    Construction

    Type & style
    • Home type: SingleFamily
    Condition
    • Year built: 1994

    Community & neighborhood

    Location
    • Region: Plainsboro

    Other

    Other facts
    • Features \ Age/21-30 Years Old
    • Features \ Age\21-30 Years Old
    • Features \ Appliances/Dishwasher
    • Features \ Appliances/Dryer
    • Features \ Appliances/Microwave
    • Features \ Appliances/Range / Oven
    • Features \ Appliances/Refrigerator
    • Features \ Appliances/Washer
    • Features \ Cooling/Central A/C
    • Features \ Garage Count/1 Car Garage
    • Features \ Garage Count\1 Car Garage
    • Features \ Garage Description/Attached Garage
    • Features \ Heating - Fuel Type/Gas
    • Features \ Heating Type/Forced Air
    • Features \ Lease Requirements/1.5 Month Security
    • Features \ Lease Requirements/Credit Check
    • Features \ Lease Requirements/Employment Verification
    • Features \ Lease Requirements/Rental?Insurance
    • Features \ Lease Requirements\1.5 Month Security
    • Features \ Lease Requirements\Credit Check
    • Features \ Lease Requirements\Employment Verification
    • Features \ Lease Requirements\Rental?Insurance
    • Features \ Lease Term/1 Year Lease
    • Features \ Lease Term\1 Year Lease
    • Features \ Sewer/Public
    • Features \ Sewer\Public
    • Features \ Water/Municipal Water
    • Features \ Water\Municipal Water
    • Heating system: Forced Air
    • Heating: Gas
    • Laundry: In Unit
    • MLS Listing ID: NJMX123152
    • MLS Name: Realogy C21 (Realogy C21)

    Price history

    DateEventPrice
    8/14/2021Listing removed--
    Source: RE/MAX International Report a problem
    8/13/2021Pending sale$510,000$239/sqft
    Source: RE/MAX International #NJMX2000092 Report a problem
    8/6/2021Sold$510,000+206%$239/sqft
    Source: Bright MLS #NJMX2000092 Report a problem
    3/31/2020Listing removed$2,750$1/sqft
    Source: CENTURY 21 Abrams, Hutchinson & Associates #NJMX123152 Report a problem
    12/6/2019Price change$2,750-5.2%$1/sqft
    Source: CENTURY 21 Abrams, Hutchinson & Associates #NJMX121754 Report a problem
    7/2/2019Listed for rent$2,900$1/sqft
    Source: CENTURY 21 Abrams, Hutchinson & Associates #NJMX121754 Report a problem
    3/1/1994Sold$166,692$78/sqft
    Source: Public Record Report a problem

    Public tax history

    YearProperty taxesTax assessment
    2025$11,866 $463,700
    2024$11,866 +2.4%$463,700
    2023$11,583 +1.4%$463,700
    2022$11,421 +2.1%$463,700
    2021$11,189 $463,700
    2020-- $463,700
    2019$10,355 +3%$463,700
    2018$10,053 +4.7%$463,700
    2017$9,599 -1.2%$463,700
    2016$9,720 +1%$463,700 +17.4%
    2015$9,621 +0.7%$395,000
    2014$9,558 +4.1%$395,000
    2012$9,179 +5.5%$395,000
    2011$8,697 +5.6%$395,000
    2010$8,235 +2.7%$395,000
    2009$8,019 $395,000
    2008-- $395,000
    2007-- $395,000
    2006-- $395,000

    Find assessor info on the county website

    Neighborhood: Princeton Meadows

    Nearby schools

    GreatSchools rating
    Get a cash offer in 3 minutes
    Find out how much your home could sell for in as little as 3 minutes with a no-obligation cash offer.
    Estimated market value
    $752,300
    Get a cash offer in 3 minutes
    Find out how much your home could sell for in as little as 3 minutes with a no-obligation cash offer.
    Estimated market value
    $752,300