Skip main navigation
Off market
  • $1,239,000

    2 Wayne Dr, Guilford, CT 06437

    4beds
    4,390sqft
    SingleFamily
    Built in 2010
    2.8 Acres Lot
    $1,239,000 Zestimate®
    $282/sqft
    $6,521 Estimated rent

    Home value

    $1,239,000

    $1.15M - $1.34M

    $6,521/mo

    Zestimate® history
    Loading
    Loading...

    Owner options

    List your home for rent

    $6,521/mo

    Rent Zestimate®

    Find your next renter with Zillow Rental Manager. Plus, with online applications, you can quickly screen prospective tenants – for free.

    Learn more

    $6,521/mo

    Rent Zestimate®

    Refinance and save

    $7,437/mo

    Est. payment

    Refinancing to a lower rate could help reduce your monthly payments and save thousands over the life of the loan.

    See today's rates

    $7,437/mo

    Est. payment

    Explore your selling options

    Work with a Zillow partner agent

    Leverage their expertise and Zillow's premium Showcase listings to get your home seen by more buyers.

    Get started

    List with your own agent

    Get your home in front of millions of buyers by listing it on Zillow.

    Learn how to do it

    Sell it yourself

    Take full control of how buyers see your home on Zillow by listing For Sale by Owner (FSBO).

    List your home

    What's special

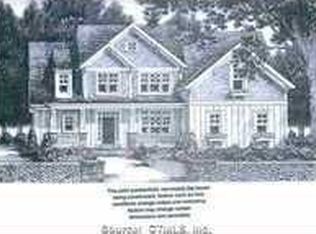
    One of a Kind Private Property with beautiful views of West Lake. Surrounded by lush trees and foliage, it's like being on vacation year-round. Everything in this custom 4 bedroom, 3 1/2 Bath home has been lovingly designed and selected by the Owners when they had it built ten years ago. It has a beautiful Chef's Kitchen with Professional Wolf Stove, Subzero Refrigerator and Wolf ovens. There are Granite countertops on creamy off-white cabinets. The entire first floor has hard to find Santos Mahogany floors. Windows are all triple pane, there is blown foam insulation, 12 ft. and 9 ft. ceilings throughout, a whole house generator, and radiant heated floors on the first floor and bathrooms with propane and Hydro forced hot air for heating and central air. The congenial neighbors enjoy the benefits of the West Lake Association as they have the right to the nearby beach area. The Association meets once a year to determine the condition of the lake and beach and then the cost is shared between homeowners; approx cost last year was $400. Owners have thought just about everything imaginable to make this home comfortable and a joy to live in. See for yourself by making an appointment to see this remarkable home. CHECK OUT THE VIDEO FOR A GRAND TOUR & 3D FOR FLOOR PLANS TO TOUR INDIVIDUAL ROOMS.

    This property is off market, which means it's not currently listed for sale or rent on Zillow. This may be different from what's available on other websites or public sources.

    Facts & features

    Interior

    Bedrooms & bathrooms
    • Bedrooms: 4
    • Bathrooms: 4
    • Full bathrooms: 3
    • 1/2 bathrooms: 1
    Heating
    • Forced air, Radiant, Propane / Butane
    Cooling
    • Central
    Appliances
    • Included: Dishwasher, Dryer, Microwave, Range / Oven, Washer
    Features
    • Central Vacuum, Wired for Data, Wired for Sound, Auto Garage Door Opener
    • Doors: French Doors
    • Windows: Thermopane Windows
    • Basement: Unfinished
    • Attic: Pull Down Stairs
    • Has fireplace: Yes
    Interior area
    • Total interior livable area: 4,390 sqft
    • Finished area below ground: 441

    Property

    Parking
    • Total spaces: 3
    • Parking features: Garage - Attached
    Features
    • Patio & porch: Deck, Porch
    • Exterior features: Other
    • Has spa: Yes
    • Has view: Yes
    • View description: Water
    • Has water view: Yes
    • Water view: Water
    • Waterfront features: Lake, Beach Rights, View, Association Optional
    Lot
    • Size: 2.80 Acres
    • Features: Wooded, Secluded, Professionally Landscaped, Lightly Wooded, Some Wetlands
    Details
    • Parcel number: GUILM9504508
    • Zoning: R-7
    • Other equipment: Generator

    Construction

    Type & style
    • Home type: SingleFamily
    • Architectural style: Colonial
    Materials
    • Frame
    • Roof: Asphalt
    Condition
    • Year built: 2010

    Utilities & green energy

    • Sewer: Septic Tank
    • Water: Private Well
    Green energy
    • Green verification: ENERGY STAR Certified Homes
    • Energy efficient items: Insulation

    Community & neighborhood

    Security
    • Security features: Security System
    Location
    • Region: Guilford

    HOA & financial

    Other financial information
    • Total actual rent: 838000

    Other

    Other facts
    • ViewYN: true
    • Sewer: Septic Tank
    • Heating: Forced Air, Radiant, Propane, Zoned, Hydro Air, Humidity Control
    • WaterfrontFeatures: Lake, Beach Rights, View, Association Optional
    • Appliances: Dishwasher, Dryer, Microwave, Washer, Wine Cooler, Gas Range, Range Hood, Oven/Range, Wall Oven, Subzero
    • FireplaceYN: true
    • Roof: Asphalt
    • Basement: Finished, Full
    • GarageYN: true
    • AttachedGarageYN: true
    • AssociationYN: 0
    • HeatingYN: true
    • PatioAndPorchFeatures: Deck, Porch
    • RoomsTotal: 11
    • ExteriorFeatures: Awning(s)
    • FireplacesTotal: 2
    • Zoning: R-7
    • WaterfrontYN: true
    • ConstructionMaterials: Frame, Other
    • GreenEnergyEfficient: Insulation
    • ArchitecturalStyle: Colonial
    • CommunityFeatures: Golf, Lake, Park, Medical Facilities
    • LotFeatures: Wooded, Secluded, Professionally Landscaped, Lightly Wooded, Some Wetlands
    • GreenBuildingVerificationType: ENERGY STAR Certified Homes
    • DoorFeatures: French Doors
    • InteriorFeatures: Central Vacuum, Wired for Data, Wired for Sound, Auto Garage Door Opener
    • Cooling: Central Air
    • SecurityFeatures: Security System
    • View: View, Water
    • ParkingFeatures: Attached Garage
    • Attic: Pull Down Stairs
    • OtherEquipment: Generator
    • BelowGradeFinishedArea: 441
    • WaterSource: Private Well
    • YearBuiltSource: Public Records
    • WindowFeatures: Thermopane Windows
    • FoundationDetails: Concrete
    • MlsStatus: Show
    • TotalActualRent: 838000.00
    • TaxAnnualAmount: 15591

    Price history

    DateEventPrice
    12/28/2020Sold$825,000-1.6%$188/sqft
    Source: Smart MLS #170343970 Report a problem
    10/12/2020Pending sale$838,000$191/sqft
    Source: Page Taft - Christie's IRE #170343970 Report a problem
    10/6/2020Listed for sale$838,000$191/sqft
    Source: Page Taft - Christie's IRE #170343970 Report a problem

    Public tax history

    YearProperty taxesTax assessment
    2025$19,854 +4%$718,060
    2024$19,086 +2.7%$718,060
    2023$18,583 +15.8%$718,060 +48.8%
    2022$16,044 +1.9%$482,540
    2021$15,740 +1%$482,540
    2020$15,591 +0.9%$482,540
    2019$15,456 +2.4%$482,540
    2018$15,094 +0.5%$482,540 -5.7%
    2017$15,020 +4%$511,590
    2015$14,447 +3%$511,590
    2014$14,028 -10.4%$511,590 -24.7%
    2013$15,660 +3%$679,110 -0.1%
    2012$15,207 +7.7%$680,120 +3.6%
    2011$14,126 +151.9%$656,430 +143.8%
    2010$5,608 +3.9%$269,220
    2009$5,395 +558.7%$269,220 +530.9%
    2008$819 -21.1%$42,670
    2007$1,038 $42,670

    Find assessor info on the county website

    Neighborhood: 06437

    Nearby schools

    GreatSchools rating
    Schools provided by the listing agent
    • Elementary: Guilford Lakes
    • High: Guilford

    Source: The MLS. This data may not be complete. We recommend contacting the local school district to confirm school assignments for this home.

    Get pre-qualified for a loan
    At Zillow Home Loans, we can pre-qualify you in as little as 5 minutes with no impact to your credit score.

    An equal housing lender. NMLS #10287.

    Sell for more on Zillow
    Get a Zillow Showcase℠ listing at no additional cost and you could sell for .
    $1,239,000
    2% more
    +$24,780
    With Zillow Showcase(estimated)
    $1,263,780