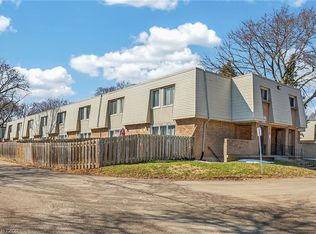
Welcome to this well-maintained 3-bedroom townhome nestled in the desirable Bunting/Linwell neighbourhood, offering a quiet setting with exceptional convenience to schools, shopping, restaurants, and everyday amenities. Perfect for first-time buyers, downsizers, or investors, this mainly carpet-free home features a bright, open-concept main level with pot lights, a spacious living and dining area, and a large sun-filled window overlooking the fully fenced backyard which backs onto the park. The white kitchen is both stylish and functional, complete with a tile backsplash, ample cabinetry, and a centre peninsula providing excellent prep and gathering space. Upstairs, you'll find three generously sized, carpet-free bedrooms and an updated 4-piece bathroom. The finished basement adds valuable living space with a spacious rec room, laundry area, and plenty of flexibility for a home office, gym, or playroom. Condo fees include cable TV, 1 GB WiFi, water, exterior maintenance, and parking, making for easy, low-maintenance living in a fantastic central location.
For sale
C$364,900
2 Weiden St #37, Saint Catharines, ON L2M 6W5
3beds
1baths
Townhouse
Built in ----
-- sqft lot
$-- Zestimate®
C$--/sqft
C$420/mo HOA
What's special
Mainly carpet-free homeBright open-concept main levelPot lightsFully fenced backyardBacks onto the parkTile backsplashAmple cabinetry
- 4 days |
- 13 |
- 0 |
Zillow last checked:
Listing updated:
Listed by:
ROYAL LEPAGE MEADOWTOWNE REALTY
Source: TRREB,MLS®#: X13571026 Originating MLS®#: Toronto Regional Real Estate Board
Originating MLS®#: Toronto Regional Real Estate BoardFacts & features
Interior
Bedrooms & bathrooms
- Bedrooms: 3
- Bathrooms: 1
Primary bedroom
- Level: Second
- Dimensions: 3.23 x 3.51
Bedroom 2
- Level: Second
- Dimensions: 2.87 x 3.48
Bedroom 3
- Level: Second
- Dimensions: 2.44 x 3.02
Dining room
- Level: Main
- Dimensions: 2.18 x 3.56
Kitchen
- Level: Main
- Dimensions: 2.74 x 3.45
Living room
- Level: Main
- Dimensions: 3.91 x 4.14
Recreation
- Level: Basement
- Dimensions: 4.88 x 3.96
Utility room
- Level: Basement
- Dimensions: 2.69 x 3.48
Heating
- Forced Air, Electric
Cooling
- Central Air
Appliances
- Included: Water Heater
- Laundry: In-Suite Laundry
Features
- Basement: Full,Finished
- Has fireplace: No
Interior area
- Living area range: 900-999 null
Video & virtual tour
Property
Parking
- Total spaces: 1
- Parking features: Mutual
Features
- Stories: 2
Lot
- Features: School, Park
Details
- Parcel number: 467080069
Construction
Type & style
- Home type: Townhouse
- Property subtype: Townhouse
Materials
- Aluminum Siding, Brick
- Foundation: Block
- Roof: Asphalt Shingle
Community & HOA
HOA
- Services included: Common Elements Included, Water Included, Cable TV Included
- HOA fee: C$420 monthly
- HOA name: NNCC
Location
- Region: Saint Catharines
Financial & listing details
- Tax assessed value: C$129,000
- Annual tax amount: C$2,278
- Date on market: 7/16/2026
ROYAL LEPAGE MEADOWTOWNE REALTY
ROYAL LEPAGE MEADOWTOWNE REALTY
By pressing Contact Agent, you agree that the real estate professional identified above may call/text you about your search, which may involve use of automated means and pre-recorded/artificial voices. You don't need to consent as a condition of buying any property, goods, or services. Message/data rates may apply. You also agree to our Terms of Use. Zillow does not endorse any real estate professionals. We may share information about your recent and future site activity with your agent to help them understand what you're looking for in a home.
Price history
Price history is unavailable.
Public tax history
Tax history is unavailable.
Climate risks
Neighborhood: The North End
Nearby schools
GreatSchools rating
- 4/10Maple Avenue SchoolGrades: PK-6Distance: 10 mi
- 3/10Lewiston Porter Middle SchoolGrades: 6-8Distance: 11.3 mi
- 9/10Lewiston Porter Senior High SchoolGrades: 9-12Distance: 11.3 mi
- C$---- bd-- ba-- sqft26 Heywood Ave, Saint Catharines, ON L2M2M8Off Market
- C$--2 bd1 ba850 sqft473 Linwell Rd #206-305, Saint Catharines, ON L2M2P6Off Market
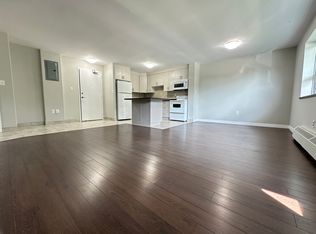
- C$2,2992 bd1 ba-- sqft473 Linwell Rd #201, Saint Catharines, ON L2M2P6For Rent
- C$--2 bd1 ba850 sqft483 Linwell Rd #DE4933C48, Saint Catharines, ON L2M2P6Off Market
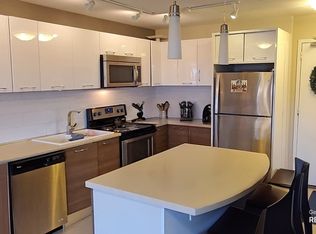
- C$--3 bd1 ba1k sqft483 Linwell Rd #91448F936, Saint Catharines, ON L2M2P6Off Market
- C$--3 bd1 ba1k sqft483 Linwell Rd #302791, Saint Catharines, ON L2M2P6Off Market
- C$--2 bd1 ba850 sqft483 Linwell Rd #316323, Saint Catharines, ON L2M2P6Off Market
- C$--1 bd1 ba750 sqft483 Linwell Rd #303464, Saint Catharines, ON L2M2P6Off Market
Similar homes
- C$389,0003 bd-- ba1.3k sqft26 Vine St S, Saint Catharines, ON L2R 3X8For Sale
 MLS ID #40848240, Duncan Harvey, Salesperson, RE/MAX Aboutowne Realty Corp.. ITSO
 - C$399,0003 bd2 ba-- sqft29 Saint Hildas Ct, Saint Catharines, ON L2R 7H1For Sale
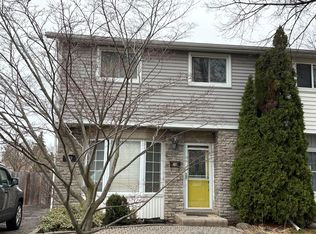 MLS ID #X13573308, RE/MAX GARDEN CITY REALTY INC, BROKERAGE. TRREB
 - C$316,7993 bd1 ba1.3k sqftCentre Pointe Condominiums, Saint Catharines, ON L2M 6P9For Sale
 MLS ID #40840883, Adriana Graham, Salesperson, Century 21 Heritage Group Ltd.. ITSO
 - C$394,9002 bd1 ba-- sqft302 Vine St #31, Saint Catharines, ON L2M 7M6For Sale
 MLS ID #X13541306, ROYAL LEPAGE NRC REALTY. TRREB
 - C$399,9002 bd1 ba942 sqft201 Dorchester Blvd #101, Saint Catharines, ON L2M 7W1For SaleMLS ID #40842140, Deborah Ann Brown, Broker, RE/MAX Escarpment Realty Inc.. ITSO
- C$348,4002 bd2 ba-- sqft122 Bunting Rd #45, Saint Catharines, ON L2P 3X7For SaleMLS ID #X13160292, RE/MAX GARDEN CITY REALTY INC, BROKERAGE. TRREB
- C$399,9002 bd2 ba-- sqft12 Cross St, Saint Catharines, ON L2R 2W5For SaleMLS ID #X13553060, STICKS & BRICKS REALTY LTD.. TRREB
- C$395,0003 bd1 ba876 sqft10 Monck St, Saint Catharines, ON L2S 1L6For SaleMLS ID #40844793, Sandra Montgomery, Salesperson, Keller Williams Complete Realty. ITSO
- C$367,9002 bd1 ba570 sqft179 Vine St S, Saint Catharines, ON L2R 3Y7For SaleMLS ID #40817120, Nora Kechout, Broker, Right at Home Realty. ITSO
- C$399,9003 bd2 ba1k sqft88 Page St, Saint Catharines, ON L2R 4A9For SaleMLS ID #40835673, Tanesse Chang-Gyles, Salesperson, HouseSigma Inc.. ITSO
- C$330,0002 bd1 ba1.1k sqft89 Lincoln Ave, Saint Catharines, ON L2P 2E1For SaleMLS ID #40829387, Paul Makarenko, Salesperson, RE/MAX Escarpment Realty Inc.. ITSO
- C$389,9001 bd2 ba-- sqft15 Rodman St, Saint Catharines, ON L2R 5C9For SaleMLS ID #X13485502, ROYAL LEPAGE NRC REALTY. TRREB
- C$439,9005 bd3 ba1.1k sqft412 Welland Ave, Saint Catharines, ON L2M 5T8For SaleMLS ID #40846509, Shawn Delaat, Salesperson, RE/MAX Niagara Realty Ltd.. ITSO
- C$374,9005 bd2 ba-- sqft16 Cumming St, Saint Catharines, ON L2S 1H7For SaleMLS ID #X13208816, UNION CAPITAL REALTY. TRREB
- C$400,0002 bd2 ba-- sqft10 Lailey St, Saint Catharines, ON L2M 5G8For SaleMLS ID #X13092268, CENTURY 21 LEADING EDGE REALTY INC.. TRREB
- C$399,9002 bd2 ba872 sqft4 Manning St, Saint Catharines, ON L2R 1H9For SaleMLS ID #40828183, Michael St. Jean, Salesperson, Michael St. Jean Realty Inc.. ITSO
- $339,9003 bd3 ba1.3k sqft4553 Creek Rd, Lewiston, NY 14092For Sale
 MLS ID #B1694832, Dana Fideli, Listing by: Keller Williams Realty WNY. NYSAMLSs
 - C$474,9993 bd2 ba1.2k sqft77 Linwell Rd #97, Saint Catharines, ON L2N 6R1For SaleMLS ID #40843454, Kayla Smith, Salesperson, RE/MAX Escarpment Realty Inc.. ITSO
- C$359,9003 bd2 ba-- sqft6767 Thorold Stone Rd #21, Niagara Falls, ON L2J 3W9For SaleMLS ID #X13040246, STICKS & BRICKS REALTY LTD.. TRREB
- C$467,5004 bd2 ba1k sqft30 Eastchester Ave, Saint Catharines, ON L2P 2V6For SaleMLS ID #40844914, Marco Visocchi, Salesperson, RE/MAX Escarpment Realty Inc.. ITSO
