Searching for room to grow? This exceptional home offers the perfect combination of space, comfort, and functionality. Nestled on a quiet cul-de-sac in the highly sought-after Pine Lakes community, this meticulously maintained 4-bedroom, 3-bath residence was custom-built by renowned builder Chip Rinek. New (8/2026) LVP flooring in living areas. Designed for both everyday living and entertaining, the thoughtfully crafted floor plan features three separate living areas, providing flexible spaces for gathering, relaxing, and enjoying privacy. At the center of the home, the spacious kitchen offers abundant counter space and an open design that keeps you connected to family and guests. The showstopping 27' x 17' great room is surrounded by sliding glass doors, creating a seamless indoor-outdoor living experience and filling the space with natural light while showcasing peaceful backyard views. A desirable split-bedroom layout enhances privacy, with the generously sized primary suite
Active under contract
Price cut: $6K (8/8)
$429,000
2 Wellclif Pl, Palm Coast, FL 32164
4beds
2,665sqft
Single Family Residence, Residential
Built in 2003
0.3 Acres Lot
$417,500 Zestimate®
$161/sqft
$-- HOA
What's special
Peaceful backyard viewsQuiet cul-de-sacGenerously sized primary suiteDesirable split-bedroom layoutSeamless indoor-outdoor living experience
- 157 days
- 319
- 27
Zillow last checked:
Listing updated:
Listed by:
Renata Rosander 386-316-8041,
Realty Pros Assured
Source: DBAMLS,MLS#: 1224927
Facts & features
Interior
Bedrooms & bathrooms
- Bedrooms: 4
- Bathrooms: 3
- Full bathrooms: 3
Bedroom 1
- Level: Main
- Area: 192 Square Feet
- Dimensions: 12.00 x 16.00
Family room
- Level: Main
- Area: 252 Square Feet
- Dimensions: 14.00 x 18.00
Great room
- Level: Main
- Area: 459 Square Feet
- Dimensions: 17.00 x 27.00
Kitchen
- Level: Main
- Area: 150 Square Feet
- Dimensions: 10.00 x 15.00
Living room
- Level: Main
- Area: 285 Square Feet
- Dimensions: 19.00 x 15.00
Heating
- Central, Heat Pump
Cooling
- Central Air
Appliances
- Included: Washer, Refrigerator, Microwave, ENERGY STAR Qualified Water Heater, Electric Range, Dryer, Disposal, Dishwasher
- Laundry: In Unit, Lower Level
Features
- Breakfast Bar, Breakfast Nook, Built-in Features, Ceiling Fan(s), Eat-in Kitchen, Entrance Foyer, Guest Suite, His and Hers Closets, In-Law Floorplan, Pantry, Primary Bathroom -Tub with Separate Shower, Primary Downstairs, Split Bedrooms, Vaulted Ceiling(s), Walk-In Closet(s), Wet Bar
- Flooring: Carpet, Vinyl
- Windows: Skylight(s)
- Has fireplace: Yes
- Fireplace features: Electric
Interior area
- Total structure area: 3,876
- Total interior livable area: 2,665 sqft
Property
Parking
- Total spaces: 2
- Parking features: Circular Driveway, Garage
- Garage spaces: 2
- Has uncovered spaces: Yes
Features
- Levels: One
- Stories: 1
- Patio & porch: Front Porch, Patio
- Has view: Yes
- View description: Trees/Woods
Lot
- Size: 0.3 Acres
- Features: Corner Lot, Cul-De-Sac, Sprinklers In Front, Sprinklers In Rear
Details
- Parcel number: 0711317021001700300
- Zoning description: Residential
Construction
Type & style
- Home type: SingleFamily
- Architectural style: Contemporary
- Property subtype: Single Family Residence, Residential
Materials
- Block, Stucco
- Foundation: Slab
- Roof: Shingle
Condition
- Updated/Remodeled
- New construction: No
- Year built: 2003
Utilities & green energy
- Electric: 200+ Amp Service, Underground
- Sewer: Public Sewer
- Water: Public
- Utilities for property: Cable Available, Cable Connected, Electricity Connected, Sewer Connected, Water Connected
Green energy
- Energy efficient items: Water Heater
Community & HOA
Community
- Security: Carbon Monoxide Detector(s), Security Lights, Smoke Detector(s)
- Subdivision: Pine Lake
HOA
- Has HOA: No
Location
- Region: Palm Coast
Financial & listing details
- Price per square foot: $161/sqft
- Tax assessed value: $376,933
- Annual tax amount: $3,012
- Date on market: 4/6/2026
- Listing terms: Cash,Conventional,FHA,VA Loan
- Electric utility on property: Yes
- Road surface type: Asphalt
Estimated market value
$417,500
$397,000 - $438,000
$3,619/mo
Price history
| Date | Event | Price |
|---|---|---|
| 8/29/2026 | Contingent | $429,000$161/sqft |
Source:  DBAMLS #1224927 Report a problem DBAMLS #1224927 Report a problem | ||
| 8/8/2026 | Price change | $429,000-1.4%$161/sqft |
Source: DBAMLS #1224927 Report a problem | ||
| 5/29/2026 | Price change | $435,000-0.9%$163/sqft |
Source: DBAMLS #1224927 Report a problem | ||
| 5/19/2026 | Price change | $439,000-1.1%$165/sqft |
Source: DBAMLS #1224927 Report a problem | ||
| 4/23/2026 | Price change | $444,000-1.1%$167/sqft |
Source: DBAMLS #1224927 Report a problem | ||
| 3/20/2026 | Listed for sale | $449,000+2327%$168/sqft |
Source:  Stellar MLS #FC317100 Report a problem Stellar MLS #FC317100 Report a problem | ||
| 2/29/1996 | Sold | $18,500$7/sqft |
Source: Public Record Report a problem | ||
Public tax history
| Year | Property taxes | Tax assessment |
|---|---|---|
| 2025 | $3,012 +2.5% | $208,892 +2.9% |
| 2024 | $2,937 +2.7% | $203,005 +3% |
| 2023 | $2,860 +1.1% | $197,092 +3% |
| 2022 | $2,828 +1.4% | $191,352 +3% |
| 2021 | $2,790 +0.2% | $185,778 +1.4% |
| 2020 | $2,786 +1.8% | $183,213 +2.3% |
| 2019 | $2,738 +0.6% | $179,094 +1.9% |
| 2018 | $2,722 +2.5% | $175,755 +2.1% |
| 2017 | $2,656 | $172,140 +2.1% |
| 2016 | $2,656 +2.5% | $168,599 +0.7% |
| 2015 | $2,592 -0.1% | $167,427 +0.8% |
| 2014 | $2,593 | $166,098 +1.5% |
| 2013 | -- | $163,643 +1.7% |
| 2012 | -- | $160,908 -4.7% |
| 2011 | -- | $168,813 -8.1% |
| 2010 | -- | $183,711 -1.2% |
| 2009 | -- | $186,024 +0.1% |
| 2008 | -- | $185,838 +3% |
| 2007 | -- | $180,425 +2.5% |
| 2006 | -- | $176,024 +3% |
| 2005 | -- | $170,897 -19.4% |
| 2004 | -- | $212,129 |
Find assessor info on the county website
Monthly payment
Est. payment
Payment breakdown
Explore the cost of this home by adjusting the details. Changes won't be saved.Climate risks
Neighborhood: 32164

Similar homes
- $420,0004 bd3 ba2.8k sqft6 Rybark Ln, Palm Coast, FL 32164For Sale

 MLS ID #1230262, Jack Corbett, Coldwell Banker Premier Properties. DBAMLS
 - $415,0004 bd2 ba2k sqft1 FRENORA LANE, PALM COAST, FL 32137For Sale
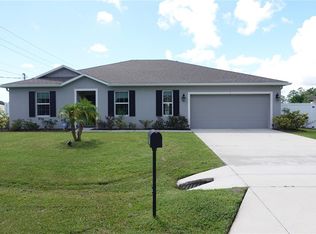
 MLS ID #FC321287, Cody Biggs, REALTY ATLANTIC, LLC. Stellar MLS
 - $386,0004 bd2 ba2k sqft1 Ethan Pl, Palm Coast, FL 32164For Sale
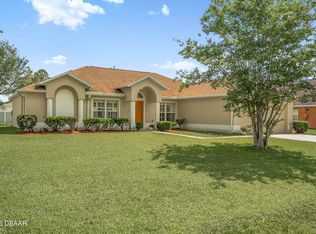 MLS ID #1226229, Cheryl Dreezer, Real Estate Services of Palm Coast. DBAMLS
 - $339,9004 bd2 ba2.4k sqft8 WHITE HURST Lane, Palm Coast, FL 32164For Sale
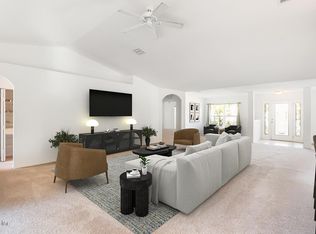 MLS ID #2153925, JEREMIAH CHRISTMAS. realMLS
 - $598,0005 bd3 ba2.6k sqft38 Weyanoke Ln, Palm Coast, FL 32164For SaleMLS ID #1230174, Sonia Taska, Adams, Cameron & Co., Realtors. DBAMLS
- $459,0003 bd2 ba1.7k sqft30 Evans Dr, Palm Coast, FL 32164For SaleMLS ID #1228429, Sonia Taska, Adams, Cameron & Co., Realtors. DBAMLS
- $488,0003 bd2 ba2.3k sqft6 EVANSVILLE LANE, PALM COAST, FL 32164For SaleMLS ID #FC317678, Shirlyn Perkovich, PARKSIDE REALTY GROUP. Stellar MLS
- $397,4994 bd2 ba2.1k sqft55 Presidential Ln, Palm Coast, FL 32164For SaleMLS ID #1221751, Karen Fields, Coldwell Banker Coast Realty. DBAMLS
- $359,0004 bd2 ba1.7k sqft61 Zinnia Trl, Palm Coast, FL 32164For SaleMLS ID #1230378, Cammie Rosa, Realty Pros Assured. DBAMLS
- $369,8003 bd2 ba1.9k sqft26 Edgely Ln, Palm Coast, FL 32164For SaleMLS ID #1229187, Mark Fuller, EXIT Beach Realty. DBAMLS
- $410,0003 bd2 ba1.8k sqft89 Felwood Ln, Palm Coast, FL 32137For SaleMLS ID #1224539, Valerie Toia, Realty Pros Assured. DBAMLS
- $265,9003 bd2 ba1.7k sqft186 Westhampton Dr, Palm Coast, FL 32164For SaleMLS ID #1227210, Cheryl Dreezer, Real Estate Services of Palm Coast. DBAMLS
- $386,5003 bd2 ba1.8k sqft49 Fanshawe Ln, Palm Coast, FL 32137For SaleMLS ID #1228464, Donna Goudie, Home One Realty LLC. DBAMLS
- $300,0003 bd2 ba1.9k sqft22 Emerson Dr, Palm Coast, FL 32164For SaleMLS ID #1229753, Jack Corbett, Coldwell Banker Premier Properties. DBAMLS
- $325,0003 bd2 ba1.8k sqft56 Pritchard Dr, Palm Coast, FL 32164For SaleMLS ID #1227321, Kory Lostaglio, One Sotheby's International Realty. DBAMLS
- $525,0004 bd2 ba2.6k sqft22 IBIS COURT N, PALM COAST, FL 32137For SaleMLS ID #FC320751, Laura Allberg, COASTAL GATEWAY REAL ESTATE GR. Stellar MLS
- $375,0003 bd2 ba1.8k sqft5 Bird Of Paradise Pl, Palm Coast, FL 32137For SaleMLS ID #1227440, Alex Rosser, Redfin Corporation. DBAMLS
- $333,0002 bd2 ba1.9k sqft61 Raintree Cir, Palm Coast, FL 32164For SaleMLS ID #1227456, Joy Pratt-Martin PA, LPT Realty, LLC. DBAMLS
