Welcome to 2 Wellington Court nestled in the charming Woodlands community and included within the highly ranked Adlai E Stevenson High School District! This exquisite custom Cape Cod style home boasts five spacious bedrooms, three full bathrooms, and two additional first floor half-bathrooms. The heart of this home is an expansive sun-drenched "great room" with its large open layout and high vaulted ceilings. This room seamlessly combines a dining area, large wet bar, and a variety of seating areas throughout. The "great room" has successfully seated up to fifty people during past occasions and is the ideal space for both entertaining and cozy family gatherings. Also open to this area, is another family room area and a custom chef's kitchen featuring stainless steel appliances, a double oven, granite countertops, and a center island with room for even more seating! The main floor of the home also includes two large fireplaces and additional areas for dining and living room seating when required for more formal occasions. On the southern wing of the main floor is a luxurious primary suite with an ensuite full bathroom, large walk-in closet, and custom-milled bookcases. Adjacent to the primary suite is another first floor bedroom that is ideal for either a home office, nursery, or guest bedroom. Moving up to the second floor of the home we discover three more generously sized bedrooms, another full bathroom, and a large open area useful for another upstairs recreation area or additional office/work space. The fully finished basement provides a large wrap around recreational space that includes the home's third full bathroom, offering endless possibilities for use. Located adjacent to a beautiful park and tennis courts, this home provides easy access to outdoor activities and leisure. It sits on a large corner lot of a peaceful cul-de-sac, this beautiful residence blends classic charm with modern amenities and convenience, making it the perfect place to call home. Don't miss the opportunity to make this stunning property yours!
Closed
$1,105,500
2 Wellington Ct, Lincolnshire, IL 60069
5beds
4,248sqft
Single Family Residence
Built in 1975
0.47 Acres Lot
$1,160,000 Zestimate®
$260/sqft
$6,385 Estimated rent
Home value
$1,160,000
$1.04M - $1.29M
$6,385/mo
Zestimate® history
Owner options
List your home for rent
$6,385/mo
Rent Zestimate®
Find your next renter with Zillow Rental Manager. Plus, with online applications, you can quickly screen prospective tenants – for free.
$6,385/mo
Rent Zestimate®
Refinance and save
$7,069/mo
Est. payment
Refinancing to a lower rate could help reduce your monthly payments and save thousands over the life of the loan.
$7,069/mo
Est. payment
Explore your selling options
Work with a Zillow partner agent
Leverage their expertise and Zillow's premium Showcase listings to get your home seen by more buyers.
Get startedList with your own agent
Get your home in front of millions of buyers by listing it on Zillow.
Learn how to do itSell it yourself
Take full control of how buyers see your home on Zillow by listing For Sale by Owner (FSBO).
List your homeWhat's special
Fully finished basementSpacious bedroomsLuxurious primary suiteCorner lotLarge wet barPeaceful cul-de-sacHigh vaulted ceilings
Zillow last checked:
Listing updated:
Listed by:
David Heck 847-295-0700,
@properties Christie's International Real Estate
Bought with:
Cory Green
Compass
Source: MRED as distributed by MLS GRID,MLS#: 12196869
Facts & features
Interior
Bedrooms & bathrooms
- Bedrooms: 5
- Bathrooms: 5
- Full bathrooms: 3
- 1/2 bathrooms: 2
Rooms
- Room types: Bedroom 5, Great Room, Recreation Room, Storage
Primary bedroom
- Features: Flooring (Hardwood), Window Treatments (Bay Window(s)), Bathroom (Full, Double Sink, Tub & Separate Shwr)
- Level: Main
- Area: 300 Square Feet
- Dimensions: 20X15
Bedroom 2
- Features: Flooring (Hardwood)
- Level: Main
- Area: 210 Square Feet
- Dimensions: 14X15
Bedroom 3
- Features: Flooring (Hardwood)
- Level: Second
- Area: 210 Square Feet
- Dimensions: 15X14
Bedroom 4
- Features: Flooring (Hardwood)
- Level: Second
- Area: 176 Square Feet
- Dimensions: 11X16
Bedroom 5
- Features: Flooring (Hardwood)
- Level: Second
- Area: 225 Square Feet
- Dimensions: 15X15
Dining room
- Features: Flooring (Hardwood)
- Level: Main
- Area: 182 Square Feet
- Dimensions: 14X13
Family room
- Features: Flooring (Hardwood)
- Level: Main
- Area: 378 Square Feet
- Dimensions: 18X21
Great room
- Level: Main
- Area: 768 Square Feet
- Dimensions: 32X24
Kitchen
- Features: Kitchen (Island, Custom Cabinetry, Granite Counters, Pantry), Flooring (Hardwood)
- Level: Main
- Area: 240 Square Feet
- Dimensions: 12X20
Laundry
- Features: Flooring (Hardwood)
- Level: Main
- Area: 88 Square Feet
- Dimensions: 11X8
Living room
- Features: Flooring (Hardwood)
- Level: Main
- Area: 224 Square Feet
- Dimensions: 14X16
Recreation room
- Level: Second
- Area: 600 Square Feet
- Dimensions: 40X15
Recreation room
- Level: Basement
- Area: 756 Square Feet
- Dimensions: 27X28
Storage
- Level: Basement
- Area: 756 Square Feet
- Dimensions: 36X21
Heating
- Natural Gas, Forced Air, Sep Heating Systems - 2+
Cooling
- Central Air
Appliances
- Laundry: Main Level, Gas Dryer Hookup
Features
- Cathedral Ceiling(s), Wet Bar, 1st Floor Bedroom, 1st Floor Full Bath, Walk-In Closet(s), Bookcases, Open Floorplan, Dining Combo, Granite Counters
- Flooring: Hardwood
- Windows: Skylight(s)
- Basement: Partially Finished,Crawl Space,Bath/Stubbed,Rec/Family Area,Storage Space,Full
- Attic: Dormer,Unfinished
- Number of fireplaces: 2
- Fireplace features: Wood Burning, Family Room, Living Room
Interior area
- Total structure area: 4,723
- Total interior livable area: 4,248 sqft
- Finished area below ground: 820
Property
Parking
- Total spaces: 2.5
- Parking features: On Site, Attached, Garage
- Attached garage spaces: 2.5
Accessibility
- Accessibility features: No Disability Access
Features
- Stories: 2
- Patio & porch: Patio
Lot
- Size: 0.47 Acres
- Features: Cul-De-Sac, Landscaped, Wooded
Details
- Parcel number: 15242060270000
- Special conditions: None
Construction
Type & style
- Home type: SingleFamily
- Architectural style: Cape Cod
- Property subtype: Single Family Residence
Materials
- Brick, Frame, Wood Siding
- Foundation: Concrete Perimeter
- Roof: Asphalt
Condition
- New construction: No
- Year built: 1975
Details
- Builder model: CAPE COD CUSTOM
Utilities & green energy
- Sewer: Public Sewer
- Water: Public
Community & HOA
Community
- Features: Park, Tennis Court(s)
HOA
- Services included: None
Location
- Region: Lincolnshire
Financial & listing details
- Price per square foot: $260/sqft
- Tax assessed value: $778,710
- Annual tax amount: $21,257
- Date on market: 2/20/2025
- Listing terms: Cash
- Ownership: Fee Simple
Price history
| Date | Event | Price |
|---|---|---|
| 5/23/2025 | Sold | $1,105,500+0.5%$260/sqft |
Source:  MRED as distributed by MLS GRID #12196869 Report a problem MRED as distributed by MLS GRID #12196869 Report a problem | ||
| 5/20/2025 | Pending sale | $1,100,000$259/sqft |
Source: MRED as distributed by MLS GRID #12196869 Report a problem | ||
| 3/1/2025 | Contingent | $1,100,000$259/sqft |
Source: MRED as distributed by MLS GRID #12196869 Report a problem | ||
| 2/20/2025 | Listed for sale | $1,100,000+4.8%$259/sqft |
Source: MRED as distributed by MLS GRID #12196869 Report a problem | ||
| 8/26/2024 | Listing removed | $1,050,000$247/sqft |
Source: MRED as distributed by MLS GRID #12139689 Report a problem | ||
| 8/17/2024 | Price change | $1,050,000-6.3%$247/sqft |
Source: MRED as distributed by MLS GRID #12139689 Report a problem | ||
| 6/20/2024 | Listed for sale | $1,120,000+110.5%$264/sqft |
Source: MRED as distributed by MLS GRID #12089111 Report a problem | ||
| 7/12/1996 | Sold | $532,000$125/sqft |
Source: Public Record Report a problem | ||
Public tax history
| Year | Property taxes | Tax assessment |
|---|---|---|
| 2024 | $22,531 +6% | $280,831 +8.2% |
| 2023 | $21,258 +9.9% | $259,544 +9.2% |
| 2022 | $19,344 +4% | $237,766 +8.4% |
| 2021 | $18,601 +2.5% | $219,299 +0.7% |
| 2020 | $18,140 +3.1% | $217,675 +0.4% |
| 2019 | $17,602 +0.6% | $216,872 -3.5% |
| 2018 | $17,503 | $224,726 +2.4% |
| 2017 | $17,503 +6.3% | $219,481 +4.4% |
| 2016 | $16,471 +0.4% | $210,170 +6.9% |
| 2015 | $16,404 +2.4% | $196,549 +2.6% |
| 2014 | $16,025 +1.4% | $191,590 -0.2% |
| 2012 | $15,810 +2.3% | $191,974 -10% |
| 2011 | $15,454 -1.8% | $213,290 -8.7% |
| 2010 | $15,731 +3.3% | $233,677 -5.3% |
| 2009 | $15,234 +0.6% | $246,625 -0.3% |
| 2008 | $15,143 +10.3% | $247,441 +2.3% |
| 2006 | $13,731 +9.8% | $241,994 |
| 2005 | $12,503 +8.6% | -- |
| 2004 | $11,518 +9.9% | -- |
| 2003 | $10,482 +3.2% | -- |
| 2002 | $10,156 +8.2% | -- |
| 2001 | $9,388 +5.1% | $165,902 +7.2% |
| 2000 | $8,934 | $154,762 |
Find assessor info on the county website
Neighborhood: 60069
Nearby homes
- $896,100-- bd2 ba3.6k sqft4 Wellington Ct, Lincolnshire, IL 60069Off Market
- $1,032,4004 bd5 ba2.9k sqft17 Windsor Dr, Lincolnshire, IL 60069Off Market
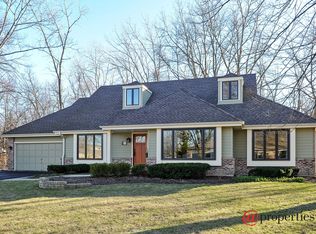
- $834,5004 bd2 ba1.5k sqft34 Kent Ct, Lincolnshire, IL 60069Off Market
- $992,8005 bd2 ba2.8k sqft6 Wellington Ct, Lincolnshire, IL 60069Off Market
- $1,130,800-- bd3 ba3.7k sqft1 Wellington Ct, Lincolnshire, IL 60069Off Market
- $900,2003 bd3 ba2.3k sqft13 Whitby Cir, Lincolnshire, IL 60069Off Market
- $911,800-- bd3 ba2.8k sqft3 Wellington Ct, Lincolnshire, IL 60069Off Market
- $796,500-- bd2 ba2.3k sqft16 Windsor Dr, Lincolnshire, IL 60069Off Market
Nearby schools
GreatSchools rating
- NALaura B Sprague SchoolGrades: PK-2Distance: 0.7 mi
- 9/10Daniel Wright Jr High SchoolGrades: 6-8Distance: 1.5 mi
- 9/10Adlai E Stevenson High SchoolGrades: 9-12Distance: 2.9 mi
Schools provided by the listing agent
- Elementary: Laura B Sprague School
- Middle: Daniel Wright Junior High School
- High: Adlai E Stevenson High School
- District: 103
Source: MRED as distributed by MLS GRID. This data may not be complete. We recommend contacting the local school district to confirm school assignments for this home.
Get a cash offer in 3 minutes
Find out how much your home could sell for in as little as 3 minutes with a no-obligation cash offer.
Estimated market value
$1,160,000
Get a cash offer in 3 minutes
Find out how much your home could sell for in as little as 3 minutes with a no-obligation cash offer.
Estimated market value
$1,160,000
- Illinois
- Lake County
- Lincolnshire
- 60069
- 2 Wellington Ct
Nearby cities
Nearby zip codes
Other Lincolnshire Topics
