MOTIVATED SELLER WILL CONSIDER OWNER FINANCING OR A LEASE TO OWN! CHECK THIS UNIQUE ESTATE HOME OUT! “From solar savings to soaring ceilings—this Wedgewood home delivers more of what matters.” This immaculate custom estate sits on a large, professionally landscaped corner lot. Enjoy a huge backyard with covered patio—perfect for entertaining and with room for a future pool. Inside, you’ll find high-quality traditional finishes, extensive custom molding, plantation shutters, and abundant storage throughout. The spacious two-story living room features an open staircase and walls of windows. The first floor offers a convenient primary suite plus two secondary bedrooms—ideal for multi-generational living. Upstairs includes a gameroom and an oversized bedroom with a private bath. Owned solar panels provide excellent energy efficiency. Easy access to Hwy 45, shopping, dining, and top-rated schools. A rare find—schedule your showing today!
For sale
$475,000
2 Wellington Ln #A, Conroe, TX 77304
4beds
2,704sqft
Single Family Residence
Built in 1992
0.34 Acres Lot
$463,700 Zestimate®
$176/sqft
$9/mo HOA
What's special
Open staircaseWalls of windowsHigh-quality traditional finishesAbundant storage throughoutExtensive custom moldingPlantation shutters
- 175 days
- 15
- 2
Zillow last checked:
Listing updated:
Listed by:
Terri Blewett TREC #0494362 281-650-0154,
Keller Williams Realty Northeast
Source: HAR,MLS#: 93589346
Facts & features
Interior
Bedrooms & bathrooms
- Bedrooms: 4
- Bathrooms: 3
- Full bathrooms: 3
Primary bedroom
- Level: First
- Area: 224
- Dimensions: 16x14
Bedroom
- Level: First
- Area: 132
- Dimensions: 12x11
Bedroom
- Level: Second
- Area: 196
- Dimensions: 14x14
Bedroom
- Level: First
- Area: 132
- Dimensions: 12x11
Breakfast
- Level: First
- Area: 130
- Dimensions: 13x10
Dining room
- Level: First
- Area: 210
- Dimensions: 15x14
Family room
- Level: First
- Area: 288
- Dimensions: 18x16
Game room
- Level: Second
- Area: 210
- Dimensions: 15x14
Kitchen
- Level: First
- Area: 150
- Dimensions: 15x10
Heating
- Natural Gas
Cooling
- Ceiling Fan(s), Electric
Appliances
- Included: Disposal, Electric Oven, Microwave, Electric Range, Dishwasher
Features
- Crown Molding, Formal Entry/Foyer, High Ceilings, Vaulted Ceiling, 2 Bedrooms Down, Primary Bed - 1st Floor, Walk-In Closet(s)
- Flooring: Carpet
- Windows: Window Coverings
- Number of fireplaces: 1
- Fireplace features: Gas
Interior area
- Total structure area: 2,704
- Total interior livable area: 2,704 sqft
Property
Parking
- Total spaces: 3
- Parking features: Garage, Tandem, Garage Door Opener
- Attached garage spaces: 3
Features
- Stories: 2
- Patio & porch: Covered, Patio/Deck
- Exterior features: Back Green Space, Sprinkler System
- Has spa: Yes
Lot
- Size: 0.34 Acres
- Features: Back Yard, Near Golf Course, 1/4 Up to 1/2 Acre
Details
- Parcel number: 221777
Construction
Type & style
- Home type: SingleFamily
- Architectural style: Traditional
- Property subtype: Single Family Residence
Materials
- Brick, Wood Siding
- Foundation: Slab
- Roof: Composition
Condition
- New construction: No
- Year built: 1992
Utilities & green energy
- Sewer: Public Sewer
- Water: Public
Green energy
- Energy efficient items: Thermostat
Community & HOA
Community
- Subdivision: Wedgewood 03
HOA
- HOA fee: $110 annually
Location
- Region: Conroe
Financial & listing details
- Price per square foot: $176/sqft
- Tax assessed value: $408,000
- Annual tax amount: $7,781
- Date on market: 4/16/2026
- Listing terms: Cash,Conventional,FHA,Owner Will Carry,VA Loan
- Road surface type: Concrete
Estimated market value
$463,700
$441,000 - $487,000
$2,558/mo
Price history
| Date | Event | Price |
|---|---|---|
| 5/16/2026 | Price change | $475,000-2.1%$176/sqft |
Source:  HAR #93589346 Report a problem HAR #93589346 Report a problem | ||
| 4/16/2026 | Listed for sale | $485,000$179/sqft |
Source: HAR #93589346 Report a problem | ||
Public tax history
| Year | Property taxes | Tax assessment |
|---|---|---|
| 2025 | $4,374 -16.4% | $408,000 +0.8% |
| 2024 | $5,235 -31% | $404,953 +2.4% |
| 2023 | $7,582 | $395,650 +8.9% |
| 2022 | -- | $363,380 +45.8% |
| 2021 | $4,378 -5.6% | $249,220 -7.4% |
| 2020 | $4,640 +2.6% | $269,200 +9% |
| 2019 | $4,520 -3% | $246,920 |
| 2018 | $4,659 +0.8% | $246,920 |
| 2017 | $4,622 -1.7% | $246,920 +4.2% |
| 2016 | $4,701 +7.8% | $236,970 +10% |
| 2015 | $4,360 | $215,430 |
| 2014 | $4,360 | $215,430 -4.3% |
| 2013 | -- | $225,000 |
| 2012 | -- | $225,000 |
| 2011 | -- | $225,000 |
| 2010 | -- | $225,000 |
| 2009 | -- | $225,000 -8.2% |
| 2008 | -- | $245,000 +1.4% |
| 2007 | -- | $241,500 +4.7% |
| 2006 | -- | $230,720 -5.1% |
| 2005 | -- | $243,030 +45.6% |
| 2004 | -- | $166,930 |
| 2003 | -- | $166,930 |
| 2002 | -- | $166,930 |
| 2001 | -- | $166,930 |
Find assessor info on the county website
Monthly payment
Est. payment
Payment breakdown
Explore the cost of this home by adjusting the details. Changes won't be saved.Climate risks
Neighborhood: Wedgewood
Nearby schools
Schools provided by the listing agent
- Elementary: Giesinger Elementary School
- Middle: Peet Junior High School
- High: Conroe High School
Source: HAR. This data may not be complete. We recommend contacting the local school district to confirm school assignments for this home.
Similar homes
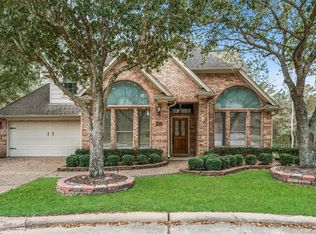
- $494,9004 bd4 ba3.2k sqft2502 Wynden Meadow Ln, Conroe, TX 77304For Sale
 MLS ID #5591537, Nina Marino, eXp Realty LLC. HAR
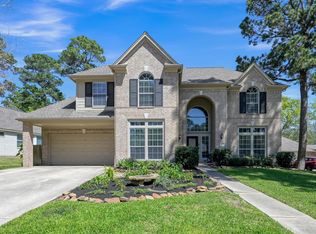
 - $389,9004 bd3 ba2.4k sqft901 Longmire Rd Unit 28, Conroe, TX 77304For Sale
 MLS ID #73695475, Jenny Overstreet, Martha Turner Sotheby's International Realty - The Woodlands. HAR
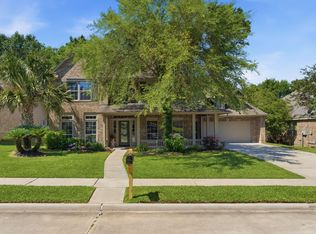
 - $599,9994 bd3 ba3.6k sqft1602 Cafe Dumonde, Conroe, TX 77304For Sale
 MLS ID #88175925, Misti Daniel, Realty ONE Group Iconic. HAR
 - $598,0004 bd3 ba3k sqft1621 Cafe Dumonde, Conroe, TX 77304For Sale
 MLS ID #63299145, Rebecca Drake, RE/MAX The Woodlands & Spring. HAR
