Welcome to this Newport-inspired stone & shingle home, nestled in sought-after Poverty Hollow neighborhood just 25 minutes from the Fairfield train. This exquisitely crafted home combines timeless elegance with modern convenience. Beautifully appointed interior featuring chef's dream kitchen with rich cherry cabinetry, huge granite island w seating, high-end stainless steel appliances including 6-burner dual fuel range, double wall ovens, SubZero, Bosch dishwasher, and wine cooler. Most appliances are brand new. Enjoy casual meals in sunlit breakfast nook which opens seamlessly to inviting Family Room with fireplace & slider to deck. 1st floor Library boasts rich cherry wainscoting, custom builtins, and walkin closet. Entertain with ease in dramatic vaulted Living Room with gas fireplace and gracious Dining Room with charming walkin bay window. Private guest ensuite Bedroom on 1st level offers excellent flexibility. Upstairs the luxurious Primary Suite stuns with tray ceiling, separate Sitting Room, dual-sided gas fireplace, his and hers walk-in closets, and spa-like bath. Two additional bedrooms share Jack & Jill bath. Finished walk-out lower level offers incredible versatility, complete with kitchenette and half bath, perfect for an in-law suite or home gym, Enjoy your summers in heated inground pool with new liner and updated pool equipment. Rear wrap around deck recently replaced. Truly sophisticated home in peaceful, picturesque setting across from Huntington State Park. Energy efficient Bosch dual heat pump/AC installed 2022.
Sold for $1,520,000
$1,520,000
2 Wentworth Drive, Newtown, CT 06470
4beds
5,952sqft
Single Family Residence
Built in 2004
2 Acres Lot
$1,612,800 Zestimate®
$255/sqft
$7,411 Estimated rent
Home value
$1,612,800
$1.45M - $1.81M
$7,411/mo
Zestimate® history
Owner options
List your home for rent
$7,411/mo
Rent Zestimate®
Find your next renter with Zillow Rental Manager. Plus, with online applications, you can quickly screen prospective tenants – for free.
$7,411/mo
Rent Zestimate®
Refinance and save
$8,567/mo
Est. payment
Refinancing to a lower rate could help reduce your monthly payments and save thousands over the life of the loan.
$8,567/mo
Est. payment
Explore your selling options
Work with a Zillow partner agent
Leverage their expertise and Zillow's premium Showcase listings to get your home seen by more buyers.
Get startedList with your own agent
Get your home in front of millions of buyers by listing it on Zillow.
Learn how to do itSell it yourself
Take full control of how buyers see your home on Zillow by listing For Sale by Owner (FSBO).
List your homeWhat's special
Zillow last checked:
Listing updated:
Listed by:
Jill Wolowitz 203-733-2198,
Berkshire Hathaway NE Prop. 203-426-8426
Bought with:
Mark Forte, REB.0794819
Finish Line Realty
Source: Smart MLS,MLS#: 24107857
Facts & features
Interior
Bedrooms & bathrooms
- Bedrooms: 4
- Bathrooms: 5
- Full bathrooms: 3
- 1/2 bathrooms: 2
Rooms
- Room types: Gym, Laundry, Sitting Room
Primary bedroom
- Features: Gas Log Fireplace, Full Bath, Walk-In Closet(s), Hardwood Floor
- Level: Upper
- Area: 336 Square Feet
- Dimensions: 21 x 16
Bedroom
- Features: High Ceilings, Full Bath, Hardwood Floor
- Level: Main
- Area: 217 Square Feet
- Dimensions: 15.5 x 14
Bedroom
- Features: Jack & Jill Bath, Hardwood Floor
- Level: Upper
- Area: 217.5 Square Feet
- Dimensions: 15 x 14.5
Bedroom
- Features: Jack & Jill Bath, Hardwood Floor
- Level: Upper
- Area: 189 Square Feet
- Dimensions: 14 x 13.5
Primary bathroom
- Features: Double-Sink, Hydro-Tub, Stall Shower, Tile Floor
- Level: Upper
- Area: 214.5 Square Feet
- Dimensions: 19.5 x 11
Bathroom
- Level: Lower
- Area: 80 Square Feet
- Dimensions: 8 x 10
Dining room
- Features: Bay/Bow Window, High Ceilings, Hardwood Floor
- Level: Main
- Area: 188.5 Square Feet
- Dimensions: 14.5 x 13
Family room
- Features: High Ceilings, Fireplace, Sliders, Hardwood Floor
- Level: Main
- Area: 350 Square Feet
- Dimensions: 20 x 17.5
Kitchen
- Features: Breakfast Bar, Breakfast Nook, Granite Counters, Kitchen Island, Pantry, Hardwood Floor
- Level: Main
- Area: 377 Square Feet
- Dimensions: 26 x 14.5
Library
- Features: High Ceilings, Bookcases, Built-in Features, French Doors, Hardwood Floor
- Level: Main
- Area: 217.5 Square Feet
- Dimensions: 15 x 14.5
Living room
- Features: Vaulted Ceiling(s), Dry Bar, Gas Log Fireplace, Interior Balcony, Sliders, Hardwood Floor
- Level: Main
- Area: 440 Square Feet
- Dimensions: 22 x 20
Other
- Features: Tile Floor
- Level: Lower
- Area: 188.5 Square Feet
- Dimensions: 14.5 x 13
Rec play room
- Features: Partial Bath, Sliders, Tile Floor
- Level: Lower
- Area: 416 Square Feet
- Dimensions: 26 x 16
Heating
- Heat Pump, Forced Air, Zoned, Oil
Cooling
- Ceiling Fan(s), Central Air, Heat Pump
Appliances
- Included: Gas Range, Oven, Range Hood, Subzero, Dishwasher, Trash Compactor, Washer, Dryer, Wine Cooler, Water Heater
- Laundry: Upper Level
Features
- Wired for Data, Open Floorplan, Entrance Foyer
- Doors: French Doors
- Windows: Thermopane Windows
- Basement: Full,Heated,Cooled,Interior Entry,Partially Finished
- Attic: Storage,Walk-up
- Number of fireplaces: 3
Interior area
- Total structure area: 5,952
- Total interior livable area: 5,952 sqft
- Finished area above ground: 5,132
- Finished area below ground: 820
Property
Parking
- Total spaces: 6
- Parking features: Attached, Driveway, Garage Door Opener, Circular Driveway, Paved
- Attached garage spaces: 3
- Has uncovered spaces: Yes
Features
- Patio & porch: Deck
- Exterior features: Awning(s), Rain Gutters, Lighting
- Has private pool: Yes
- Pool features: Heated, Fenced, Vinyl, In Ground
- Fencing: Partial
- Has view: Yes
- View description: Water
- Has water view: Yes
- Water view: Water
Lot
- Size: 2 Acres
- Features: Corner Lot, Wooded, Cul-De-Sac, Landscaped, Open Lot
Details
- Parcel number: 2461324
- Zoning: R-2
- Other equipment: Generator
Construction
Type & style
- Home type: SingleFamily
- Architectural style: Colonial,Contemporary
- Property subtype: Single Family Residence
Materials
- Shake Siding, Cedar, Stone
- Foundation: Concrete Perimeter
- Roof: Asphalt
Condition
- New construction: No
- Year built: 2004
Utilities & green energy
- Sewer: Septic Tank
- Water: Well
Green energy
- Energy efficient items: Thermostat, Windows
Community & HOA
Community
- Features: Golf, Health Club, Lake, Library, Medical Facilities, Park, Stables/Riding, Tennis Court(s)
- Security: Security System
- Subdivision: Wentworth Estates
HOA
- Has HOA: No
Location
- Region: Newtown
Financial & listing details
- Price per square foot: $255/sqft
- Tax assessed value: $879,730
- Annual tax amount: $25,283
- Date on market: 7/14/2025
Price history
| Date | Event | Price |
|---|---|---|
| 9/10/2025 | Sold | $1,520,000$255/sqft |
Source:  Smart MLS #24107857 Report a problem Smart MLS #24107857 Report a problem | ||
| 8/30/2025 | Pending sale | $1,520,000$255/sqft |
Source: Smart MLS #24107857 Report a problem | ||
| 7/22/2025 | Contingent | $1,520,000$255/sqft |
Source:  Berkshire Hathaway HomeServices New England Properties #24107857 Report a problem Berkshire Hathaway HomeServices New England Properties #24107857 Report a problem | ||
| 7/19/2025 | Listed for sale | $1,520,000+73.7%$255/sqft |
Source: Smart MLS #24107857 Report a problem | ||
| 8/28/2014 | Sold | $875,000-2.2%$147/sqft |
Source: Smart MLS #99043378 Report a problem | ||
| 7/16/2014 | Pending sale | $895,000$150/sqft |
Source: Berkshire Hathaway HomeServices New England Properties #99043378 Report a problem | ||
| 7/12/2014 | Price change | $895,000-4.8%$150/sqft |
Source: Berkshire Hathaway HomeServices New England Properties #99043378 Report a problem | ||
| 5/23/2014 | Price change | $940,000-5.5%$158/sqft |
Source: Berkshire Hathaway HomeServices New England Properties #99043378 Report a problem | ||
| 3/14/2013 | Listed for sale | $995,000-6.1%$167/sqft |
Source: Prudential Connecticut Realty #99019792 Report a problem | ||
| 2/2/2013 | Listing removed | $1,060,000$178/sqft |
Source: Prudential Connecticut Realty #98548288 Report a problem | ||
| 8/4/2012 | Price change | $1,060,000-3.2%$178/sqft |
Source: Prudential Connecticut Realty #98548288 Report a problem | ||
| 1/15/2012 | Listed for sale | $1,095,000-8.7%$184/sqft |
Source: Prudential Connecticut Realty #98524879 Report a problem | ||
| 6/30/2011 | Listing removed | $1,199,900$202/sqft |
Source: William Raveis Real Estate #F985014 Report a problem | ||
| 3/9/2011 | Listed for sale | $1,199,900-6%$202/sqft |
Source: William Raveis Real Estate #F985014 Report a problem | ||
| 2/5/2011 | Listing removed | $1,277,000$215/sqft |
Source: William Raveis Real Estate #98467613 Report a problem | ||
| 1/8/2011 | Listed for sale | $1,277,000+16.1%$215/sqft |
Source: William Raveis Real Estate #98467613 Report a problem | ||
| 3/1/2005 | Sold | $1,099,900$185/sqft |
Source: Smart MLS #98221541 Report a problem | ||
Public tax history
| Year | Property taxes | Tax assessment |
|---|---|---|
| 2025 | $25,283 +6.6% | $879,730 |
| 2024 | $23,726 +2.8% | $879,730 |
| 2023 | $23,084 +18.2% | $879,730 +56.2% |
| 2022 | $19,526 +1.2% | $563,210 +1.1% |
| 2021 | $19,299 -0.3% | $556,980 |
| 2020 | $19,361 0% | $556,980 |
| 2019 | $19,366 +1.5% | $556,980 |
| 2018 | $19,071 -20.1% | $556,980 -20.9% |
| 2017 | $23,854 +2.4% | $704,290 |
| 2015 | $23,291 -0.7% | $704,290 |
| 2014 | $23,460 -8.1% | $704,290 -8.1% |
| 2013 | $25,539 +42.5% | $766,480 +5% |
| 2012 | $17,921 +0.7% | $730,290 |
| 2011 | $17,797 +1.5% | $730,290 |
| 2010 | $17,527 +2.4% | $730,290 |
| 2009 | $17,111 +4.4% | $730,290 +3.4% |
| 2008 | $16,390 -7% | $706,460 +12.7% |
| 2007 | $17,617 +3.7% | $626,930 +0.8% |
| 2006 | $16,984 +24.2% | $622,120 +18.7% |
| 2005 | $13,680 +285.6% | $524,130 +267.9% |
| 2004 | $3,548 | $142,480 |
Find assessor info on the county website
Neighborhood: 06470
Nearby homes
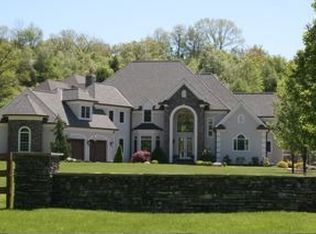
- $1,597,2006 bd4 ba6.5k sqft99 Poverty Hollow Rd, Newtown, CT 06470Off Market
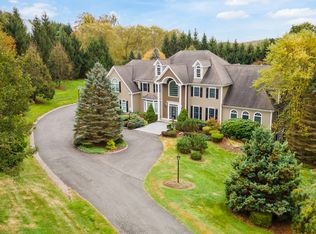
- $1,325,0005 bd7 ba5.9k sqft4 Wentworth Dr, Newtown, CT 06470Sold
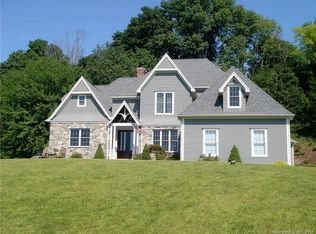
- $1,344,0005 bd5 ba4.4k sqft5 Wentworth Dr, Newtown, CT 06470Off Market
- $1,200,3005 bd5 ba6k sqft93 Poverty Hollow Rd, Newtown, CT 06470Off Market
- $1,459,8004 bd4 ba4.5k sqft7 Wentworth Dr, Newtown, CT 06470Off Market
- $657,3004 bd2 ba2.3k sqft106 Poverty Hollow Rd, Newtown, CT 06470Off Market
- $985,6004 bd5 ba4.5k sqft103 Poverty Hollow Rd, Newtown, CT 06470Off Market
- $1,293,4004 bd5 ba4.1k sqft3 Wentworth Dr, Newtown, CT 06470Off Market
Nearby schools
GreatSchools rating
- 10/10Head O'Meadow Elementary SchoolGrades: K-4Distance: 2.6 mi
- 7/10Newtown Middle SchoolGrades: 7-8Distance: 4.7 mi
- 9/10Newtown High SchoolGrades: 9-12Distance: 5.4 mi
Schools provided by the listing agent
- Elementary: Head O'Meadow
- Middle: Newtown,Reed
- High: Newtown
Source: Smart MLS. This data may not be complete. We recommend contacting the local school district to confirm school assignments for this home.


Get pre-qualified for a loan
At Zillow Home Loans, we can pre-qualify you in as little as 5 minutes with no impact to your credit score.An equal housing lender. NMLS #10287.
Sell for more on Zillow
Get a Zillow Showcase℠ listing at no additional cost and you could sell for .
$1,612,800
2% more
+$32,256
With Zillow Showcase(estimated)
$1,645,056
- Connecticut
- Fairfield County
- Newtown
- 06470
- 2 Wentworth Drive
Nearby cities
Nearby neighborhoods
Nearby zip codes
Other Newtown Topics
