Welcome home to this luxurious home and enjoy lake life at its finest with the all of the amenities offered at Congress Lake - including a boat slip!! Step inside and prepare to be amazed with the breath-taking open concept main level featuring vaulted ceilings, entire wall of windows, gorgeous flooring, floating custom shelves, exquisite coastal light fixtures, and so much more! The kitchen has been completely renovated with custom cabinets with pull-out features, quartz countertops, large seated island, tile backsplash, farm sink, and new stainless steel appliances. The great room has gas fireplace with white-wash brick surround, shiplap feature wall, and floor to ceiling windows with gorgeous views and loads of natural lighting. This level also features a large bedroom with built-in loft bed, dual closets and plush carpet as well as a completely renovated bathroom with wainscoting, shower-tub combo with glass door, gold accents, and ceramic tile floor. The main level also features two custom-closet systems where you will find a functional laundry area and additional storage space. Upstairs you will find your own private oasis complete with large bedroom featuring vaulted ceilings and plush carpet and a completely renovated en suite with dual sinks, walk-in tile shower, deep linen closet, and walk-in closet attached. The walk-out lower level is completely finished with luxurious vinyl flooring and a massive (30x31) rec room with gas fireplace with black brick surround, tall ceilings, and full bar - perfect for all of your entertaining needs! The lower level features an additional bedroom and another completely renovated bathroom. Choose from three outdoor spaces - private patio outside of the lower level, side stamped patio featuring fire pit, or the new massive trex deck off the main level overlooking the private backyard with lake views! You don't want to miss your chance to enjoy lake life in this phenomenal home. Call for your showing today!
Closed
$515,000
2 West Dr, Hartville, OH 44632
3beds
2,492sqft
Single Family Residence
Built in 1981
0.48 Acres Lot
$-- Zestimate®
$207/sqft
$2,017 Estimated rent
Home value
Not available
Estimated sales range
Not available
$2,017/mo
Zestimate® history
Owner options
List your home for rent
$2,017/mo
Rent Zestimate®
Find your next renter with Zillow Rental Manager. Plus, with online applications, you can quickly screen prospective tenants – for free.
$2,017/mo
Rent Zestimate®
Refinance and save
$3,327/mo
Est. payment
Refinancing to a lower rate could help reduce your monthly payments and save thousands over the life of the loan.
$3,327/mo
Est. payment
Explore your selling options
Work with a Zillow partner agent
Leverage their expertise and Zillow's premium Showcase listings to get your home seen by more buyers.
Get startedList with your own agent
Get your home in front of millions of buyers by listing it on Zillow.
Learn how to do itSell it yourself
Take full control of how buyers see your home on Zillow by listing For Sale by Owner (FSBO).
List your homeWhat's special
Large seated islandBoat slipPrivate patioOpen concept main levelGold accentsCompletely renovated bathroomNew massive trex deck
Zillow last checked:
Listing updated:
Listed by:
Laura Vandervaart laura@workwithvandervaart.com330-575-8446,
Real of Ohio
Bought with:
Christina J DaCosta, 2018004977
Berkshire Hathaway HomeServices Stouffer Realty
Source: MLS Now,MLS#: 5127657 Originating MLS: Stark Trumbull Area REALTORS
Originating MLS: Stark Trumbull Area REALTORSFacts & features
Interior
Bedrooms & bathrooms
- Bedrooms: 3
- Bathrooms: 3
- Full bathrooms: 3
- Main level bathrooms: 1
- Main level bedrooms: 1
Primary bedroom
- Description: Flooring: Carpet
- Level: Second
- Dimensions: 13 x 18
Bedroom
- Description: Flooring: Carpet
- Level: Lower
- Dimensions: 11 x 12
Bedroom
- Description: Flooring: Carpet
- Level: First
- Dimensions: 11 x 14
Primary bathroom
- Description: Flooring: Luxury Vinyl Tile
- Level: Second
- Dimensions: 8 x 10
Bathroom
- Description: Flooring: Ceramic Tile
- Level: Lower
- Dimensions: 5 x 11
Bathroom
- Description: Flooring: Ceramic Tile
- Level: First
- Dimensions: 7 x 10
Dining room
- Description: Flooring: Luxury Vinyl Tile
- Level: First
- Dimensions: 12 x 15
Eat in kitchen
- Description: Flooring: Luxury Vinyl Tile
- Level: First
- Dimensions: 19 x 29
Recreation
- Description: Flooring: Carpet
- Level: Lower
- Dimensions: 30 x 31
Heating
- Forced Air, Gas
Cooling
- Central Air
Appliances
- Laundry: Main Level
Features
- Built-in Features, Ceiling Fan(s), Cathedral Ceiling(s), High Ceilings, Kitchen Island, Open Floorplan
- Basement: Full,Finished,Walk-Out Access
- Number of fireplaces: 2
- Fireplace features: Great Room, Recreation Room
Interior area
- Total structure area: 2,492
- Total interior livable area: 2,492 sqft
- Finished area above ground: 1,622
- Finished area below ground: 870
Property
Parking
- Total spaces: 2
- Parking features: Attached, Concrete, Garage
- Attached garage spaces: 2
Features
- Levels: Two
- Stories: 2
- Patio & porch: Deck, Patio
- Exterior features: Boat Slip
- Has view: Yes
- View description: Lake, Trees/Woods
- Has water view: Yes
- Water view: Lake
- Waterfront features: Lake Privileges
Lot
- Size: 0.48 Acres
Details
- Parcel number: 10008141
Construction
Type & style
- Home type: SingleFamily
- Architectural style: Contemporary
- Property subtype: Single Family Residence
Materials
- HardiPlank Type, Vinyl Siding
- Roof: Asphalt,Fiberglass
Condition
- Year built: 1981
Utilities & green energy
- Sewer: Septic Tank
- Water: Well
Community & HOA
Community
- Subdivision: Congress Lake Club Homesites #1
HOA
- Has HOA: Yes
- Services included: Association Management, Insurance, Maintenance Grounds, Other, Pool(s), See Remarks, Security
- HOA fee: Has HOA fee
- HOA name: Congress Lake
- Second HOA fee: $500 semi-annually
Location
- Region: Hartville
Financial & listing details
- Price per square foot: $207/sqft
- Tax assessed value: $131,600
- Annual tax amount: $6,526
- Date on market: 6/2/2025
- Cumulative days on market: 92 days
- Listing terms: Cash,Conventional,FHA,VA Loan
Price history
| Date | Event | Price |
|---|---|---|
| 9/10/2025 | Sold | $515,000-5.9%$207/sqft |
Source:  MLS Now #5127657 Report a problem MLS Now #5127657 Report a problem | ||
| 7/27/2025 | Pending sale | $547,250$220/sqft |
Source: MLS Now #5127657 Report a problem | ||
| 6/2/2025 | Listed for sale | $547,250-0.5%$220/sqft |
Source: MLS Now #5127657 Report a problem | ||
| 6/2/2025 | Listing removed | $550,000$221/sqft |
Source: MLS Now #5117723 Report a problem | ||
| 4/26/2025 | Listed for sale | $550,000-12.7%$221/sqft |
Source: MLS Now #5117723 Report a problem | ||
| 8/6/2024 | Listing removed | $630,000$253/sqft |
Source: MLS Now #5055627 Report a problem | ||
| 7/20/2024 | Listed for sale | $630,000-5.3%$253/sqft |
Source: MLS Now #5055627 Report a problem | ||
| 7/20/2024 | Listing removed | -- |
Source: MLS Now #5042931 Report a problem | ||
| 6/12/2024 | Price change | $665,000-5%$267/sqft |
Source: MLS Now #5042931 Report a problem | ||
| 6/5/2024 | Listed for sale | $699,900+100%$281/sqft |
Source: MLS Now #5042931 Report a problem | ||
| 9/19/2019 | Sold | $350,000-7.9%$140/sqft |
Source: MLS Now #4108182 Report a problem | ||
| 6/21/2019 | Price change | $379,900-2.3%$152/sqft |
Source: CUTLER #4108182 Report a problem | ||
| 3/21/2019 | Listed for sale | $389,000$156/sqft |
Source: BuySelf, Inc. #4079444 Report a problem | ||
Public tax history
| Year | Property taxes | Tax assessment |
|---|---|---|
| 2015 | $2,662 | $46,060 +7.6% |
| 2014 | $2,662 +123% | $42,810 |
| 2013 | $1,193 | $42,810 |
| 2012 | -- | $42,810 -31.7% |
| 2011 | -- | $62,650 -12.9% |
| 2010 | -- | $71,890 |
| 2009 | $3,635 +6.6% | -- |
| 2008 | $3,409 +1.2% | -- |
| 2007 | $3,367 +66.2% | -- |
| 2005 | $2,026 -1.7% | -- |
| 2004 | $2,061 | -- |
| 2003 | $2,061 +4.9% | -- |
| 2002 | $1,964 -0.3% | -- |
| 2001 | $1,969 +0.9% | -- |
| 2000 | $1,951 | -- |
Find assessor info on the county website
Neighborhood: 44632
Nearby homes
- $276,5004 bd4 ba3.8k sqft5 West Dr, Hartville, OH 44632Off Market
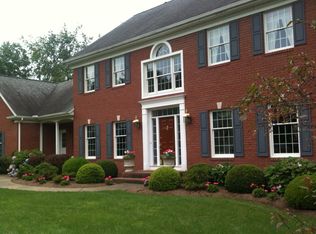
- $490,9003 bd3 ba2.4k sqft3 West Dr, Hartville, OH 44632Off Market
- $266,5004 bd4 ba4.5k sqft9 West Dr, Hartville, OH 44632Off Market

- $687,5004 bd3 ba2.8k sqft9 West Dr, Hartville, OH 44632Off Market
- $47,400-- bd-- ba-- sqftW Hill Cir NE, Hartville, OH 44632Off Market
- $157,9004 bd5 ba4.3k sqft17 West Dr, Hartville, OH 44632Off Market
- $697,3003 bd2 ba2.8k sqft7 W Hill Cir NE, Hartville, OH 44632Off Market
- $515,0003 bd3 ba1.8k sqft2 W Hill Cir NE, Hartville, OH 44632Sold
Nearby schools
GreatSchools rating
- 8/10Lake Elementary SchoolGrades: 2-6Distance: 1 mi
- 8/10Lake High SchoolGrades: 7-12Distance: 1.9 mi
- NALake Primary SchoolGrades: K-1Distance: 3.9 mi
Schools provided by the listing agent
- District: Lake LSD Stark- 7606
Source: MLS Now. This data may not be complete. We recommend contacting the local school district to confirm school assignments for this home.


Get pre-qualified for a loan
At Zillow Home Loans, we can pre-qualify you in as little as 5 minutes with no impact to your credit score.An equal housing lender. NMLS #10287.
- Ohio
- Stark County
- Hartville
- 44632
- 2 West Dr
Nearby cities
Nearby zip codes
Other Hartville Topics
