Skip main navigation
Closed
  • Listed by: Carey Giampa, LLC/Rye
    Bought with: Carey Giampa, LLC/Rye
    $889,900

    2 Westridge Drive, Hampton, NH 03842

    4beds
    3,717sqft
    Single Family Residence
    Built in 2000
    0.46 Acres Lot
    $1,036,300 Zestimate®
    $239/sqft
    $6,183 Estimated rent

    Home value

    $1,036,300

    $984,000 - $1.10M

    $6,183/mo

    Zestimate® history
    Loading
    Loading...

    Owner options

    List your home for rent

    $6,183/mo

    Rent Zestimate®

    Find your next renter with Zillow Rental Manager. Plus, with online applications, you can quickly screen prospective tenants – for free.

    Learn more

    $6,183/mo

    Rent Zestimate®

    Refinance and save

    $4,786/mo

    Est. payment

    Refinancing to a lower rate could help reduce your monthly payments and save thousands over the life of the loan.

    See today's rates

    $4,786/mo

    Est. payment

    Explore your selling options

    Work with a Zillow partner agent

    Leverage their expertise and Zillow's premium Showcase listings to get your home seen by more buyers.

    Get started

    List with your own agent

    Get your home in front of millions of buyers by listing it on Zillow.

    Learn how to do it

    Sell it yourself

    Take full control of how buyers see your home on Zillow by listing For Sale by Owner (FSBO).

    List your home

    What's special

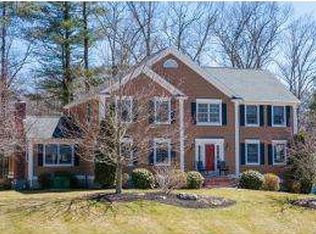
    Terrific neighborhood! This Colonial residence offers 4 bedrooms, 3 baths, an attached 2 car garage, fenced in backyard and a private deck. The interior provides the perfect blend of comfort and style with a large foyer that leads you to the open concept kitchen, breakfast area and family room. Kitchen consists of Corian countertops, stainless steel appliances, a center island and plenty of cabinet space. Enjoy the family room with cathedral ceiling, a desirable wood fireplace and glass sliders to the outdoor deck. Main level features pristine hardwood flooring, crown molding and French doors. Gather with your friends and family in the dining room and living room. 1st level office, craft room or music room is a plus! The welcoming foyer boasts a beautiful wood staircase to the 2nd level. Retreat to the primary bedroom providing a walk-in closet, double sinks, shower and a whirlpool tub. 3 additional bedrooms and a full bath complete the 2nd level. The lower level is partially finished for added functional space. Outside, the landscaped yard, rear deck and fenced in backyard provides relaxation and outdoor enjoyment. Located in a commuter friendly area with easy access to the local shops, restaurants and the beaches.

    Zillow last checked:

    Listing updated:

    Listed by:

    Lauren Stone,

    Carey Giampa, LLC/Rye Cell:603-944-1368

    Bought with:

    Lauren Stone

    Carey Giampa, LLC/Rye

    Source: PrimeMLS,MLS#: 5006622MLS Logo

    Facts & features

    Interior

    Bedrooms & bathrooms
    • Bedrooms: 4
    • Bathrooms: 3
    • Full bathrooms: 2
    • 1/2 bathrooms: 1
    Heating
    • Natural Gas, Baseboard, Hot Water
    Cooling
    • Central Air
    Appliances
    • Included: Dishwasher, Dryer, Microwave, Gas Range, Refrigerator, Washer, Natural Gas Water Heater
    • Laundry: 1st Floor Laundry
    Features
    • Cathedral Ceiling(s), Ceiling Fan(s), Dining Area, Kitchen Island, Kitchen/Dining, Living/Dining, Primary BR w/ BA, Natural Light, Indoor Storage, Walk-In Closet(s)
    • Flooring: Carpet, Hardwood, Tile
    • Windows: Blinds
    • Basement: Bulkhead,Concrete,Full,Partially Finished,Interior Stairs,Walk-Up Access
    • Number of fireplaces: 1
    • Fireplace features: Wood Burning, 1 Fireplace
    Interior area
    • Total structure area: 4,979
    • Total interior livable area: 3,717 sqft
    • Finished area above ground: 3,416
    • Finished area below ground: 301

    Property

    Parking
    • Total spaces: 6
    • Parking features: Paved, Auto Open, Direct Entry, Driveway, Garage, Parking Spaces 6+, Attached
    • Garage spaces: 2
    • Has uncovered spaces: Yes
    Features
    • Levels: Two
    • Stories: 2
    • Exterior features: Deck
    • Fencing: Full
    • Frontage length: Road frontage: 279
    Lot
    • Size: 0.46 Acres
    • Features: Corner Lot, Landscaped
    Details
    • Parcel number: HMPTM69B1L1
    • Zoning description: Res
    • Other equipment: Radon Mitigation

    Construction

    Type & style
    • Home type: SingleFamily
    • Architectural style: Colonial
    • Property subtype: Single Family Residence
    Materials
    • Wood Frame, Clapboard Exterior
    • Foundation: Concrete
    • Roof: Asphalt Shingle
    Condition
    • New construction: No
    • Year built: 2000

    Utilities & green energy

    • Electric: Circuit Breakers
    • Sewer: Public Sewer
    • Utilities for property: Cable

    Community & neighborhood

    Security
    • Security features: Security, Security System, Hardwired Smoke Detector
    Location
    • Region: Hampton
    • Subdivision: Westridge Woodlands

    Other

    Other facts
    • Road surface type: Paved

    Price history

    DateEventPrice
    9/6/2024Sold$889,900-1.1%$239/sqft
    Source: PrimeMLS #5006622 Report a problem
    8/1/2024Price change$899,900-5.3%$242/sqft
    Source: PrimeMLS #5006622 Report a problem
    7/25/2024Listed for sale$950,000+95.9%$256/sqft
    Source: PrimeMLS #5006622 Report a problem
    8/22/2016Sold$485,000-3%$130/sqft
    Source: PrimeMLS #4497355 Report a problem
    6/19/2016Pending sale$499,900$134/sqft
    Source: Carey Giampa, LLC/Rye #4497355 Report a problem
    6/13/2016Listed for sale$499,900$134/sqft
    Source: Carey Giampa, LLC/Rye #4497355 Report a problem
    8/31/2015Listing removed$499,900$134/sqft
    Source: Carey Giampa, LLC/Rye #4403985 Report a problem
    7/7/2015Price change$499,900-2.7%$134/sqft
    Source: Carey Giampa, LLC/Rye #4403985 Report a problem
    5/30/2015Price change$514,000-3%$138/sqft
    Source: Carey Giampa, LLC/Seabrook Beach #4403985 Report a problem
    2/21/2015Listed for sale$529,900+12%$143/sqft
    Source: Carey & Giampa realtors #4403985 Report a problem
    6/19/2009Sold$473,000-1.4%$127/sqft
    Source: Public Record Report a problem
    5/13/2009Listed for sale$479,900+418.8%$129/sqft
    Source: Listhub #2775216 Report a problem
    4/30/2001Sold$92,500$25/sqft
    Source: Public Record Report a problem

    Public tax history

    YearProperty taxesTax assessment
    2024$10,686 +11.9%$867,400 +52.1%
    2023$9,551 +5.7%$570,200
    2022$9,032 -0.6%$570,200
    2020$9,083 -0.5%$570,200
    2019$9,129 -1.1%$570,200 +5.1%
    2018$9,235 +4%$542,600
    2017$8,882 +1.8%$542,600
    2016$8,725 +0.3%$542,600 +19.6%
    2015$8,695 +4.6%$453,800
    2014$8,309 +1.9%$453,800 -9.1%
    2008$8,152 -8%$499,200 +11.5%
    2007$8,862 $447,800

    Find assessor info on the county website

    Neighborhood: 03842

    Nearby schools

    GreatSchools rating
    Schools provided by the listing agent
    • Elementary: Hampton Centre School
    • Middle: Hampton Academy Junior HS
    • High: Winnacunnet High School

    Source: PrimeMLS. This data may not be complete. We recommend contacting the local school district to confirm school assignments for this home.

    Get a cash offer in 3 minutes
    Find out how much your home could sell for in as little as 3 minutes with a no-obligation cash offer.
    Estimated market value
    $1,036,300
    Get a cash offer in 3 minutes
    Find out how much your home could sell for in as little as 3 minutes with a no-obligation cash offer.
    Estimated market value
    $1,036,300