MULTIPLE OFFERS! All offers due Saturday, March 14th by 6pm. Welcome to 2 Westwood Drive in desirable Washington Township! This 5 bedroom, 2 half/2 full bath home that was recently fully remodeled boasts expansive rooms, abundant natural light, neutral tones, and a natural flow that makes entertaining or day-to-day living effortless. This property is located on a corner lot, boasting a huge, fenced-in yard with white vinyl fencing, a single garage with a large driveway in the front of the home, and a double garage with a large driveway on the side of the home, offering plenty of room for storage and multiple vehicles. Walking into the front door, notice the updated powder room to your right, neutral laminate flooring throughout, neutral paint, large windows offering a brightness to the home, and the generously-sized rooms all in areas you need space most. To the left, note a large formal living room, which flows seamlessly into the dining room, and into the expansive kitchen, which boasts stainless-steel appliances, Quartz countertops, custom cabinet tile backsplash, an under-counter area for a wine fridge and microwave, as well as seating for many at the massive center island, not to mention a fireplace, which lends old-world charm to the space. Behind the kitchen is a large family room, complete with an updated powder room, large windows, and a large slider providing access to the huge backyard, perfect for outdoor gatherings and entertaining, along with hookups for your very own wet bar! Just off the kitchen is large laundry room and mechanic room, which provides access to the front garage. Heading up the stairs, take note of the updated guest bath, with newly installed carpeting, 4 large bedrooms, and the 5th primary suite, including a full updated bath, offering an expansive upper level, perfect for a larger or multi-generational family. In addition to the cosmetic upgrades, this property boasts a 2 year-old roof and a 2 year-old HVAC system, as well as a new water heater, making this property move-in ready. Secure a time that works for you, and come tour this beautiful property!
Sold for $550,000
$550,000
2 Westwood Dr, Sewell, NJ 08080
5beds
2,907sqft
Single Family Residence
Built in 1979
0.44 Acres Lot
$557,100 Zestimate®
$189/sqft
$3,989 Estimated rent
Home value
$557,100
$507,000 - $613,000
$3,989/mo
Zestimate® history
Owner options
List your home for rent
$3,989/mo
Rent Zestimate®
Find your next renter with Zillow Rental Manager. Plus, with online applications, you can quickly screen prospective tenants – for free.
$3,989/mo
Rent Zestimate®
Refinance and save
$4,004/mo
Est. payment
Refinancing to a lower rate could help reduce your monthly payments and save thousands over the life of the loan.
$4,004/mo
Est. payment
Explore your selling options
Work with a Zillow partner agent
Leverage their expertise and Zillow's premium Showcase listings to get your home seen by more buyers.
Get startedList with your own agent
Get your home in front of millions of buyers by listing it on Zillow.
Learn how to do itSell it yourself
Take full control of how buyers see your home on Zillow by listing For Sale by Owner (FSBO).
List your homeWhat's special
Recently fully remodeledNewly installed carpetingGenerously-sized roomsExpansive upper levelAbundant natural lightNeutral tonesExpansive rooms
Zillow last checked:
Listing updated:
Listed by:
Christine Stowell 856-373-1976,
RE/MAX Preferred - Sewell
Bought with:
Val Nunnenkamp, 8333570
Keller Williams Realty - Marlton
Source: Bright MLS,MLS#: NJGL2069488
Facts & features
Interior
Bedrooms & bathrooms
- Bedrooms: 5
- Bathrooms: 4
- Full bathrooms: 2
- 1/2 bathrooms: 2
- Main level bathrooms: 4
- Main level bedrooms: 5
Basement
- Area: 0
Heating
- Forced Air, Natural Gas
Cooling
- Central Air, Electric
Appliances
- Included: Gas Water Heater
- Laundry: Main Level
Features
- Flooring: Laminate, Carpet
- Has basement: No
- Number of fireplaces: 1
- Fireplace features: Brick
Interior area
- Total structure area: 2,907
- Total interior livable area: 2,907 sqft
- Finished area above ground: 2,907
- Finished area below ground: 0
Property
Parking
- Total spaces: 3
- Parking features: Inside Entrance, Garage Faces Front, Garage Faces Side, Garage Door Opener, Concrete, Attached, Driveway
- Attached garage spaces: 3
- Has uncovered spaces: Yes
Accessibility
- Accessibility features: None
Features
- Levels: Two
- Stories: 2
- Pool features: None
- Fencing: Vinyl
Lot
- Size: 0.44 Acres
- Features: Corner Lot/Unit
Details
- Additional structures: Above Grade, Below Grade
- Parcel number: 1800085 0700016
- Zoning: PR1
- Special conditions: Standard
Construction
Type & style
- Home type: SingleFamily
- Architectural style: Transitional
- Property subtype: Single Family Residence
Materials
- Vinyl Siding
- Foundation: Slab
Condition
- Very Good,Excellent
- New construction: No
- Year built: 1979
Utilities & green energy
- Sewer: Public Sewer
- Water: Public
- Utilities for property: Cable Available, Natural Gas Available, Phone Available, Sewer Available, Water Available, Electricity Available
Community & HOA
Community
- Subdivision: Crossroads
HOA
- Has HOA: No
Location
- Region: Sewell
- Municipality: WASHINGTON TWP
Financial & listing details
- Price per square foot: $189/sqft
- Tax assessed value: $277,800
- Annual tax amount: $10,275
- Date on market: 3/5/2026
- Listing agreement: Exclusive Right To Sell
- Listing terms: Cash,Conventional,FHA
- Inclusions: All Appliances
- Ownership: Fee Simple
Price history
| Date | Event | Price |
|---|---|---|
| 4/15/2026 | Sold | $550,000+0%$189/sqft |
Source:  Bright MLS #NJGL2069488 Report a problem Bright MLS #NJGL2069488 Report a problem | ||
| 3/14/2026 | Pending sale | $549,900$189/sqft |
Source: Bright MLS #NJGL2069488 Report a problem | ||
| 3/5/2026 | Listed for sale | $549,900-8.3%$189/sqft |
Source: Bright MLS #NJGL2069488 Report a problem | ||
| 5/17/2025 | Listing removed | $599,900$206/sqft |
Source: Bright MLS #NJGL2051970 Report a problem | ||
| 4/18/2025 | Listed for sale | $599,900$206/sqft |
Source: Bright MLS #NJGL2051970 Report a problem | ||
| 4/11/2025 | Listing removed | $599,900$206/sqft |
Source: Bright MLS #NJGL2051970 Report a problem | ||
| 4/10/2025 | Price change | $599,900-1.6%$206/sqft |
Source: Bright MLS #NJGL2051970 Report a problem | ||
| 3/27/2025 | Price change | $609,900-1.6%$210/sqft |
Source: Bright MLS #NJGL2051970 Report a problem | ||
| 3/6/2025 | Price change | $619,900-0.8%$213/sqft |
Source: Bright MLS #NJGL2051970 Report a problem | ||
| 2/24/2025 | Price change | $624,900-1.6%$215/sqft |
Source: Bright MLS #NJGL2051970 Report a problem | ||
| 1/17/2025 | Listed for sale | $634,900+126.8%$218/sqft |
Source: Bright MLS #NJGL2051970 Report a problem | ||
| 11/3/2023 | Sold | $280,000$96/sqft |
Source: Public Record Report a problem | ||
Public tax history
| Year | Property taxes | Tax assessment |
|---|---|---|
| 2025 | $9,767 | $277,800 |
| 2024 | $9,767 -2.2% | $277,800 |
| 2023 | $9,987 +3.4% | $277,800 |
| 2022 | $9,659 +1.3% | $277,800 |
| 2021 | $9,537 -8% | $277,800 |
| 2020 | $10,366 +34.3% | $277,800 -2.3% |
| 2019 | $7,719 | $284,400 |
| 2018 | $7,719 -23.3% | $284,400 |
| 2017 | $10,062 +1.4% | $284,400 |
| 2016 | $9,920 +3.3% | $284,400 |
| 2015 | $9,607 +2.3% | $284,400 |
| 2014 | $9,394 +16.7% | $284,400 |
| 2013 | $8,051 -0.2% | $284,400 +87.2% |
| 2012 | $8,069 +0.4% | $151,900 |
| 2011 | $8,037 +4.2% | $151,900 |
| 2010 | $7,713 +3.2% | $151,900 |
| 2009 | $7,477 | $151,900 |
| 2008 | -- | $151,900 |
| 2007 | -- | $151,900 |
| 2006 | -- | $151,900 |
| 2005 | -- | $151,900 |
| 2004 | -- | $151,900 |
| 2003 | -- | $151,900 |
| 2002 | -- | $151,900 |
| 2001 | -- | $151,900 |
Find assessor info on the county website
Neighborhood: 08080
Nearby homes
- $430,0003 bd2 ba1.7k sqft18 Mansfield Dr, Sewell, NJ 08080Pending

- $485,5003 bd3 ba2.2k sqft1 Westwood Dr, Sewell, NJ 08080Off Market
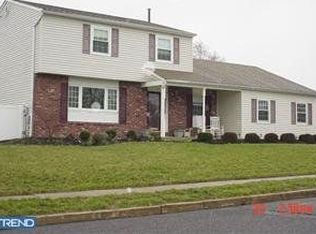
- $441,200-- bd-- ba2.3k sqft20 Mansfield Dr, Sewell, NJ 08080Off Market
- $412,600-- bd-- ba2.1k sqft4 Westwood Dr, Sewell, NJ 08080Off Market
- $401,5003 bd2 ba1.6k sqft16 Mansfield Dr, Sewell, NJ 08080Off Market
- $489,7005 bd3 ba2.4k sqft3 Westwood Dr, Sewell, NJ 08080Off Market
- $391,500-- bd-- ba2k sqft14 Mansfield Dr, Sewell, NJ 08080Off Market
- $420,0003 bd3 ba1.8k sqft6 Westwood Dr, Sewell, NJ 08080Sold
Nearby schools
GreatSchools rating
- 9/10Birches Elementary SchoolGrades: K-5Distance: 1.5 mi
- 5/10Bunker Hill Middle SchoolGrades: 6-8Distance: 0.9 mi
- 5/10Washington Twp High SchoolGrades: PK,9-12Distance: 1.5 mi
Schools provided by the listing agent
- District: Washington Township Public Schools
Source: Bright MLS. This data may not be complete. We recommend contacting the local school district to confirm school assignments for this home.
Get a cash offer in 3 minutes
Find out how much your home could sell for in as little as 3 minutes with a no-obligation cash offer.
Estimated market value
$557,100
Get a cash offer in 3 minutes
Find out how much your home could sell for in as little as 3 minutes with a no-obligation cash offer.
Estimated market value
$557,100
- New Jersey
- Gloucester County
- Sewell
- 08080
- 2 Westwood Dr
Nearby cities
Nearby zip codes
Other Sewell Topics
