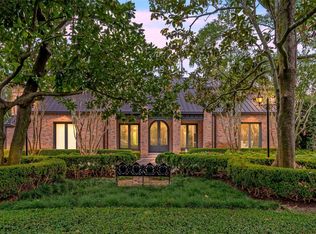
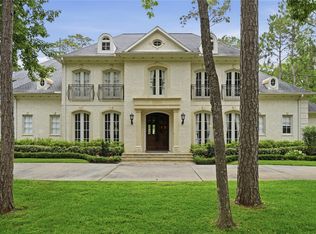
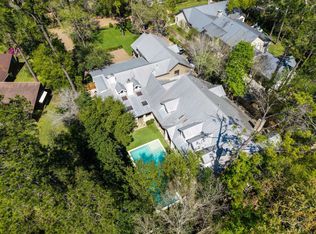
Stately home on nearly an acre in the family friendly neighborhood of Piney Point! Walking distance to Memorial Dr elementary, this exceptional home features a majestic 200 year old oak tree in the park-like backyard, gated motor court, 4 car garage + porte-cochere, circular paved driveway, rich hardwood floors, impressive ceiling heights and an elevator for convenience. Grand formal dining centered by a spectacular chandelier has an adjacent wet bar with ice maker. Formal living has a gas fireplace, lighted art niches and 3 sets of French doors with views of the remarkable backyard and pool. Palatial primary bedroom and 2nd bedroom suite downstairs, plus a cabana adjacent to the pool with full bath and kitchenette. Upstairs you'll find 3 additional bedrooms, a game room, media room, and craft room. The private backyard offers a pool, spa and fountain has multiple covered patios, herringbone brick decking, motorized retractable awnings and plenty of shade from the gorgeous oak tree!
For sale
$5,345,000
2 Wexford Ct, Houston, TX 77024
5beds
9,295sqft
Single Family Residence
Built in 1995
0.92 Acres Lot
$4,812,300 Zestimate®
$575/sqft
$58/mo HOA
What's special
- 190 days |
- 670 |
- 26 |
Zillow last checked:
Listing updated:
Listed by:
Michael Seder TREC #0421100 832-381-8424,
eXp Realty LLC,
Cameron Galatas TREC #0653512 832-474-6259,
eXp Realty LLC
Source: HAR,MLS#: 22208192
Facts & features
Interior
Bedrooms & bathrooms
- Bedrooms: 5
- Bathrooms: 10
- Full bathrooms: 6
- 1/2 bathrooms: 4
Rooms
- Room types: Quarters/Guest House, Utility Room
Primary bedroom
- Level: First
- Area: 456
- Dimensions: 24 x 19
Bedroom
- Level: First
- Area: 180
- Dimensions: 15 x 12
Bedroom
- Level: Second
- Area: 192
- Dimensions: 16 x 12
Bedroom
- Level: Second
- Area: 192
- Dimensions: 16 x 12
Bedroom
- Level: Second
- Area: 504
- Dimensions: 24 x 21
Other
- Level: First
- Area: 224
- Dimensions: 16 x 14
Other
- Level: First
- Area: 252
- Dimensions: 21 x 12
Breakfast
- Level: First
- Area: 182
- Dimensions: 14 x 13
Dining room
- Level: First
- Area: 345
- Dimensions: 23 x 15
Other
- Level: First
- Area: 351
- Dimensions: 27 x 13
Other
- Level: First
- Area: 603
- Dimensions: 67 x 9
Other
- Level: Second
- Area: 182
- Dimensions: 14 x 13
Other
- Level: Second
- Area: 555
- Dimensions: 37 x 15
Other
- Level: First
- Area: 42
- Dimensions: 7 x 6
Family room
- Level: First
- Area: 380
- Dimensions: 20 x 19
Game room
- Level: Second
- Area: 312
- Dimensions: 24 x 13
Kitchen
- Level: First
- Area: 280
- Dimensions: 20 x 14
Living room
- Level: First
- Area: 425
- Dimensions: 25 x 17
Media room
- Level: Second
- Area: 342
- Dimensions: 19 x 18
Other
- Level: Other
- Dimensions: 571 sq ft
Utility room
- Level: First
- Area: 84
- Dimensions: 12 x 7
Heating
- Natural Gas, Zoned
Cooling
- Ceiling Fan(s), Electric, Zoned
Appliances
- Included: Water Heater, Disposal, Ice Maker, Refrigerator, Double Oven, Electric Oven, Trash Compactor, Microwave, Gas Cooktop, Dishwasher
- Laundry: Electric Dryer Hookup, Gas Dryer Hookup, Washer Hookup
Features
- Balcony, Crown Molding, Elevator, Formal Entry/Foyer, High Ceilings, Wet Bar, 1 Bedroom Down - Not Primary BR, 2 Bedrooms Down, En-Suite Bath, Primary Bed - 1st Floor, Sitting Area, Walk-In Closet(s)
- Flooring: Carpet, Stone, Tile, Wood
- Windows: Window Coverings
- Number of fireplaces: 2
- Fireplace features: Gas
Interior area
- Total structure area: 9,295
- Total interior livable area: 9,295 sqft
Video & virtual tour
Property
Parking
- Total spaces: 5
- Parking features: Attached, Oversized, Additional Parking, Garage Door Opener, Circular Driveway, Porte-Cochere, Attached Carport
- Attached garage spaces: 4
- Carport spaces: 1
- Covered spaces: 5
Features
- Stories: 2
- Patio & porch: Covered, Patio/Deck, Porch
- Exterior features: Sprinkler System
- Has private pool: Yes
- Pool features: Gunite, In Ground
- Has spa: Yes
- Fencing: Back Yard,Full
Lot
- Size: 0.92 Acres
- Features: Back Yard, Subdivided, 1/2 Up to 1 Acre
Details
- Parcel number: 1174130010002
Construction
Type & style
- Home type: SingleFamily
- Architectural style: Traditional
- Property subtype: Single Family Residence
Materials
- Brick
- Foundation: Slab
- Roof: Composition
Condition
- New construction: No
- Year built: 1995
Utilities & green energy
- Sewer: Public Sewer
- Water: Public
Green energy
- Energy efficient items: Thermostat
Community & HOA
Community
- Subdivision: Wexford Court
HOA
- Has HOA: Yes
- HOA fee: $700 annually
Location
- Region: Houston
Financial & listing details
- Price per square foot: $575/sqft
- Tax assessed value: $4,329,015
- Annual tax amount: $61,075
- Date on market: 2/17/2026
- Listing terms: Cash,Conventional
- Exclusions: See Exclusions List Attached
- Ownership: Full Ownership
- Road surface type: Concrete, Curbs, Gutters
Estimated market value
$4,812,300
$4.57M - $5.05M
$7,109/mo
Price history
| Date | Event | Price |
|---|---|---|
| 2/17/2026 | Price change | $5,345,000-4.5%$575/sqft |
Source:  HAR #22208192 Report a problem HAR #22208192 Report a problem | ||
| 9/11/2025 | Price change | $5,595,000-6.5%$602/sqft |
Source: HAR #91618804 Report a problem | ||
| 4/28/2025 | Listed for sale | $5,985,000$644/sqft |
Source: HAR #56603551 Report a problem | ||
Public tax history
| Year | Property taxes | Tax assessment |
|---|---|---|
| 2025 | $13,633 +15.4% | $4,329,015 +53.1% |
| 2024 | $11,817 +5.6% | $2,826,791 -4.4% |
| 2023 | $11,186 -3.8% | $2,956,890 -2.3% |
| 2022 | $11,629 | $3,027,221 +7.9% |
| 2021 | -- | $2,805,657 +6.5% |
| 2020 | $11,349 -17.8% | $2,633,480 -12.2% |
| 2019 | $13,814 -63% | $3,000,000 +2.6% |
| 2018 | $37,345 | $2,923,436 |
| 2017 | $37,345 +1% | $2,923,436 -15.5% |
| 2016 | $36,986 +10.9% | $3,460,704 +13.9% |
| 2015 | $33,341 | $3,039,423 +9.4% |
| 2014 | $33,341 | $2,777,599 +28.5% |
| 2013 | -- | $2,160,952 +3.9% |
| 2011 | -- | $2,080,453 -0.6% |
| 2010 | -- | $2,092,658 -9.5% |
| 2007 | -- | $2,311,765 +21.7% |
| 2006 | -- | $1,899,145 |
| 2005 | -- | -- |
| 2003 | -- | $1,961,000 +4.5% |
| 2002 | -- | $1,876,700 +10% |
| 2001 | -- | $1,706,100 +10% |
| 2000 | -- | $1,551,000 |
Find assessor info on the county website
Monthly payment
Est. payment
Payment breakdown
Explore the cost of this home by adjusting the details. Changes won't be saved.Climate risks
Neighborhood: Piney Point
Nearby schools
GreatSchools rating
- 10/10Memorial Drive Elementary SchoolGrades: PK-5Distance: 0.1 mi
- 8/10Spring Branch Middle SchoolGrades: 6-8Distance: 0.8 mi
- 8/10Memorial High SchoolGrades: 9-12Distance: 0.9 mi
Schools provided by the listing agent
- Elementary: Memorial Drive Elementary School
- Middle: Spring Branch Middle School (Spring Branch)
- High: Memorial High School (Spring Branch)
Source: HAR. This data may not be complete. We recommend contacting the local school district to confirm school assignments for this home.
- $4,016,9005 bd6 ba6.2k sqft1 Wexford Ct, Houston, TX 77024Off Market
- $3,948,0005 bd5 ba7.8k sqft3 Wexford Ct, Houston, TX 77024Off Market
- $3,432,3005 bd6 ba6.1k sqft2 Smithdale Estates Dr, Houston, TX 77024Off Market
- $3,855,4005 bd7 ba7k sqft8 Wexford Ct, Houston, TX 77024Off Market
- $3,217,7004 bd4 ba5k sqft1 Smithdale Estates Dr, Houston, TX 77024Off Market
- $4,035,2005 bd6 ba8.2k sqft9 Wexford Ct, Houston, TX 77024Off Market
- $--5 bd6 ba8.2k sqft9 Wexford Ct, Piney Point Village, TX 77024Off Market
- $4,501,4005 bd6 ba7.3k sqft7 Wexford Ct, Houston, TX 77024Off Market
A local agent can set up tours, give advice and negotiate with sellers.
Similar homes
- $5,999,0007 bd11 ba9.6k sqft11518 Shadow Way St, Houston, TX 77024For Sale
 MLS ID #67196029, Kiki Wilson, Martha Turner Sotheby's International Realty. HAR
 - $4,950,0005 bd7 ba8.1k sqft10 Stillforest St, Houston, TX 77024For Sale
 MLS ID #60547581, Robin Mueck, Better Homes and Gardens Real Estate Gary Greene - Woodway. HAR
 - $4,850,0006 bd8 ba8.2k sqft11840 Stuckey Ln, Houston, TX 77024For Sale
 MLS ID #8904442, Dana Johnson, Douglas Elliman Real Estate. HAR
 - $4,495,0006 bd10 ba10k sqft354 Piney Point Rd, Houston, TX 77024For Sale
 MLS ID #70881057, Marnie Greenwood, Compass RE Texas, LLC - Houston. HAR
 - $4,400,0006 bd10 ba11k sqft10663 Memorial Dr, Houston, TX 77024For SaleMLS ID #36966095, Gigi Huang, Compass RE Texas, LLC - Houston. HAR
- $4,500,0005 bd9 ba10k sqft223 Heritage Oaks Ln, Houston, TX 77024For SaleMLS ID #73769636, Marc Zachrau, Compass RE Texas, LLC - Houston. HAR
- $6,350,0005 bd8 ba8k sqft2 Lacewood Ln, Houston, TX 77024For SaleMLS ID #33786142, Sofia Rallis, Realm Real Estate Professionals - Katy. HAR
- $3,295,0005 bd7 ba6.4k sqft11407 Holidan Way, Houston, TX 77024For SaleMLS ID #32388697, Rachel Conkling, Compass RE Texas, LLC - Houston. HAR
- $5,250,0005 bd7 ba7.4k sqft337 Folwell Ln, Houston, TX 77024For SaleMLS ID #13742512, Linda Hildreth, NextHome Realty Center. HAR
- $3,100,0004 bd5 ba5k sqft531 Three Corners Dr, Houston, TX 77024For SaleMLS ID #14587218, Robin Tucker, Martha Turner Sotheby's International Realty. HAR
- $6,795,0005 bd8 ba8.7k sqft11527 Green Oaks Dr, Houston, TX 77024For SaleMLS ID #64059590, Marla Reade, Nan & Company Properties - Corporate Office (Heights). HAR
- $4,499,0005 bd7 ba7.5k sqft11722 Claywood St, Houston, TX 77024For SaleMLS ID #72681063, Sharon Danilovich, Wanda Taylor Properties. HAR
- $4,360,0004 bd6 ba7.1k sqft728 Crestbend Dr, Houston, TX 77042For SaleMLS ID #19800638, Nancy Almodovar, Nan & Company Properties - Corporate Office (Heights). HAR
- $3,495,0005 bd5 ba5.9k sqft5 Hunters Branch Dr, Houston, TX 77024For SaleMLS ID #64492194, Markeith Spears, Keller Williams Premier Realty. HAR
- $3,450,0005 bd7 ba6.8k sqft6 Mott Ln, Houston, TX 77024For SaleMLS ID #57446496, Julie Sheets, Compass RE Texas, LLC - Memorial. HAR
- $3,399,0005 bd7 ba6.7k sqft918 Huntington Cv, Houston, TX 77063For SaleMLS ID #14727276, Moni Bohnisch, Douglas Elliman Real Estate. HAR
- $3,395,0005 bd6 ba5.9k sqft10801 Long Shadow Ln, Houston, TX 77024For SaleMLS ID #78832858, Amy Bernstein, Bernstein Realty. HAR
- $4,499,9004 bd7 ba6.6k sqft309 Glenwood Dr, Houston, TX 77007For SaleMLS ID #17871887, Christopher Phan, Truss Real Estate | SERHANT.. HAR
- $5,995,0005 bd8 ba7.6k sqft11411 Dunbeath Dr, Houston, TX 77024New ConstructionMLS ID #18257756, Ashton Martini, Martini & Co. Real Estate Advisors. HAR
- $7,325,0005 bd7 ba9.5k sqft521 Trails End St, Houston, TX 77024New ConstructionMLS ID #11018251, Anita Singh, Signature Collection,Inc. HAR
