Welcome to this beautifully updated two-story Colonial nestled on a .33-acre lot in the desirable Meadowview Estates community of Littlestown, Adams County. Ideally located close to schools, shopping, dining, and everyday conveniences, this home also offers easy access to Gettysburg, Codorus State Park, and a convenient commute into Maryland, making it the perfect blend of comfort and location. Inside, you'll find a thoughtfully designed floor plan featuring 4 spacious bedrooms, 2.5 baths, and the convenience of a second-floor laundry room. The formal living and dining rooms provide elegant spaces for entertaining, while the heart of the home is the beautifully updated kitchen, complete with an oversized island that opens seamlessly to the inviting family room. A custom-built electric fireplace creates a warm and stylish focal point, making it the perfect gathering place for family and friends. This home has been meticulously maintained and offers numerous updates for peace of mind, including a new roof and HVAC system (2014), Anderson replacement windows (2020), a new water heater (2022), and brand-new siding (2025). The main level has been enhanced with durable luxury vinyl plank flooring, updated trim, and a modernized kitchen designed for both everyday living and entertaining. Step outside to enjoy the fully fenced backyard, where a new 22' x 10' composite deck provides the ideal space for summer barbecues, relaxing evenings, or hosting guests. Combining timeless Colonial charm with today's modern updates in a sought-after neighborhood, this move-in-ready home is one you won't want to miss. Schedule your private tour today!
Pending
$435,000
2 Wheaton Dr, Littlestown, PA 17340
4beds
2,240sqft
Single Family Residence
Built in 1994
0.33 Acres Lot
$433,900 Zestimate®
$194/sqft
$-- HOA
What's special
Custom-built electric fireplaceFully fenced backyardInviting family roomUpdated trimBeautifully updated kitchenOversized islandSecond-floor laundry room
- 63 days
- 167
- 1
Likely to sell faster than
Zillow last checked:
Listing updated:
Listed by:
Jason Forry 717-476-8787,
Cummings & Co. Realtors 7179005990,
Listing Team: The Jason Forry Team, Co-Listing Agent: Gail Schuchart 717-476-3681,
Cummings & Co. Realtors
Source: Bright MLS,MLS#: PAAD2024616
Facts & features
Interior
Bedrooms & bathrooms
- Bedrooms: 4
- Bathrooms: 3
- Full bathrooms: 2
- 1/2 bathrooms: 1
- Main level bathrooms: 1
Basement
- Area: 0
Heating
- Forced Air, Natural Gas
Cooling
- Central Air, Electric
Appliances
- Included: Oven/Range - Gas, Microwave, Dishwasher, Gas Water Heater
- Laundry: Upper Level
Features
- Windows: Double Hung, ENERGY STAR Qualified Windows
- Basement: Full,Interior Entry,Sump Pump,Unfinished
- Number of fireplaces: 1
- Fireplace features: Electric, Mantel(s)
Interior area
- Total structure area: 2,240
- Total interior livable area: 2,240 sqft
- Finished area above ground: 2,240
- Finished area below ground: 0
Video & virtual tour
Property
Parking
- Total spaces: 2
- Parking features: Garage Faces Front, Inside Entrance, Concrete, Attached, Driveway, Off Street, On Street
- Attached garage spaces: 2
- Has uncovered spaces: Yes
Accessibility
- Accessibility features: None
Features
- Levels: Two
- Stories: 2
- Patio & porch: Deck
- Pool features: None
Lot
- Size: 0.33 Acres
Details
- Additional structures: Above Grade, Below Grade
- Parcel number: 410060117000
- Zoning: RESIDENTIAL
- Special conditions: Standard
Construction
Type & style
- Home type: SingleFamily
- Architectural style: Colonial
- Property subtype: Single Family Residence
Materials
- Blown-In Insulation, Brick Front, CPVC/PVC, Stick Built, Vinyl Siding
- Foundation: Active Radon Mitigation, Concrete Perimeter
- Roof: Architectural Shingle
Condition
- Very Good
- New construction: No
- Year built: 1994
Utilities & green energy
- Electric: 200+ Amp Service
- Sewer: Public Sewer
- Water: Public
Community & HOA
Community
- Subdivision: Meadowview Estates
HOA
- Has HOA: No
Location
- Region: Littlestown
- Municipality: UNION TWP
Financial & listing details
- Price per square foot: $194/sqft
- Tax assessed value: $303,000
- Annual tax amount: $5,817
- Date on market: 7/18/2026
- Listing agreement: Exclusive Right To Sell
- Listing terms: Cash,Conventional,FHA,VA Loan
- Exclusions: Refrigerator, Washer And Dryer
- Ownership: Fee Simple
Estimated market value
$433,900
$412,000 - $456,000
$2,406/mo
Price history
| Date | Event | Price |
|---|---|---|
| 7/29/2026 | Pending sale | $435,000$194/sqft |
Source:  Bright MLS #PAAD2024616 Report a problem Bright MLS #PAAD2024616 Report a problem | ||
| 7/18/2026 | Listed for sale | $435,000+24.3%$194/sqft |
Source: Bright MLS #PAAD2024616 Report a problem | ||
| 1/9/2023 | Sold | $350,000+0%$156/sqft |
Source: Bright MLS #PAAD2007060 Report a problem | ||
| 12/6/2022 | Pending sale | $349,900$156/sqft |
Source: Bright MLS #PAAD2007060 Report a problem | ||
| 11/22/2022 | Price change | $349,900-2.5%$156/sqft |
Source: Bright MLS #PAAD2007060 Report a problem | ||
| 10/26/2022 | Listed for sale | $359,000$160/sqft |
Source: Bright MLS #PAAD2007060 Report a problem | ||
Public tax history
| Year | Property taxes | Tax assessment |
|---|---|---|
| 2025 | $5,735 +3.8% | $303,000 |
| 2024 | $5,523 +0.7% | $303,000 |
| 2023 | $5,482 +5.9% | $303,000 -0.3% |
| 2022 | $5,175 -0.4% | $303,800 |
| 2021 | $5,195 +1.5% | $303,800 |
| 2020 | $5,120 +269.7% | $303,800 |
| 2019 | $1,385 +182.5% | $303,800 |
| 2018 | $490 | $303,800 |
| 2017 | -- | $303,800 |
| 2016 | -- | $303,800 |
| 2015 | -- | $303,800 |
| 2014 | -- | $303,800 |
| 2013 | -- | -- |
| 2012 | -- | -- |
| 2011 | -- | -- |
| 2010 | -- | $71,899 |
| 2009 | -- | $71,899 |
| 2008 | -- | $71,899 |
| 2007 | -- | $71,899 |
| 2006 | -- | $71,899 +0% |
| 2005 | -- | $71,898 |
| 2004 | -- | $71,898 |
| 2003 | -- | $71,898 |
| 2002 | -- | $71,898 |
| 2000 | -- | $71,898 |
Find assessor info on the county website
Monthly payment
Est. payment
Payment breakdown
Explore the cost of this home by adjusting the details. Changes won't be saved.Climate risks
Neighborhood: 17340
Nearby schools
Schools provided by the listing agent
- District: Littlestown Area
Source: Bright MLS. This data may not be complete. We recommend contacting the local school district to confirm school assignments for this home.
Similar homes
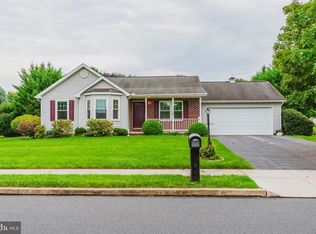
- $370,0003 bd3 ba1.5k sqft579 E King St, Littlestown, PA 17340For Sale
 MLS ID #PAAD2023728, Blake Bowman, Keller Williams Keystone Realty. Bright MLS
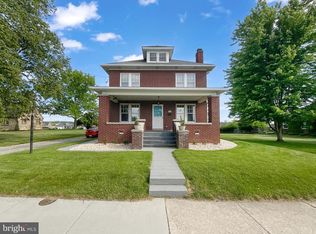
 - $355,0003 bd2 ba1.8k sqft78 Crouse Park, Littlestown, PA 17340For Sale
 MLS ID #PAAD2025146, Larry Conover, Mountain Realty ERA Powered. Bright MLS
 - $499,0003 bd2 ba2.1k sqft41 Smith Cir, Littlestown, PA 17340For Sale
 MLS ID #PAAD2021428, Mary Llewellyn, The KW Collective. Bright MLS
 - $450,0004 bd3 ba2.6k sqft224 Friendly Dr, Hanover, PA 17331For Sale
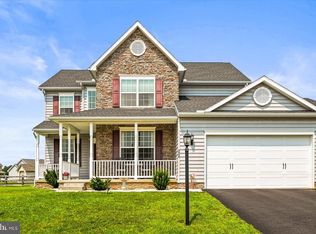 MLS ID #PAAD2024532, Robin Mede-Butt, Iron Valley Real Estate Hanover. Bright MLS
 - $324,9003 bd2 ba1.5k sqft973 Frederick Pike, Littlestown, PA 17340For SaleMLS ID #PAAD2025192, Lori Hockensmith, Iron Valley Real Estate Hanover. Bright MLS
- $424,9004 bd3 ba1.7k sqft4903 Oriole Ct, Westminster, MD 21158For SaleMLS ID #MDCR2037738, Barry Hess, Keller Williams Flagship. Bright MLS
- $424,9004 bd4 ba2.6k sqft35 Fox Run Rd, Hanover, PA 17331For SaleMLS ID #PAYK2110922, Alexander Kane, Realty One Group Generations. Bright MLS
- $439,9004 bd3 ba2k sqft15 Cantera Way, Hanover, PA 17331For SaleMLS ID #PAYK2109226, Paul Rhoads, Housesavings.com. Bright MLS
- $425,0003 bd2 ba1.6k sqft61 Huntmaster Dr, Hanover, PA 17331For SaleMLS ID #PAYK2111200, David Stella, Corner House Realty. Bright MLS
- $427,0004 bd2 ba2.6k sqft667 Grant Dr, Gettysburg, PA 17325For SaleMLS ID #PAAD2025058, Nolan Peterson, Samson Properties. Bright MLS
- $400,0004 bd3 ba1.8k sqft681 Grant Dr, Gettysburg, PA 17325For SaleMLS ID #PAAD2024344, Erica Corbin, Kelly and Co Realty, LLC. Bright MLS
- $419,0003 bd3 ba2.5k sqft717 Ash Dr, Hanover, PA 17331For SaleMLS ID #PAYK2110638, Bill Mundorff, Berkshire Hathaway HomeServices Homesale Realty. Bright MLS
- $399,9004 bd2 ba2.6k sqft240 Matthew Dr, New Oxford, PA 17350For SaleMLS ID #PAAD2025090, John Lindemulder, Iron Valley Real Estate of Central PA. Bright MLS
- $469,9004 bd3 ba2.1k sqft141 Oxford Blvd, New Oxford, PA 17350For SaleMLS ID #PAAD2023554, Colby Jacobs, Samson Properties. Bright MLS
- $385,0004 bd2 ba2.7k sqft152 Poplar Rd, New Oxford, PA 17350For SaleMLS ID #PAAD2025218, JUAN AGUILAR-URBINA, Keller Williams Keystone Realty. Bright MLS
- $429,0004 bd4 ba3k sqft137 Kimberly Ln, East Berlin, PA 17316For SaleMLS ID #PAAD2024534, Brian Kelly, Coldwell Banker Realty. Bright MLS
- $407,9004 bd3 ba1.8k sqft35 Shawl Dr Lot 77, Hanover, PA 17331New ConstructionMLS ID #PAAD2024948, Beth Mede, Joseph A Myers Real Estate, Inc.. Bright MLS
- $399,9003 bd3 ba2.1k sqft102 Kenan St, Taneytown, MD 21787For SaleMLS ID #MDCR2036520, Mary Fisher, EXP Realty, LLC. Bright MLS
- $369,9004 bd3 ba2.4k sqft19 Garden Ln, Hanover, PA 17331For SaleMLS ID #PAYK2109452, Missy Wise, LPT Realty, LLC. Bright MLS
- $435,0004 bd2 ba1.9k sqft3932 Shiloh Ave, Hampstead, MD 21074For SaleMLS ID #MDCR2036456, Vincent Stonesifer, Cummings & Co. Realtors. Bright MLS
