Skip main navigation
Sold for $1,145,000
  • Listed by: First Team Real Estate • Joshua Richardson • Contact: 949-458-1033
    Bought with: eHomes
    $1,145,000

    2 Wheatstone Farm, Mission Viejo, CA 92694

    4beds
    1,804sqft
    Single Family Residence
    Built in 2003
    3,570 Square Feet Lot
    $-- Zestimate®
    $635/sqft
    $5,655 Estimated rent

    Home value

    Not available

    Estimated sales range

    Not available

    $5,655/mo

    Zestimate® history
    Loading
    Loading...

    Owner options

    List your home for rent

    $5,655/mo

    Rent Zestimate®

    Find your next renter with Zillow Rental Manager. Plus, with online applications, you can quickly screen prospective tenants – for free.

    Learn more

    $5,655/mo

    Rent Zestimate®

    Refinance and save

    $7,445/mo

    Est. payment

    Refinancing to a lower rate could help reduce your monthly payments and save thousands over the life of the loan.

    See today's rates

    $7,445/mo

    Est. payment

    Explore your selling options

    Work with a Zillow partner agent

    Leverage their expertise and Zillow's premium Showcase listings to get your home seen by more buyers.

    Get started

    List with your own agent

    Get your home in front of millions of buyers by listing it on Zillow.

    Learn how to do it

    Sell it yourself

    Take full control of how buyers see your home on Zillow by listing For Sale by Owner (FSBO).

    List your home

    What's special

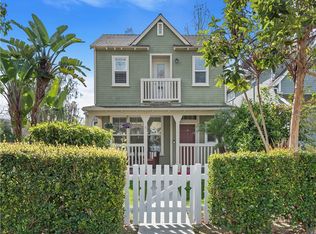
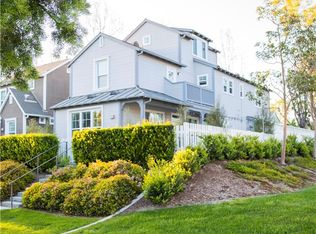
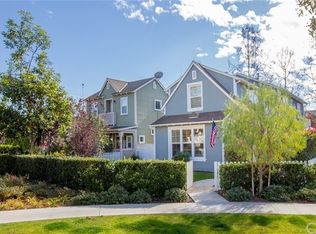
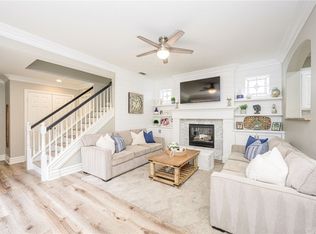
    RARELY ON THE MARKET! ONE-OF-A-KIND HOME IN SURREY FARM! Highly sought after design, this four-bedroom Plan 2 home has a 3rd floor loft that has been converted into a 4th bedroom with a built-in closet and private door. Home is equipped with SOLAR THAT IS FULLY PAID BY THE SELLER. This is the ONLY 2BX Alt home with its own PRIVATE DRIVEWAY. Spanish Monterey architecture with a stucco exterior and a large wrap-around balcony with Southwest views. Spanish arches throughout the first level and primary suite. Enjoy the abundance of windows throughout, including views of the surrounding hills from every bedroom. The first level features a fully remodeled kitchen with newer self-closing cabinets and drawers including a pantry with pull out shelves plus stainless appliances and a single basin stainless sink. Light and bright dining area and living room with a gas fireplace. All bathrooms have been remodeled with new vanities, mirrors, fixtures and cabinetry with self-closing cabinets and drawers. The second level has a large landing with a built-in desk and storage cabinets. The spacious primary suite has its own entry to the balcony, a large walk-in closet and a remodeled en suite with a jetted tub. The secondary bedrooms share a remodeled bath that includes a large walk-in shower with designer tile. The 3rd floor loft has been expertly converted into a 4th bedroom with a private door plus a large closet with mirrored doors. Private fenced in yard with newer vinyl fencing. One of the larger lots in the tract, this home sits on a raised corner lot with an abundance of privacy and natural lighting with its SOUTH FACING direction. The highly desirable Surrey Farm neighborhood of Ladera Ranch is located between the Botanica Trail with disc golf and the Western Ridge hiking and biking trails. Known for its pocket parks that include the “fire engine” tot lot, Creighton Plunge, neighborhood ball field and playgrounds with gazebos. Unique neighborhood design of detached single family homes with white picket fences and porches situated on greenbelts with benches and gazebos. 13 Pools and plunges throughout Ladera including 3 Olympic-size lap pools, resort-like pool with spa, splash playgrounds, the “bucket park” waterpark, skate park, newly constructed disc golf, and a trail system that leads to an orange orchard and incredible views of the ocean on a clear day.

    Zillow last checked:

    Listing updated:

    Listed by:

    Joshua Richardson DRE #01896924 949466-9785,

    First Team Real Estate

    Bought with:

    Mekenna Sperry, DRE #02064294

    eHomes

    Source: CRMLS,MLS#: OC25034471MLS LogoOriginating MLS: California Regional MLS

    Facts & features

    Interior

    Bedrooms & bathrooms
    • Bedrooms: 4
    • Bathrooms: 3
    • Full bathrooms: 2
    • 1/2 bathrooms: 1
    • Main level bathrooms: 1
    Rooms
    • Room types: Bathroom, Bedroom, Kitchen, Laundry, Loft, Living Room, Primary Bathroom, Primary Bedroom, Other
    Primary bedroom
    • Features: Primary Suite
    Bedroom
    • Features: All Bedrooms Up
    Bathroom
    • Features: Bathroom Exhaust Fan, Bathtub, Dual Sinks, Enclosed Toilet, Jetted Tub, Separate Shower, Tub Shower
    Bathroom
    • Features: Jack and Jill Bath
    Kitchen
    • Features: Remodeled, Self-closing Cabinet Doors, Self-closing Drawers, Updated Kitchen
    Heating
    • Central
    Cooling
    • Central Air
    Appliances
    • Included: Dishwasher, Gas Cooktop, Disposal, Gas Oven, Gas Range, Gas Water Heater, Microwave, Water To Refrigerator, Water Heater
    • Laundry: Washer Hookup, Gas Dryer Hookup, Inside, Upper Level
    Features
    • Built-in Features, Balcony, Breakfast Area, Ceiling Fan(s), Pantry, Recessed Lighting, Wired for Data, All Bedrooms Up, Jack and Jill Bath, Loft, Primary Suite, Walk-In Closet(s)
    • Windows: Insulated Windows
    • Has fireplace: Yes
    • Fireplace features: Gas, Living Room
    • Common walls with other units/homes: No Common Walls
    Interior area
    • Total interior livable area: 1,804 sqft

    Property

    Parking
    • Total spaces: 4
    • Parking features: Direct Access, Driveway Level, Driveway, Garage, Garage Door Opener, Side By Side
    • Attached garage spaces: 2
    • Uncovered spaces: 2
    Features
    • Levels: Three Or More
    • Stories: 3
    • Entry location: Front Porch
    • Patio & porch: Covered, Deck, Front Porch, Wrap Around
    • Exterior features: Lighting, Rain Gutters
    • Pool features: Association
    • Has spa: Yes
    • Spa features: Association
    • Fencing: New Condition,Vinyl
    • Has view: Yes
    • View description: Hills, Neighborhood
    Lot
    • Size: 3,570 Square Feet
    • Features: Corner Lot, Front Yard, Near Park, Sloped Up, Yard
    Details
    • Parcel number: 74116251
    • Special conditions: Standard

    Construction

    Type & style
    • Home type: SingleFamily
    • Architectural style: Mediterranean,Spanish
    • Property subtype: Single Family Residence
    Materials
    • Stucco
    • Foundation: Slab
    • Roof: Composition
    Condition
    • New construction: No
    • Year built: 2003
    Details
    • Builder model: Plan 2BX Alt
    • Builder name: Barratt American

    Utilities & green energy

    • Sewer: Public Sewer
    • Water: Public
    • Utilities for property: Cable Connected, Electricity Connected, Natural Gas Connected, Phone Connected, Sewer Connected, Water Connected

    Community & HOA

    Community
    • Features: Biking, Dog Park, Gutter(s), Hiking, Street Lights, Suburban, Sidewalks, Park
    • Security: Carbon Monoxide Detector(s), Smoke Detector(s)
    • Subdivision: Surrey Farm (Surf)
    HOA
    • Has HOA: Yes
    • Amenities included: Clubhouse, Dog Park, Meeting Room, Meeting/Banquet/Party Room, Barbecue, Picnic Area, Playground, Pickleball, Pool, Pet Restrictions, Recreation Room, Spa/Hot Tub, Tennis Court(s), Trail(s)
    • HOA fee: $362 monthly
    • HOA name: LARMAC
    • HOA phone: 949-218-0900
    Location
    • Region: Mission Viejo

    Financial & listing details

    • Price per square foot: $635/sqft
    • Tax assessed value: $585,754
    • Annual tax amount: $8,977
    • Date on market: 2/20/2025
    • Cumulative days on market: 8 days
    • Listing terms: Cash,Cash to New Loan,Conventional,FHA,VA Loan

    Price history

    DateEventPrice
    3/30/2026Listing removed$5,000$3/sqft
    Source: Zillow Rentals Report a problem
    3/23/2026Listing removed$1,250,000$693/sqft
    Source: CLAW #26650333 Report a problem
    3/19/2026Listed for rent$5,000$3/sqft
    Source: Zillow Rentals Report a problem
    2/24/2026Price change$1,250,000-3%$693/sqft
    Source: CLAW #26650333 Report a problem
    2/11/2026Listed for sale$1,289,000+12.6%$715/sqft
    Source: CLAW #26650333 Report a problem
    3/31/2025Sold$1,145,000-1.3%$635/sqft
    Source: CRMLS #OC25034471 Report a problem
    3/18/2025Pending sale$1,160,000$643/sqft
    Source: CRMLS #OC25034471 Report a problem
    3/1/2025Contingent$1,160,000$643/sqft
    Source: CRMLS #OC25034471 Report a problem
    2/21/2025Listed for sale$1,160,000+181.6%$643/sqft
    Source: CRMLS #OC25034471 Report a problem
    8/27/2003Sold$412,000$228/sqft
    Source: Public Record Report a problem

    Public tax history

    YearProperty taxesTax assessment
    2025$8,977 +2.6%$585,754 +2%
    2024$8,748 +1.7%$574,269 +2%
    2023$8,604 -2.2%$563,009 +2%
    2022$8,793 +2.1%$551,970 +2%
    2021$8,615 +1.4%$541,148 +1%
    2020$8,496 $535,600 +2%
    2019$8,496 +1.1%$525,099 +2%
    2018$8,400 +0.6%$514,803 +2%
    2017$8,348 $504,709 +2%
    2016$8,348 +0.8%$494,813 +1.5%
    2015$8,285 -1.1%$487,381 +2%
    2014$8,381 $477,834 +11.6%
    2013-- $428,111
    2012-- $428,111 -4%
    2011-- $445,949
    2010-- $445,949
    2009-- $445,949
    2008-- $445,949 +2%
    2007-- $437,205 +2%
    2006-- $428,633 +2%
    2005-- $420,229 +2%
    2004-- $411,990
    Find assessor info on the county website

    Neighborhood: Wycliffe Village

    Nearby schools

    GreatSchools rating
    Schools provided by the listing agent
    • Elementary: Oso Grande
    • Middle: Ladera Ranch
    • High: San Juan Hills

    Source: CRMLS. This data may not be complete. We recommend contacting the local school district to confirm school assignments for this home.

    Get pre-qualified for a loan
    At Zillow Home Loans, we can pre-qualify you in as little as 5 minutes with no impact to your credit score.

    An equal housing lender. NMLS #10287.