Skip main navigation
Off market
  • Tax assessed value
    $354,000

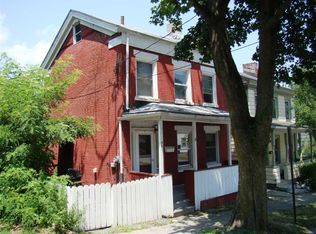
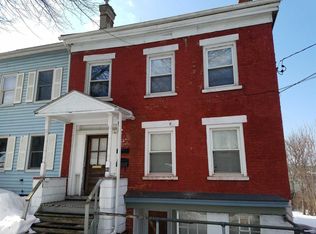
    2 Whinfield St, Poughkeepsie, NY 12601

    3beds
    0baths
    3,510Square Feet
    Contemporary
    Built in 2019
    3,510 Square Feet Lot
    $-- Zestimate®
    $110/sqft
    $2,370 Estimated rent

    Home value

    Not available

    Estimated sales range

    Not available

    $2,370/mo

    Zestimate® history
    Loading
    Loading...

    Owner options

    List your home for rent

    $2,370/mo

    Rent Zestimate®

    Find your next renter with Zillow Rental Manager. Plus, with online applications, you can quickly screen prospective tenants – for free.

    Learn more

    $2,370/mo

    Rent Zestimate®

    Refinance and save

    $2,438/mo

    Est. payment

    Refinancing to a lower rate could help reduce your monthly payments and save thousands over the life of the loan.

    See today's rates

    $2,438/mo

    Est. payment

    Explore your selling options

    Work with a Zillow partner agent

    Leverage their expertise and Zillow's premium Showcase listings to get your home seen by more buyers.

    Get started

    List with your own agent

    Get your home in front of millions of buyers by listing it on Zillow.

    Learn how to do it

    Sell it yourself

    Take full control of how buyers see your home on Zillow by listing For Sale by Owner (FSBO).

    List your home

    What's special

    Being built now. Will be finished in june. 3 bedroom 2.5 bath 1710 sqft house with Hudson River Views. When you wake up and walk out to the deck, you will be greeted with a panoramic view of the water. You will work with the builder to design your finishes. Such features of the this brand new home will be vinyl siding and soffit, wood decking, wood fascia, anderson vinyl windows and doors, hardwood floors, asphalt architectural roofing shingles, wood frame, fiberglass insulation, sheetrock walls, tile kitchen and bathroom floors, tile kitchen backsplash, granite countertops, colonial wood casing and base trim, shaker style white kitchen cabinets with under cabinet lighting, stainless appliances, natural gas boiler and hot water, smart home thermostat.Plan is approved. Location is prime and near everything. Marist, rt 9, shops,

    This property is off market, which means it's not currently listed for sale or rent on Zillow. This may be different from what's available on other websites or public sources.

    Facts & features

    Interior

    Bedrooms & bathrooms
    • Bedrooms: 3
    • Bathrooms: 0
    • Full bathrooms: 1
    • 1/2 bathrooms: 1
    Heating
    • Forced air, Gas
    Cooling
    • Central
    Appliances
    • Included: Dishwasher, Range / Oven, Refrigerator
    Features
    • Eat-in Kitchen, Dishwasher, Refrigerator
    • Flooring: Tile, Hardwood
    • Basement: Finished
    • Has fireplace: No
    Interior area
    • Structure area source: Municipality
    • Total interior livable area: 3,215 sqft

    Property

    Parking
    • Parking features: Carport, Off-street
    Features
    • Patio & porch: Balcony
    • Exterior features: Vinyl
    • Has view: Yes
    • View description: Water
    • Has water view: Yes
    • Water view: Water
    Lot
    • Size: 3,510 sqft
    • Land development status: To Be Built
    Details
    • Parcel number: 1313006062598334410000

    Utilities & green energy

    • Sewer: Community
    • Water: Community

    Community & neighborhood

    Location
    • Region: Poughkeepsie

    Other

    Other facts
    • ViewYN: true
    • Heating: Forced Air, Gas
    • View: River
    • Appliances: Dishwasher, Range/Oven, Refrigerator
    • CarportYN: true
    • Sewer: Community
    • HeatingYN: true
    • CoolingYN: true
    • Basement: Full
    • ConstructionMaterials: Frame, Vinyl
    • ExteriorFeatures: Balcony, Porch
    • ArchitecturalStyle: Contemporary
    • ElevationUnits: Feet
    • FarmLandAreaUnits: Square Feet
    • SeniorCommunityYN: 0
    • BuildingAreaSource: Municipality
    • LivingAreaSource: Municipality
    • LotDimensionsSource: Municipality
    • LotSizeSource: Municipality
    • Skirt: Frame
    • StoriesTotal: 2.00
    • YearBuiltDetails: 2019
    • ParkingFeatures: Carport
    • Cooling: Central Air
    • CommunityFeatures: Close to Park, Close to Railroad, Close to Shops, Near Public Transportation
    • PatioAndPorchFeatures: Balcony
    • PropertySubType: Contemporary
    • DevelopmentStatus: To Be Built
    • PropertyCondition: To Be Built
    • InteriorFeatures: Eat-in Kitchen, Dishwasher, Refrigerator
    • WaterSource: Community
    • BuildingFeatures: Porch
    • MlsStatus: Active

    Price history

    DateEventPrice
    3/24/2021Listing removed--
    Source: Owner Report a problem
    10/14/2020Listing removed$235,000$73/sqft
    Source: Owner Report a problem
    5/26/2020Pending sale$235,000$73/sqft
    Source: Owner Report a problem
    1/28/2020Price change$235,000+571.4%$73/sqft
    Source: RE/MAX TOWN & COUNTRY FK #385399 Report a problem
    10/17/2019Price change$35,000-85.1%$11/sqft
    Source: RE/MAX TOWN & COUNTRY FK #385400 Report a problem
    10/9/2019Listed for sale$235,000+494.9%$73/sqft
    Source: RE/MAX TOWN & COUNTRY FK #385400 Report a problem
    9/2/2019Listing removed$39,500$12/sqft
    Source: Owner Report a problem
    3/4/2019Listed for sale$39,500+1480%$12/sqft
    Source: Owner Report a problem
    7/21/2015Sold$2,500+400%$1/sqft
    Source: Public Record Report a problem
    4/27/2009Sold$500
    Source: Public Record Report a problem

    Public tax history

    YearProperty taxesTax assessment
    2025-- $354,000 +12.5%
    2024-- $314,800 +4%
    2023-- $302,700 +12%
    2022-- $270,300
    2021-- $270,300 +2115.6%
    2020-- $12,200
    2019-- $12,200
    2018-- $12,200
    2017$383 $12,200
    2016-- $12,200
    2015-- $12,200 -9.6%
    2014-- $13,500 -8.2%
    2012-- $14,700
    2011-- $14,700 -2%
    2010-- $15,000 -7.4%
    2009-- $16,200
    2008-- $16,200

    Find assessor info on the county website

    Neighborhood: 12601

    Nearby schools

    GreatSchools rating
    Schools provided by the listing agent
    • Elementary: Warring Academy
    • Middle: Poughkeepsie
    • High: Poughkeepsie
    • District: Poughkeepsie

    Source: The MLS. This data may not be complete. We recommend contacting the local school district to confirm school assignments for this home.