Skip main navigation
Sold for $1,217,000
  • $1,217,000

    2 Whippoorwill Crossing, Armonk, NY 10504

    3beds
    2,498sqft
    Single Family Residence, Residential
    Built in 1955
    1.94 Acres Lot
    $1,470,600 Zestimate®
    $487/sqft
    $7,529 Estimated rent

    Home value

    $1,470,600

    $1.35M - $1.60M

    $7,529/mo

    Zestimate® history
    Loading
    Loading...

    Owner options

    List your home for rent

    $7,529/mo

    Rent Zestimate®

    Find your next renter with Zillow Rental Manager. Plus, with online applications, you can quickly screen prospective tenants – for free.

    Learn more

    $7,529/mo

    Rent Zestimate®

    Refinance and save

    $8,064/mo

    Est. payment

    Refinancing to a lower rate could help reduce your monthly payments and save thousands over the life of the loan.

    See today's rates

    $8,064/mo

    Est. payment

    Explore your selling options

    Work with a Zillow partner agent

    Leverage their expertise and Zillow's premium Showcase listings to get your home seen by more buyers.

    Get started

    List with your own agent

    Get your home in front of millions of buyers by listing it on Zillow.

    Learn how to do it

    Sell it yourself

    Take full control of how buyers see your home on Zillow by listing For Sale by Owner (FSBO).

    List your home

    What's special

    Private courtyardWooded acresMahogany deckLush landscapeSpacious kitchenFamily roomsSpacious living
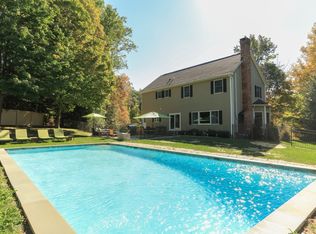
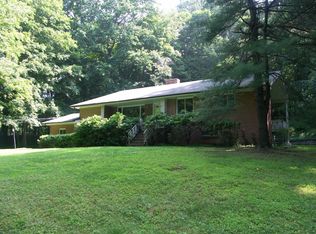
    Impeccably maintained sunlit mid-century modern nested on two beautiful, wooded acres sets itself apart with 12-foot cathedral ceilings and a wall of floor to ceiling glass windows surrounded by a floating deck. The gracious open floor plan lends to a wonderful flow on two levels of tranquil spaces for family and friends to enjoy. A spacious kitchen is smartly positioned for indoor-outdoor entertaining seamlessly serving both the attractive slated patio and an inviting mahogany deck. Two minimalist style fireplaces serve spacious living and family rooms complimented by striking wall to wall full story glass overlooking the lovely property with mature evergreens. Al fresco dining in the private courtyard is a joy surrounded by the lush landscape and gardens. Commute with ease with a quick drive to north White Plains express trains to the city. The charming Villages of Armonk, Pleasantville and Chappaqua are just a stones throw away. live Beautifully! Additional Information: HeatingFuel:Oil Above Ground,

    Zillow last checked:

    Listing updated:

    Listed by:

    Amy Via 914-523-9248,

    Houlihan Lawrence Inc. 914-328-8400,

    Todd Goddard 914-328-8400,

    Houlihan Lawrence Inc.

    Bought with:

    Amy Via, 40VI0539982

    Houlihan Lawrence Inc.

    Source: OneKey® MLS as distributed by MLS GRID,MLS#: H6296312MLS Logo

    Facts & features

    Interior

    Bedrooms & bathrooms
    • Bedrooms: 3
    • Bathrooms: 3
    • Full bathrooms: 3
    Other
    • Description: Entry hall, delightful open concept living and dining room with wood burning fireplace , lofted ceiling and walls of windows, spacious kitchen with doors at either end, one to the back terrace and garden and one leading to deck , primary en-suite with full bath and doors to terrace, bedroom wing has has a second primary ensuite with bath, and a second bedroom with sitting room, full hall bath.
    • Level: First
    Other
    • Description: Beautiful family room with fireplace, full wall of glass leading to yard, office area, laundry/utility room, storage.
    • Level: Lower
    Heating
    • Forced Air, Oil
    Cooling
    • Central Air
    Appliances
    • Included: Cooktop, Dishwasher, Dryer, Electric Water Heater, Microwave, Refrigerator, Washer
    Features
    • Cathedral Ceiling(s), Ceiling Fan(s), Chandelier, Chefs Kitchen, Eat-in Kitchen, Entrance Foyer, First Floor Bedroom, Master Downstairs, Primary Bathroom, Walk Through Kitchen
    • Windows: Blinds, Drapes, Floor to Ceiling Windows, Oversized Windows, Wall of Windows
    • Basement: Partially Finished,Walk-Out Access
    • Attic: None
    • Number of fireplaces: 2
    Interior area
    • Total structure area: 2,498
    • Total interior livable area: 2,498 sqft

    Property

    Parking
    • Parking features: Driveway
    • Has uncovered spaces: Yes
    Features
    • Levels: Two
    • Stories: 2
    • Patio & porch: Deck
    • Exterior features: Courtyard
    Lot
    • Size: 1.94 Acres
    • Features: Corner Lot, Level
    • Residential vegetation: Partially Wooded
    Details
    • Parcel number: 38001070000000100000010520000
    • Other equipment: Generator

    Construction

    Type & style
    • Home type: SingleFamily
    • Architectural style: Mid-Century Modern
    • Property subtype: Single Family Residence, Residential
    Materials
    • Wood Siding
    Condition
    • Actual
    • Year built: 1955
    • Major remodel year: 2007

    Utilities & green energy

    • Sewer: Septic Tank
    • Water: Public
    • Utilities for property: Trash Collection Public

    Community & neighborhood

    Location
    • Region: Armonk

    Other

    Other facts
    • Listing agreement: Exclusive Right To Sell

    Price history

    DateEventPrice
    6/24/2024Sold$1,217,000+10.6%$487/sqft
    Source: OneKey® MLS as distributed by MLS GRID #H6296312 Report a problem
    4/25/2024Pending sale$1,100,000$440/sqft
    Source: OneKey® MLS as distributed by MLS GRID #H6296312 Report a problem
    4/5/2024Listed for sale$1,100,000-8.3%$440/sqft
    Source: OneKey® MLS as distributed by MLS GRID #H6296312 Report a problem
    6/27/2022Listing removed--
    Source: OneKey® MLS as distributed by MLS GRID #H6185010 Report a problem
    5/18/2022Listed for sale$1,200,000$480/sqft
    Source: OneKey® MLS as distributed by MLS GRID #H6185010 Report a problem

    Public tax history

    YearProperty taxesTax assessment
    2025-- $14,400
    2024-- $14,400
    2023-- $14,400
    2022-- $14,400
    2021-- $14,400
    2020-- $14,400
    2019-- $14,400
    2018-- $14,400
    2017-- $14,400
    2016-- $14,400
    2015-- $14,400
    2014-- $14,400
    2013-- $14,400
    2012-- $14,400
    2011-- $14,400
    2010-- $14,400
    2009-- $14,400
    2008-- $14,400
    2007-- $14,400 +7.5%
    2006-- $13,400
    2005-- $13,400
    2004-- $13,400
    2003-- $13,400
    2002-- $13,400
    2001-- $13,400 +3.1%
    2000-- $13,000
    1999-- $13,000

    Find assessor info on the county website

    Neighborhood: 10504

    Nearby schools

    GreatSchools rating
    Schools provided by the listing agent
    • Elementary: Coman Hill
    • Middle: H C Crittenden Middle School
    • High: Byram Hills High School

    Source: OneKey® MLS as distributed by MLS GRID. This data may not be complete. We recommend contacting the local school district to confirm school assignments for this home.

    Get a cash offer in 3 minutes
    Find out how much your home could sell for in as little as 3 minutes with a no-obligation cash offer.
    Estimated market value
    $1,470,600
    Get a cash offer in 3 minutes
    Find out how much your home could sell for in as little as 3 minutes with a no-obligation cash offer.
    Estimated market value
    $1,470,600