Welcome home! Situated on a desirable corner lot in Hickory Creek, this beautifully updated single-story home offers comfort, style, and functionality throughout. Step inside to the inviting main living area, anchored by a charming brick fireplace that creates the perfect gathering space. Enjoy the fresh feel of all-new luxury vinyl plank flooring, along with recently updated interior paint and exterior trim. The kitchen is thoughtfully designed with abundant built-in cabinetry and storage, a double oven, new dishwasher, and generous counter space, ideal for both everyday living and entertaining. The primary bedroom is light and airy, providing a perfect place to relax and unwind, complete with direct access to the serene backyard. The ensuite bathroom has been freshly remodeled, offering a modern and refreshed space. Two additional bedrooms and a full bathroom provide flexibility for loved ones, guests, or a home office. Recent updates include a new water heater, thermostat, and outlets, giving added peace of mind. Step outside to enjoy the spacious covered patio, perfect for outdoor dining or relaxing by the pool. The pool features a new motor, timer, and freeze control, ensuring it's ready for year-round enjoyment. With plenty of yard space for pets and play, this home truly has it all!
Sold
Price Unknown
2 Whispering Cir, Hickory Creek, TX 75065
3beds
1,572sqft
Single Family Residence
Built in 1976
0.28 Acres Lot
$354,000 Zestimate®
$--/sqft
$2,488 Estimated rent
Home value
$354,000
$336,000 - $372,000
$2,488/mo
Zestimate® history
Owner options
List your home for rent
$2,488/mo
Rent Zestimate®
Find your next renter with Zillow Rental Manager. Plus, with online applications, you can quickly screen prospective tenants – for free.
$2,488/mo
Rent Zestimate®
Refinance and save
Refinancing to a lower rate could help reduce your monthly payments and save thousands over the life of the loan.
Explore your selling options
Work with a Zillow partner agent
Leverage their expertise and Zillow's premium Showcase listings to get your home seen by more buyers.
Get startedList with your own agent
Get your home in front of millions of buyers by listing it on Zillow.
Learn how to do itSell it yourself
Take full control of how buyers see your home on Zillow by listing For Sale by Owner (FSBO).
List your homeWhat's special
Charming brick fireplaceRecently updated interior paintNew dishwasherGenerous counter spaceDesirable corner lotSpacious covered patioDouble oven
Zillow last checked:
Listing updated:
Listed by:
Kason Hart 0694283 940-294-6916,
MAGNOLIA REALTY 940-294-6916
Bought with:
Jordan Davis, 0632691
Keller Williams Legacy
Amanda Benoit, 0655779
Keller Williams Legacy
Source: NTREIS,MLS#: 21241613
Facts & features
Interior
Bedrooms & bathrooms
- Bedrooms: 3
- Bathrooms: 2
- Full bathrooms: 2
Primary bedroom
- Features: Ceiling Fan(s), Dual Sinks, En Suite Bathroom, Walk-In Closet(s)
- Level: First
- Dimensions: 12 x 17
Bedroom
- Features: Ceiling Fan(s)
- Level: First
- Dimensions: 15 x 11
Bedroom
- Features: Ceiling Fan(s)
- Level: First
- Dimensions: 11 x 11
Primary bathroom
- Features: Built-in Features, Dual Sinks, En Suite Bathroom, Stone Counters
- Level: First
- Dimensions: 5 x 15
Dining room
- Level: First
- Dimensions: 11 x 9
Other
- Features: Built-in Features, Granite Counters, Linen Closet
- Level: First
- Dimensions: 7 x 9
Kitchen
- Features: Built-in Features, Eat-in Kitchen, Granite Counters
- Level: First
- Dimensions: 11 x 11
Living room
- Features: Ceiling Fan(s), Fireplace
- Level: First
- Dimensions: 21 x 20
Heating
- Central, Electric, Fireplace(s)
Cooling
- Central Air, Ceiling Fan(s), Electric
Appliances
- Included: Double Oven, Dishwasher, Electric Range, Electric Water Heater, Disposal, Microwave, Vented Exhaust Fan
- Laundry: Washer Hookup, Electric Dryer Hookup
Features
- Eat-in Kitchen, Granite Counters, Open Floorplan, Cable TV, Walk-In Closet(s), Wired for Sound
- Flooring: Laminate
- Windows: Window Coverings
- Has basement: No
- Number of fireplaces: 1
- Fireplace features: Living Room, Masonry, Raised Hearth, Wood Burning
Interior area
- Total interior livable area: 1,572 sqft
Property
Parking
- Total spaces: 2
- Parking features: Door-Single, Driveway, Garage, Garage Door Opener, Inside Entrance, Garage Faces Rear
- Attached garage spaces: 2
Features
- Levels: One
- Stories: 1
- Patio & porch: Rear Porch, Patio, Covered
- Exterior features: Lighting, Rain Gutters
- Has private pool: Yes
- Pool features: In Ground, Outdoor Pool, Pool, Private, Pool/Spa Combo
- Fencing: Back Yard,Wood
Lot
- Size: 0.28 Acres
- Features: Back Yard, Corner Lot, Lawn, Landscaped, Few Trees
Details
- Parcel number: R63573
Construction
Type & style
- Home type: SingleFamily
- Architectural style: Traditional,Detached
- Property subtype: Single Family Residence
Materials
- Brick
- Foundation: Slab
- Roof: Shingle
Condition
- Year built: 1976
Utilities & green energy
- Sewer: Public Sewer
- Water: Public
- Utilities for property: Electricity Available, Natural Gas Available, Sewer Available, Separate Meters, Water Available, Cable Available
Community & HOA
Community
- Security: Fire Alarm, Smoke Detector(s)
- Subdivision: Lakewood Gardens
HOA
- Has HOA: No
Location
- Region: Hickory Creek
Financial & listing details
- Tax assessed value: $349,000
- Annual tax amount: $5,767
- Date on market: 4/24/2026
- Cumulative days on market: 22 days
- Listing terms: Cash,Conventional,FHA,VA Loan
- Exclusions: Refrigerator, Washer, Dryer, Patio & Primary TV Mount, Patio String Lights, Patio Speaker, and Primary Bedroom Curtains
Price history
| Date | Event | Price |
|---|---|---|
| 6/16/2026 | Sold | -- |
Source: NTREIS #21241613 Report a problem | ||
| 6/3/2026 | Pending sale | $365,000$232/sqft |
Source: NTREIS #21241613 Report a problem | ||
| 5/18/2026 | Contingent | $365,000$232/sqft |
Source: NTREIS #21241613 Report a problem | ||
| 5/16/2026 | Listed for sale | $365,000$232/sqft |
Source: NTREIS #21241613 Report a problem | ||
| 5/7/2026 | Contingent | $365,000$232/sqft |
Source: NTREIS #21241613 Report a problem | ||
| 4/24/2026 | Listed for sale | $365,000+4.3%$232/sqft |
Source: NTREIS #21241613 Report a problem | ||
| 3/22/2023 | Sold | -- |
Source: NTREIS #20259815 Report a problem | ||
| 3/2/2023 | Pending sale | $350,000$223/sqft |
Source: NTREIS #20259815 Report a problem | ||
| 2/18/2023 | Contingent | $350,000$223/sqft |
Source: NTREIS #20259815 Report a problem | ||
| 2/16/2023 | Listed for sale | $350,000+109.6%$223/sqft |
Source: NTREIS #20259815 Report a problem | ||
| 7/1/2015 | Sold | -- |
Source: Agent Provided Report a problem | ||
| 6/8/2015 | Pending sale | $167,000$106/sqft |
Source: KELLER WILLIAMS REALTY DENTON #13165114 Report a problem | ||
| 6/3/2015 | Listed for sale | $167,000$106/sqft |
Source: Keller Williams Realty Report a problem | ||
Public tax history
| Year | Property taxes | Tax assessment |
|---|---|---|
| 2025 | $5,767 -2.5% | $349,000 -1.7% |
| 2024 | $5,915 +59.5% | $355,000 +20.1% |
| 2023 | $3,708 -19.4% | $295,485 +10% |
| 2022 | $4,598 +0% | $268,623 +10% |
| 2021 | $4,597 -0.4% | $244,203 +2% |
| 2020 | $4,617 -3.4% | $239,403 -6.6% |
| 2019 | $4,778 +5.1% | $256,213 +15.8% |
| 2018 | $4,546 +19.7% | $221,285 +10% |
| 2017 | $3,799 | $201,168 +10% |
| 2016 | $3,799 +52.8% | $182,880 +21.3% |
| 2015 | $2,487 | $150,808 +6.8% |
| 2014 | $2,487 | $141,187 +10% |
| 2013 | $2,487 | $128,352 +5.8% |
| 2012 | -- | $121,371 -1.6% |
| 2011 | -- | $123,368 +4.1% |
| 2010 | -- | $118,475 -1.6% |
| 2009 | -- | $120,433 -6.8% |
| 2007 | -- | $129,217 +2.8% |
| 2006 | $2,796 +0.1% | $125,672 -1.9% |
| 2005 | $2,792 | $128,087 -7.3% |
| 2004 | -- | $138,161 +1.8% |
| 2003 | -- | $135,751 +103.9% |
| 2002 | -- | $66,591 -42.9% |
| 2001 | -- | $116,539 |
Find assessor info on the county website
Neighborhood: 75065
Nearby homes
- $359,5003 bd2 ba1.7k sqft4 Whispering Cir, Hickory Creek, TX 75065Off Market
- $320,1003 bd2 ba1.7k sqft13 Whispering Ln, Hickory Creek, TX 75065Off Market
- $404,3003 bd3 ba2.4k sqft12 Easy St, Hickory Creek, TX 75065Off Market
- $306,9003 bd2 ba1.6k sqft15 Whispering Ln, Hickory Creek, TX 75065Off Market
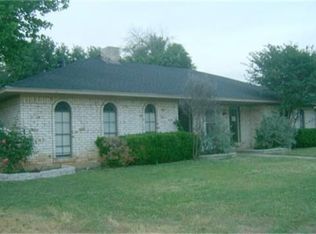
- $347,0003 bd3 ba2k sqft1 Whispering Cir, Hickory Creek, TX 75065Off Market
- $71,874-- bd-- ba-- sqftWinter Hill Dr, Lake dallas, TX 75065Off Market
- $331,6003 bd2 ba2k sqft10 Easy St, Hickory Creek, TX 75065Off Market
- $305,5003 bd2 ba1.6k sqft11 Whispering Ln, Hickory Creek, TX 75065Off Market
Nearby schools
GreatSchools rating
- 6/10Lake Dallas Elementary SchoolGrades: PK-5Distance: 1 mi
- 6/10Lake Dallas Middle SchoolGrades: 6-8Distance: 1.3 mi
- 6/10Lake Dallas High SchoolGrades: 9-12Distance: 3.2 mi
Schools provided by the listing agent
- Elementary: Lake Dallas
- Middle: Lake Dallas
- High: Lake Dallas
- District: Lake Dallas ISD
Source: NTREIS. This data may not be complete. We recommend contacting the local school district to confirm school assignments for this home.
Get a cash offer in 3 minutes
Find out how much your home could sell for in as little as 3 minutes with a no-obligation cash offer.
Estimated market value
$354,000
Get a cash offer in 3 minutes
Find out how much your home could sell for in as little as 3 minutes with a no-obligation cash offer.
Estimated market value
$354,000
- Texas
- Denton County
- Hickory Creek
- 75065
- 2 Whispering Cir
Nearby cities
Nearby zip codes
Other Hickory Creek Topics
